Welcome to this beautiful 4-bedroom, 3.5-bathroom home situated on 4.74 picturesque acres in the desirable community of Pembroke Grove! From the inviting wraparound front porch to the peaceful wooded surroundings and mountain views, this property offers the perfect combination of comfort, privacy, and country living. Step inside to discover beautiful hardwood floors that flow throughout the home. The spacious formal living room features a gas fireplace, creating a warm and inviting space for gathering with family and friends. The completely renovated kitchen is a chef's dream, showcasing new cabinetry, countertops, backsplash, and appliances. With plenty of space for a kitchen table, this beautifully updated kitchen is as functional as it is stylish. Just off the kitchen, the formal dining room provides the perfect setting for holidays and special occasions. The oversized family room offers additional gathering space, complete with a wood-burning stove to keep you cozy on chilly mornings. A spacious four-season room overlooks the beautiful backyard and wooded surroundings, providing a peaceful place to relax and enjoy the views year-round. From here, step outside onto the expansive deck that wraps around the side and rear of the home, offering plenty of space for outdoor entertaining. A beautifully renovated half bath completes the main level. Upstairs, the spacious primary suite offers a private retreat featuring a charming built-in window bench where you can sit and take in the mountain views. The suite also includes a generous ensuite bathroom and walk-in closet. Two additional spacious bedrooms, a beautifully renovated full bathroom, and a versatile flex space currently used as a home office complete the upper level. The finished lower level provides even more living space with a recreation room and a fourth bedroom featuring its own private full bathroom, ideal for guests or extended family. A large unfinished area offers abundant storage space. Car enthusiasts and hobbyists will appreciate the impressive detached garage that is 2,976 sq ft and is heated with space for up to 14 vehicles! Complete with a vehicle lift and paint booth, this exceptional space offers endless possibilities for automotive enthusiasts, collectors, or those needing an expansive workshop. Situated on 4.74 mostly fenced acres, this property offers room to spread out and enjoy the outdoors. Equestrian enthusiasts will appreciate that horses are permitted in Pembroke Grove, and the property already features a barn/shelter for a horse. With beautiful wooded surroundings, mountain views, expansive outdoor living areas, and a truly remarkable garage, this one-of-a-kind property offers a rare opportunity to enjoy peaceful country living without sacrificing comfort or functionality. If you've been searching for acreage, privacy, and space for your passions, this exceptional property is a must-see!
For sale
$762,000
799 Pembroke Way, Charles Town, WV 25414
4beds
3,274sqft
Single Family Residence
Built in 1995
4.74 Acres Lot
$739,200 Zestimate®
$233/sqft
$25/mo HOA
What's special
Gas fireplaceWood-burning stoveMountain viewsPeaceful wooded surroundingsBeautiful wooded surroundingsBeautifully renovated half bathCompletely renovated kitchen
- 13 days
- 1,201
- 68
Likely to sell faster than
Zillow last checked:
Listing updated:
Listed by:
Jen Forsch 703-801-4608,
Pearson Smith Realty, LLC
Source: Bright MLS,MLS#: WVJF2027222
Facts & features
Interior
Bedrooms & bathrooms
- Bedrooms: 4
- Bathrooms: 4
- Full bathrooms: 3
- 1/2 bathrooms: 1
- Main level bathrooms: 1
Rooms
- Room types: Living Room, Dining Room, Primary Bedroom, Bedroom 2, Bedroom 3, Bedroom 4, Kitchen, Family Room, Foyer, Office, Recreation Room, Primary Bathroom, Full Bath, Half Bath
Primary bedroom
- Level: Upper
Bedroom 2
- Level: Upper
Bedroom 3
- Level: Upper
Bedroom 4
- Level: Lower
Primary bathroom
- Level: Upper
Dining room
- Level: Main
Family room
- Level: Main
Foyer
- Level: Main
Other
- Level: Lower
Other
- Level: Upper
Half bath
- Level: Main
Kitchen
- Level: Main
Living room
- Level: Main
Office
- Level: Upper
Recreation room
- Level: Lower
Screened porch
- Level: Main
Heating
- Heat Pump, Central, Propane
Cooling
- Central Air, Electric
Appliances
- Included: Microwave, Dishwasher, Washer, Dryer, Refrigerator, Stainless Steel Appliance(s), Cooktop, Water Heater, Water Treat System, Electric Water Heater
- Laundry: In Basement
Features
- Soaking Tub, Bathroom - Stall Shower, Breakfast Area, Ceiling Fan(s), Combination Kitchen/Dining, Dining Area, Floor Plan - Traditional, Formal/Separate Dining Room, Kitchen - Gourmet, Kitchen - Table Space, Primary Bath(s), Upgraded Countertops, Walk-In Closet(s)
- Flooring: Ceramic Tile, Hardwood, Wood
- Windows: Window Treatments
- Basement: Other,Connecting Stairway,Partial,Heated,Improved,Interior Entry,Partially Finished,Concrete,Rear Entrance,Walk-Out Access
- Number of fireplaces: 2
- Fireplace features: Brick, Free Standing, Gas/Propane, Mantel(s), Wood Burning, Wood Burning Stove
Interior area
- Total structure area: 3,274
- Total interior livable area: 3,274 sqft
- Finished area above ground: 2,824
- Finished area below ground: 450
Property
Parking
- Total spaces: 15
- Parking features: Storage, Covered, Garage Faces Front, Garage Door Opener, Oversized, Other, Detached, Driveway
- Garage spaces: 10
- Uncovered spaces: 5
Accessibility
- Accessibility features: None
Features
- Levels: Three
- Stories: 3
- Patio & porch: Deck, Patio, Porch, Screened, Wrap Around, Screened Porch
- Exterior features: Extensive Hardscape
- Pool features: None
- Fencing: Board,Wood
- Has view: Yes
- View description: Mountain(s)
Lot
- Size: 4.74 Acres
- Features: Backs to Trees, Corner Lot
Details
- Additional structures: Above Grade, Below Grade, Outbuilding
- Parcel number: 06 15001900000000
- Zoning: 101
- Special conditions: Standard
- Horses can be raised: Yes
- Horse amenities: Horses Allowed, Stable(s)
Construction
Type & style
- Home type: SingleFamily
- Architectural style: Traditional
- Property subtype: Single Family Residence
Materials
- Vinyl Siding
- Foundation: Concrete Perimeter, Permanent
Condition
- Excellent
- New construction: No
- Year built: 1995
- Major remodel year: 2018
Utilities & green energy
- Sewer: On Site Septic
- Water: Well
- Utilities for property: Cable Available, Phone Available, Cable
Community & HOA
Community
- Subdivision: Pembroke Grove
HOA
- Has HOA: Yes
- Amenities included: None
- Services included: Reserve Funds, Road Maintenance, Snow Removal
- HOA fee: $300 annually
Location
- Region: Charles Town
Financial & listing details
- Price per square foot: $233/sqft
- Tax assessed value: $294,200
- Annual tax amount: $3,393
- Date on market: 11/5/2026
- Listing agreement: Exclusive Right To Sell
- Listing terms: Cash,Conventional,FHA,USDA Loan,VA Loan
- Ownership: Fee Simple
- Road surface type: Black Top
Estimated market value
$739,200
$702,000 - $776,000
$2,786/mo
Price history
| Date | Event | Price |
|---|---|---|
| 11/5/2026 | Listed for sale | $762,000+108.2%$233/sqft |
Source:  Bright MLS #WVJF2027222 Report a problem | ||
| 5/11/2018 | Sold | $366,000-6.1%$112/sqft |
Source: Public Record Report a problem | ||
| 4/7/2018 | Pending sale | $389,900$119/sqft |
Source: Keller Williams Realty Centre #1000264126 Report a problem | ||
| 3/14/2018 | Listed for sale | $389,900+29.3%$119/sqft |
Source: Keller Williams Realty Centre #1000264126 Report a problem | ||
| 9/17/2012 | Sold | $301,500+3.4%$92/sqft |
Source: Public Record Report a problem | ||
| 4/16/2012 | Price change | $291,700-3%$89/sqft |
Source: Leading Edge Properties, LLC #JF7790207 Report a problem | ||
| 4/7/2012 | Price change | $300,700-3%$92/sqft |
Source: Leading Edge Properties, LLC #JF7790207 Report a problem | ||
| 3/10/2012 | Listed for sale | $310,000$95/sqft |
Source: Leading Edge Properties, LLC #JF7790207 Report a problem | ||
Public tax history
| Year | Property taxes | Tax assessment |
|---|---|---|
| 2026 | $3,380 -1.1% | $293,100 -0.4% |
| 2025 | $3,419 +4.9% | $294,200 +5.7% |
| 2024 | $3,258 +2.8% | $278,300 +2.5% |
| 2023 | $3,170 +7.3% | $271,400 +9.5% |
| 2022 | $2,954 | $247,900 +7.1% |
| 2021 | -- | $231,500 +7.4% |
| 2020 | -- | $215,600 +0.3% |
| 2019 | $2,493 +3.9% | $215,000 +5.3% |
| 2018 | $2,399 -0.1% | $204,200 -0.1% |
| 2017 | $2,402 -0.7% | $204,500 -1% |
| 2016 | $2,420 +3.1% | $206,600 +3.7% |
| 2015 | $2,347 -0.6% | $199,300 -0.7% |
| 2014 | $2,361 -0.9% | $200,800 +2.9% |
| 2013 | $2,382 | $195,100 +1.8% |
| 2012 | $2,382 +3.7% | $191,700 -5.4% |
| 2011 | $2,296 -3.6% | $202,700 -5.5% |
| 2010 | $2,382 -16.8% | $214,400 -19.7% |
| 2009 | $2,861 -15.8% | $266,900 -14.3% |
| 2008 | $3,400 -2.4% | $311,500 |
| 2007 | $3,484 +41.6% | $311,500 +52.6% |
| 2006 | $2,461 -3.6% | $204,100 +0.2% |
| 2005 | $2,553 | $203,700 +25.1% |
| 2004 | -- | $162,780 |
| 2003 | -- | $162,780 +17.3% |
| 2002 | -- | $138,780 +2.9% |
| 2001 | -- | $134,820 |
Find assessor info on the county website
Monthly payment
Est. payment
Payment breakdown
Explore the cost of this home by adjusting the details. Changes won't be saved.Climate risks
Neighborhood: 25414
Nearby schools
Schools provided by the listing agent
- District: Jefferson County Schools
Source: Bright MLS. This data may not be complete. We recommend contacting the local school district to confirm school assignments for this home.
Similar homes
- $749,0005 bd5 ba4.5k sqft79 Falcon Ridge Dr, Charles Town, WV 25414For Sale
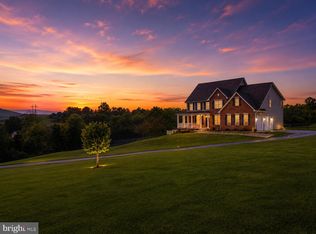
 MLS ID #WVJF2026204, Brianna Goetting, Pearson Smith Realty, LLC. Bright MLS
- $799,0004 bd3 ba2.9k sqft984 Aspen Dr, Bunker Hill, WV 25413For Sale
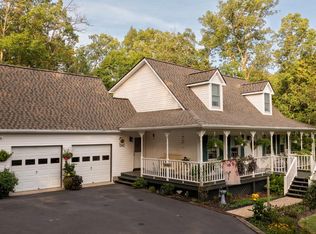 MLS ID #WVBE2054240, Charlotte Sherman, Century 21 Modern Realty Results. Bright MLS
- $489,9004 bd3 ba2.3k sqft1011 Cloverdale Rd, Charles Town, WV 25414For Sale
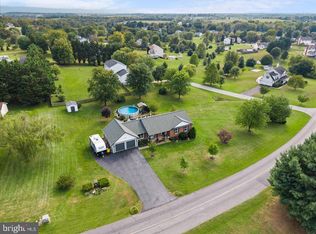 MLS ID #WVJF2026480, Sarah Combs, Hoffman Realty. Bright MLS
- $750,0005 bd3 ba3.5k sqft133 Max Miller Ln, Bunker Hill, WV 25413For Sale
 MLS ID #WVBE2055274, Tracey Scott, Path Realty. Bright MLS
- $724,0004 bd4 ba4.6k sqft159 Lavender Hills Ln, Winchester, VA 22603For SaleMLS ID #VAFV2045090, Sharon Farinholt, Realty ONE Group Old Towne. Bright MLS
- $749,0004 bd4 ba3.3k sqft40490 Lovettsville Rd, Lovettsville, VA 20180For SaleMLS ID #VALO2136148, Sharon Buchanan, RE/MAX Executives. Bright MLS
- $810,0004 bd4 ba3.8k sqft300 Tavistock Dr, Winchester, VA 22602For SaleMLS ID #VAFV2046056, Pamela Baber, Coldwell Banker Premier. Bright MLS
- $719,0004 bd5 ba4.2k sqft18 Treasure Dr, Martinsburg, WV 25401For SaleMLS ID #WVBE2055752, Kimberly Teska, Coldwell Banker Premier. Bright MLS
- $509,9004 bd4 ba4.4k sqft38 La Quinta Ct, Charles Town, WV 25414For SaleMLS ID #WVJF2024902, Katy Kidwell, Burch Real Estate Group, LLC. Bright MLS
- $629,0004 bd3 ba2.6k sqft24 Sydney Cir, Harpers Ferry, WV 25425For SaleMLS ID #WVJF2026288, Rob Krop, Keller Williams Realty Centre. Bright MLS
- $460,0004 bd3 ba2.4k sqft119 Cypress Point Dr, Charles Town, WV 25414For SaleMLS ID #WVJF2025996, Carolyn Young, Samson Properties. Bright MLS
- $878,9003 bd3 ba2.1k sqft179 Clifton Rd, Berryville, VA 22611For SaleMLS ID #VACL2007078, Lisette B. Turner, Century 21 Redwood Realty. Bright MLS
- $749,0005 bd4 ba4.2k sqft1654 Whitings Neck Rd, Martinsburg, WV 25404For SaleMLS ID #WVBE2055520, Marcy Deck, Dandridge Realty Group, LLC. Bright MLS
- $460,0004 bd3 ba2.3k sqft389 Hughs Rd, Charles Town, WV 25414For SaleMLS ID #WVJF2026052, Shane Bowman, RE/MAX Roots. Bright MLS
- $515,0003 bd2 ba1.8k sqft142 Peach Grove Ln, Clear Brook, VA 22624For SaleMLS ID #VAFV2045884, Stephanie Ryall, Realty ONE Group Old Towne. Bright MLS
- $699,9004 bd2 ba2.4k sqft39475 Tollhouse Rd, Lovettsville, VA 20180For SaleMLS ID #VALO2128938, Ben Robinson, Weichert, REALTORS. Bright MLS
- $899,9004 bd5 ba4.6k sqft144 Widener Dr, Winchester, VA 22603For SaleMLS ID #VAFV2042608, Laura White, ERA Oakcrest Realty, Inc.. Bright MLS
- $649,9003 bd3 ba2.3k sqft205 Pond View Ln, Winchester, VA 22603For SaleMLS ID #VAFV2045616, Erin Henry, Epique Realty. Bright MLS
- $540,0004 bd3 ba3.1k sqft147 Marcum Ln, Harpers Ferry, WV 25425For SaleMLS ID #WVJF2025912, Mercedes Perez Alvarado, Dandridge Realty Group, LLC. Bright MLS
