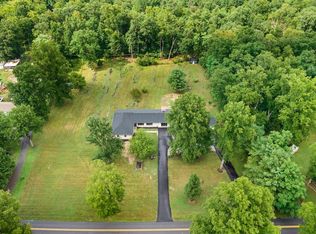
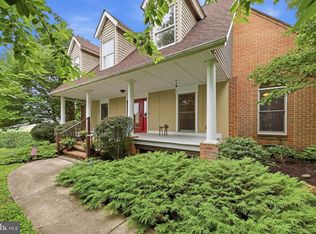
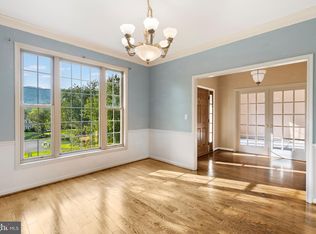
Welcome home to this magnificent Colonial estate in Heritage Grove, nestled in the tranquil community of Arden Nollville! Offering 4 bedrooms, 4 full baths, and 1 half bath across an expansive floor plan. This beautiful home perfectly balances timeless elegance with modern comfort in an amazingly convenient and tranquil location. Key Highlights Turn-Key Luxury: Freshly painted throughout with gleaming hardwood floors and brand-new bedroom carpeting—simply unpack and start living. Gourmet & Formal Spaces: A light-filled kitchen centered around a massive island opens directly to the family room with a fireplace for cozy evenings, complemented by a grand dining room featuring intricate tray ceilings, crown molding, and classic chair rails. Primary Retreat: Relax in the private oasis with a sitting area, massive walk-in closet and a spa-inspired bath complete with a soaking tub and separate shower. Flexible Living Space: A bright, daylight walkout basement is ready to become your dream home theater, private gym, or executive office. Outdoor Paradise & Energy Efficiency: Situated on 2 serene acres, featuring solar panels that drastically reduce monthly utility expenses. Includes an attached side-entry garage. Don't wait—opportunities like this in Heritage Grove are rare. Schedule your exclusive private tour!
For sale
Price cut: $10K (8/25)
$715,000
18 Treasure Dr, Martinsburg, WV 25401
4beds
4,229sqft
Single Family Residence
Built in 2006
2 Acres Lot
$700,900 Zestimate®
$169/sqft
$13/mo HOA
What's special
Grand dining roomSoaking tubBright daylight walkout basementMassive islandFreshly painted throughoutExpansive floor planAttached side-entry garage
- 49 days
- 704
- 41
Zillow last checked:
Listing updated:
Listed by:
Kimberly Teska 304-279-8816,
Coldwell Banker Premier
Source: Bright MLS,MLS#: WVBE2052184
Facts & features
Interior
Bedrooms & bathrooms
- Bedrooms: 4
- Bathrooms: 5
- Full bathrooms: 4
- 1/2 bathrooms: 1
- Main level bathrooms: 1
Rooms
- Room types: Living Room, Dining Room, Primary Bedroom, Bedroom 2, Bedroom 3, Bedroom 4, Kitchen, Foyer, Great Room, Recreation Room, Storage Room, Workshop, Bathroom 3, Primary Bathroom, Half Bath
Primary bedroom
- Features: Ceiling Fan(s), Flooring - Carpet, Walk-In Closet(s), Primary Bedroom - Sitting Area
- Level: Upper
Bedroom 2
- Features: Flooring - Carpet, Bathroom - Tub Shower
- Level: Upper
Bedroom 3
- Features: Flooring - Carpet
- Level: Upper
Bedroom 4
- Features: Flooring - Carpet
- Level: Upper
Primary bathroom
- Features: Soaking Tub, Bathroom - Stall Shower, Double Sink
- Level: Upper
Bathroom 3
- Features: Bathroom - Stall Shower, Flooring - Vinyl
- Level: Upper
Dining room
- Features: Chair Rail, Crown Molding, Flooring - HardWood
- Level: Main
Foyer
- Features: Flooring - HardWood
- Level: Main
Great room
- Features: Ceiling Fan(s), Fireplace - Gas, Flooring - HardWood
- Level: Main
Half bath
- Level: Main
Half bath
- Level: Lower
Kitchen
- Features: Breakfast Bar, Flooring - HardWood, Kitchen - Country, Kitchen - Electric Cooking, Recessed Lighting
- Level: Main
Living room
- Features: Fireplace - Gas, Flooring - HardWood
- Level: Main
Recreation room
- Features: Basement - Finished
- Level: Lower
Storage room
- Level: Lower
Workshop
- Level: Lower
Heating
- Heat Pump, Electric
Cooling
- Central Air, Electric
Appliances
- Included: Dishwasher, Cooktop, Dryer, Washer, Water Heater, Oven, Refrigerator, Disposal, Electric Water Heater
- Laundry: Washer/Dryer Hookups Only
Features
- Chair Railings, Crown Molding, Dining Area, Family Room Off Kitchen, Soaking Tub, Bathroom - Tub Shower, Floor Plan - Traditional, Formal/Separate Dining Room, Kitchen Island, Walk-In Closet(s)
- Flooring: Hardwood, Carpet, Tile/Brick, Vinyl, Wood
- Windows: Palladian
- Basement: Partial,Heated,Improved,Interior Entry,Exterior Entry,Walk-Out Access,Windows
- Has fireplace: No
Interior area
- Total structure area: 4,229
- Total interior livable area: 4,229 sqft
- Finished area above ground: 3,729
- Finished area below ground: 500
Property
Parking
- Total spaces: 2
- Parking features: Garage Faces Side, Basement, Asphalt, Electric Vehicle Charging Station(s), Attached, Driveway
- Attached garage spaces: 2
- Has uncovered spaces: Yes
Accessibility
- Accessibility features: Stair Lift
Features
- Levels: Three
- Stories: 3
- Pool features: None
Lot
- Size: 2 Acres
- Features: Corner Lot, Open Lot, Rear Yard, Rural, Sloped
Details
- Additional structures: Above Grade, Below Grade
- Parcel number: 03 16001000000000
- Zoning: 101
- Special conditions: Standard
Construction
Type & style
- Home type: SingleFamily
- Architectural style: Traditional,Colonial
- Property subtype: Single Family Residence
Materials
- Brick Front, Vinyl Siding
- Foundation: Block
- Roof: Architectural Shingle
Condition
- New construction: No
- Year built: 2006
Utilities & green energy
- Sewer: On Site Septic
- Water: Well
Community & HOA
Community
- Subdivision: Heritage Grove
HOA
- Has HOA: Yes
- HOA fee: $150 annually
Location
- Region: Martinsburg
- Municipality: Gerrardstown District
Financial & listing details
- Price per square foot: $169/sqft
- Tax assessed value: $267,360
- Annual tax amount: $3,251
- Date on market: 7/10/2026
- Listing agreement: Exclusive Right To Sell
- Listing terms: Cash,Conventional,FHA,VA Loan,USDA Loan
- Ownership: Fee Simple
Estimated market value
$700,900
$666,000 - $736,000
$3,544/mo
Price history
| Date | Event | Price |
|---|---|---|
| 8/25/2026 | Price change | $715,000-1.4%$169/sqft |
Source:  Bright MLS #WVBE2052184 Report a problem Bright MLS #WVBE2052184 Report a problem | ||
| 7/10/2026 | Listed for sale | $725,000$171/sqft |
Source: Bright MLS #WVBE2052184 Report a problem | ||
Public tax history
Tax history is unavailable.
Monthly payment
Est. payment
Payment breakdown
Explore the cost of this home by adjusting the details. Changes won't be saved.Climate risks
Neighborhood: 25401
Nearby schools
Schools provided by the listing agent
- District: Berkeley County Schools
Source: Bright MLS. This data may not be complete. We recommend contacting the local school district to confirm school assignments for this home.
- $562,4004 bd3 ba3.1k sqft6937 Arden Nollville Rd, Martinsburg, WV 25403Off Market
- $678,3005 bd5 ba7.3k sqft23 Treasure Dr, Martinsburg, WV 25403Off Market
- $1,065,9005 bd5 ba7.3k sqft23 Treasure Dr, Martinsburg, WV 25403Off Market
- $469,9003 bd3 ba1.7k sqft6836 Arden Nollville Rd, Martinsburg, WV 25403Off Market
Similar homes
- $799,9905 bd4 ba3.5k sqft374 Weaver Ln, Martinsburg, WV 25403For Sale
 MLS ID #WVBE2053686, Jeff Jardine, Burch Real Estate Group, LLC. Bright MLS
 - $575,0003 bd3 ba2.5k sqft47 Cambridge Ct, Martinsburg, WV 25403For Sale
 MLS ID #WVBE2052236, Sandy Snyder, eXp Realty LLC. Bright MLS
 - $729,9004 bd4 ba4.6k sqft25 Mish Rd, Bunker Hill, WV 25413For Sale
 MLS ID #WVBE2045344, David Hoffman, Coldwell Banker Premier. Bright MLS
 - $549,9004 bd4 ba3.6k sqft482 Arbor Shade Dr, Inwood, WV 25428For Sale
 MLS ID #WVBE2053164, Joe Sturm, Real Property Solutions, LLC. Bright MLS
 - $580,0004 bd3 ba2.9k sqft1131 Kelly Island Rd, Martinsburg, WV 25405For SaleMLS ID #WVBE2051112, Tina Roach, Samson Properties. Bright MLS
- $570,0004 bd4 ba6.1k sqft104 Carot Ct, Martinsburg, WV 25403For SaleMLS ID #WVBE2053290, Gavin Washington, Weichert Realtors - Blue Ribbon. Bright MLS
- $550,0004 bd3 ba3.8k sqft2606 Ridge Rd S, Martinsburg, WV 25403For SaleMLS ID #WVBE2053384, Toni Carone, Long & Foster Real Estate, Inc.. Bright MLS
- $600,0004 bd4 ba3.3k sqft348 Dorchester Dr, Falling Waters, WV 25419For SaleMLS ID #WVBE2053762, Bret Merson, Keller Williams Realty Centre. Bright MLS
- $529,0004 bd4 ba3.5k sqft324 Hogan Dr, Martinsburg, WV 25405For SaleMLS ID #WVBE2050728, Alisha Lowery, Lost River Trading Post Realty. Bright MLS
- $759,0004 bd5 ba5.9k sqft10 Cardiff Ct, Hedgesville, WV 25427For SaleMLS ID #WVBE2049536, Tricia Larimore, The KW Collective. Bright MLS
- $825,0005 bd4 ba4.2k sqft1654 Whitings Neck Rd, Martinsburg, WV 25404For SaleMLS ID #WVBE2046648, Marcy Deck, Dandridge Realty Group, LLC. Bright MLS
- $379,9004 bd3 ba2.3k sqft168 Clifford Dr, Martinsburg, WV 25404For SaleMLS ID #WVBE2053988, Andrew Fultz, Samson Properties. Bright MLS
- $430,0004 bd4 ba2.8k sqft116 Celadon Ct, Martinsburg, WV 25403For SaleMLS ID #WVBE2051916, Romina Porter, Dandridge Realty Group, LLC. Bright MLS
- $629,0004 bd3 ba2.9k sqft115 Marion Dr, Winchester, VA 22603For SaleMLS ID #VAFV2043136, Abby Walters, Preslee Real Estate. Bright MLS
- $534,9953 bd3 ba3.5k sqft598 White Oaks Dr, Martinsburg, WV 25404For SaleMLS ID #WVBE2052824, Megan Pantalena, Keller Williams Realty Advantage. Bright MLS
- $365,0003 bd2 ba2.9k sqft412 S Alabama Ave, Martinsburg, WV 25401For SaleMLS ID #WVBE2052584, Marcy Smith, Pearson Smith Realty, LLC. Bright MLS
- $459,9004 bd4 ba3.2k sqft202 Topflite Dr, Martinsburg, WV 25403For SaleMLS ID #WVBE2050022, Natalie Hoffmann, Keller Williams Realty Advantage. Bright MLS
- $599,9904 bd2 ba3.4k sqft78 Statice Dr, Hedgesville, WV 25427For SaleMLS ID #WVBE2052190, Samantha Young, Young & Associates. Bright MLS
- $695,0005 bd4 ba4.7k sqft10738 Apple Tree Ln, Williamsport, MD 21795For SaleMLS ID #MDWA2038196, Sandy Curtis, Berkshire Hathaway HomeServices Homesale Realty. Bright MLS
- $599,9004 bd3 ba2.3k sqft151 Sassafras Ln, Clear Brook, VA 22624For SaleMLS ID #VAFV2043574, Tracie Clawson, ERA Oakcrest Realty, Inc.. Bright MLS
