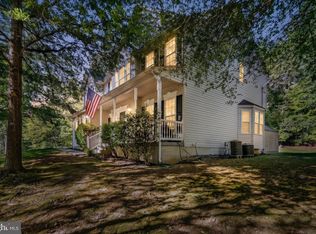
SIGNIFICANT PRICE REDUCTION — NOW PRICED WELL BELOW RECENT APPRAISED VALUE! This spacious, impressive home offers over 3,600 finished square feet with 4 bedrooms and 3.5 bathrooms on a private 1-acre lot in a quiet cul-de-sac. Enjoy breathtaking mountain views from the in-ground pool, creating the perfect setting for relaxing or entertaining. The main level features a welcoming foyer, formal dining room, living room/office, well-appointed kitchen with breakfast nook, convenient half bath, and a spacious family room with a cozy gas fireplace. Upstairs, you'll find a generously sized primary suite with a private en suite bath, along with three additional bedrooms connected by a Jack-and-Jill bathroom. A conveniently located second-floor laundry room adds everyday ease. The fully finished walkout basement expands the living space with a large recreation room featuring a second gas fireplace, a full bathroom, and a versatile room that can serve as an additional bedroom, home gym, or hobby space. Additional highlights include a two-car garage, a new roof (2025), two newer heat pumps, a private patio, and a peaceful setting that offers both privacy and convenience. With its spacious layout, and exceptional outdoor amenities, this offers an abundance of potential with a little TLC.
For sale
Price cut: $49.9K (10/7)
$475,000
482 Arbor Shade Dr, Inwood, WV 25428
4beds
3,619sqft
Single Family Residence
Built in 2002
1.02 Acres Lot
$473,700 Zestimate®
$131/sqft
$15/mo HOA
What's special
Cozy gas fireplaceSecond gas fireplaceFully finished walkout basementBreathtaking mountain viewsPrivate en suite bathIn-ground poolWelcoming foyer
- 61 days
- 1,083
- 71
Zillow last checked:
Listing updated:
Listed by:
Joe Sturm 304-280-4711,
Real Property Solutions, LLC
Source: Bright MLS,MLS#: WVBE2053164
Facts & features
Interior
Bedrooms & bathrooms
- Bedrooms: 4
- Bathrooms: 4
- Full bathrooms: 3
- 1/2 bathrooms: 1
- Main level bathrooms: 1
Basement
- Area: 1199
Heating
- Heat Pump, Electric
Cooling
- Heat Pump, Electric
Appliances
- Included: Electric Water Heater
- Laundry: Upper Level
Features
- Basement: Full
- Number of fireplaces: 2
- Fireplace features: Gas/Propane
Interior area
- Total structure area: 3,818
- Total interior livable area: 3,619 sqft
- Finished area above ground: 2,619
- Finished area below ground: 1,000
Property
Parking
- Total spaces: 2
- Parking features: Garage Faces Side, Attached
- Attached garage spaces: 2
Accessibility
- Accessibility features: None
Features
- Levels: Three
- Stories: 3
- Exterior features: Barbecue
- Has private pool: Yes
- Pool features: In Ground, Private
Lot
- Size: 1.02 Acres
Details
- Additional structures: Above Grade, Below Grade
- Parcel number: 0203026P00350000
- Zoning: 0
- Special conditions: Standard
Construction
Type & style
- Home type: SingleFamily
- Architectural style: Colonial
- Property subtype: Single Family Residence
Materials
- Brick Front, Vinyl Siding
- Foundation: Block
Condition
- New construction: No
- Year built: 2002
Utilities & green energy
- Sewer: Septic Exists, Public Septic
- Water: Well
Community & HOA
Community
- Subdivision: The Corners At Arden
HOA
- Has HOA: Yes
- HOA fee: $175 annually
Location
- Region: Inwood
Financial & listing details
- Price per square foot: $131/sqft
- Tax assessed value: $221,160
- Annual tax amount: $2,607
- Date on market: 8/9/2026
- Listing agreement: Exclusive Right To Sell
- Ownership: Fee Simple
Estimated market value
$473,700
$450,000 - $497,000
$2,991/mo
Price history
| Date | Event | Price |
|---|---|---|
| 10/7/2026 | Price change | $475,000-9.5%$131/sqft |
Source:  Bright MLS #WVBE2053164 Report a problem Bright MLS #WVBE2053164 Report a problem | ||
| 9/25/2026 | Listed for sale | $524,900-4.5%$145/sqft |
Source: Bright MLS #WVBE2053164 Report a problem | ||
| 9/20/2026 | Contingent | $549,900$152/sqft |
Source: Bright MLS #WVBE2053164 Report a problem | ||
| 8/9/2026 | Listed for sale | $549,900+147.7%$152/sqft |
Source: Bright MLS #WVBE2053164 Report a problem | ||
| 7/19/2002 | Sold | $222,000$61/sqft |
Source: Agent Provided Report a problem | ||
Public tax history
| Year | Property taxes | Tax assessment |
|---|---|---|
| 2025 | $2,641 -1.4% | $217,200 -0.5% |
| 2024 | $2,679 -2.9% | $218,280 +0% |
| 2023 | $2,758 +15.1% | $218,220 +6% |
| 2022 | $2,397 | $205,920 +5.4% |
| 2021 | -- | $195,420 +3.8% |
| 2020 | -- | $188,280 +4.3% |
| 2019 | $2,135 +0.9% | $180,600 +1.1% |
| 2018 | $2,115 +1.1% | $178,620 +1.7% |
| 2017 | $2,093 -1.1% | $175,620 -0.2% |
| 2016 | $2,116 -1.3% | $175,920 +1.3% |
| 2015 | $2,143 -0.2% | $173,580 +0.1% |
| 2014 | $2,148 -2.1% | $173,460 -5.3% |
| 2013 | $2,195 | $183,240 +3.1% |
| 2012 | $2,195 -5.3% | $177,720 -5.9% |
| 2011 | $2,318 -2.7% | $188,940 -5.1% |
| 2010 | $2,382 -7.1% | $199,080 -13% |
| 2009 | $2,563 +0.1% | $228,840 -1.5% |
| 2008 | $2,561 +3.7% | $232,260 +4% |
| 2007 | $2,469 +25.4% | $223,320 +29.3% |
| 2006 | $1,968 +16.5% | $172,680 +23% |
| 2005 | $1,689 | $140,400 +12.7% |
| 2004 | -- | $124,620 +383% |
| 2003 | -- | $25,800 |
Find assessor info on the county website
Monthly payment
Est. payment
Payment breakdown
Explore the cost of this home by adjusting the details. Changes won't be saved.Climate risks
Neighborhood: 25428
Nearby schools
Schools provided by the listing agent
- District: Berkeley County Schools
Source: Bright MLS. This data may not be complete. We recommend contacting the local school district to confirm school assignments for this home.

Similar homes
- $489,9004 bd3 ba2.8k sqft263 Mesquite Ln, Hedgesville, WV 25427For Sale
 MLS ID #WVBE2054556, Carolyn Young, Samson Properties. Bright MLS
 - $485,0004 bd3 ba3.4k sqft129 Seurat Ln, Martinsburg, WV 25403For Sale
 MLS ID #WVBE2054506, Larry DeMarco, Century 21 Modern Realty Results. Bright MLS
 - $524,9905 bd3 ba3.4k sqft3336 Hunting Ridge Rd, Winchester, VA 22603For Sale
 MLS ID #VAFV2045334, Leslie O Carter, Carter Real Estate, Inc.. Bright MLS
 - $580,0005 bd4 ba4.3k sqft175 Doyle St, Gerrardstown, WV 25420For Sale
 MLS ID #WVBE2054712, Shawn Craig, ERA Liberty Realty. Bright MLS
 - $495,0004 bd3 ba2.3k sqft228 Warner Ln, Hedgesville, WV 25427For SaleMLS ID #WVBE2054872, Hannah Gulotta, EXP Realty. Bright MLS
- $325,0005 bd2 ba2.4k sqft157 General Lee Ave, Inwood, WV 25428For SaleMLS ID #WVBE2054468, Tracey Scott, Path Realty. Bright MLS
- $475,5003 bd3 ba2k sqft242 Street Of Dreams, Martinsburg, WV 25403For SaleMLS ID #WVBE2052602, Holly Wilson, Samson Properties. Bright MLS
- $489,5003 bd2 ba1.9k sqft190 Outback Dr, Bunker Hill, WV 25413For SaleMLS ID #WVBE2053126, Alison Roberts, Roberts Realty Group, LLC. Bright MLS
- $475,0003 bd4 ba3.5k sqft65 Fegan Rd, Bunker Hill, WV 25413For SaleMLS ID #WVBE2052158, Brett Sowder, RE/MAX Roots. Bright MLS
- $515,0003 bd3 ba2.5k sqft13503 Apple Harvest Dr, Martinsburg, WV 25403For SaleMLS ID #WVBE2054422, Meredith Smith, Samson Properties. Bright MLS
- $465,0005 bd4 ba3.6k sqft230 Summer Grove Dr, Kearneysville, WV 25430For SaleMLS ID #WVJF2026592, Laura Fields, Exit Success Realty. Bright MLS
- $510,0004 bd4 ba3.8k sqft79 Maddex Farm Dr, Shepherdstown, WV 25443For SaleMLS ID #WVJF2026682, Jackie Lewis, Greentree Associates of Shepherdstown, Inc.. Bright MLS
- $474,9004 bd3 ba1.9k sqft100 Vale Ct, Winchester, VA 22602For SaleMLS ID #VAFV2045222, John Scully, Colony Realty. Bright MLS
- $430,0004 bd4 ba2.8k sqft116 Celadon Ct, Martinsburg, WV 25403For SaleMLS ID #WVBE2051916, Romina Porter, Dandridge Realty Group, LLC. Bright MLS
- $499,0003 bd3 ba3.1k sqft136 Snooks Ln, Martinsburg, WV 25405For SaleMLS ID #WVBE2052708, Charity Greenfield, Weichert Realtors - Blue Ribbon. Bright MLS
- $469,0003 bd2 ba1.8k sqft154 Roper Dr, Clear Brook, VA 22624For SaleMLS ID #VAFV2044464, Sharon Farinholt, Realty ONE Group Old Towne. Bright MLS
- $460,0003 bd2 ba1.9k sqftNone Available, Kearneysville, WV 25430For SaleMLS ID #WVJF2025602, Tracy Kable, Real Broker. Bright MLS
- $575,0004 bd3 ba2.9k sqft1131 Kelly Island Rd, Martinsburg, WV 25405For SaleMLS ID #WVBE2051112, Tina Roach, Samson Properties. Bright MLS
- $477,5004 bd4 ba1.9k sqft235 Peppermint Spring Ln, Winchester, VA 22603For SaleMLS ID #VAFV2040312, Andy Hensley, Samson Properties. Bright MLS
- $485,5004 bd3 ba1.9k sqft1787 Spohrs Rd, Berkeley Springs, WV 25411For SaleMLS ID #WVMO2008176, Nate Lewis, Hoffman Realty. Bright MLS
