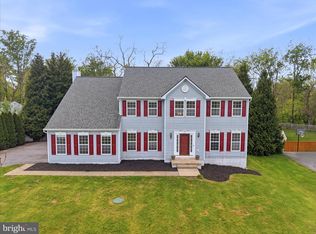
Refined elegance meets everyday comfort in desirable Chapel View. Offering over 3,600 sq ft of beautifully designed living space, this impressive home features a formal dining room and sophisticated sitting room, perfect for entertaining. The spacious kitchen opens to inviting gathering areas . Upstairs, the expansive primary suite provides a private retreat with a spa-inspired bath, complemented by generously sized secondary bedrooms. The fully finished walk-out lower level adds exceptional versatility with an additional bedroom, full bath, and expansive family room—ideal for guests or multi-generational living. Thoughtfully designed with space, style, and functionality in mind, this home delivers elevated living in a prime Jefferson County location with convenient commuter access.
For sale
$530,000
230 Summer Grove Dr, Kearneysville, WV 25430
5beds
3,676sqft
Single Family Residence
Built in 2008
0.28 Acres Lot
$525,500 Zestimate®
$144/sqft
$59/mo HOA
What's special
Private retreatExpansive primary suiteSpacious kitchenSpa-inspired bathFormal dining roomSophisticated sitting roomInviting gathering areas
- 163 days |
- 303 |
- 11 |
Zillow last checked:
Listing updated:
Listed by:
Laura Fields 240-405-2773,
Exit Success Realty
Source: Bright MLS,MLS#: WVJF2022272
Facts & features
Interior
Bedrooms & bathrooms
- Bedrooms: 5
- Bathrooms: 4
- Full bathrooms: 3
- 1/2 bathrooms: 1
- Main level bathrooms: 1
Basement
- Area: 800
Heating
- Forced Air, Natural Gas, Electric
Cooling
- Central Air, Other
Appliances
- Included: Electric Water Heater
- Laundry: Main Level
Features
- Breakfast Area, Combination Kitchen/Living, Dining Area, Family Room Off Kitchen, Formal/Separate Dining Room, Eat-in Kitchen, Kitchen - Table Space, High Ceilings
- Flooring: Carpet, Hardwood, Wood
- Basement: Exterior Entry,Finished
- Number of fireplaces: 1
- Fireplace features: Gas/Propane
Interior area
- Total structure area: 3,676
- Total interior livable area: 3,676 sqft
- Finished area above ground: 2,876
- Finished area below ground: 800
Property
Parking
- Total spaces: 4
- Parking features: Inside Entrance, Garage Door Opener, Asphalt, Driveway, Detached
- Garage spaces: 2
- Uncovered spaces: 2
Accessibility
- Accessibility features: None
Features
- Levels: Two
- Stories: 2
- Pool features: None
Lot
- Size: 0.28 Acres
- Features: Open Lot
Details
- Additional structures: Above Grade, Below Grade
- Parcel number: 07 2B004700000000
- Zoning: 101
- Special conditions: Standard
Construction
Type & style
- Home type: SingleFamily
- Architectural style: Colonial
- Property subtype: Single Family Residence
Materials
- Aluminum Siding
- Foundation: Block
- Roof: Architectural Shingle
Condition
- Good
- New construction: No
- Year built: 2008
Utilities & green energy
- Sewer: Public Sewer
- Water: Public
- Utilities for property: Natural Gas Available
Community & HOA
Community
- Subdivision: Chapel View
HOA
- Has HOA: Yes
- Services included: Snow Removal, Road Maintenance, Maintenance Grounds
- HOA fee: $705 annually
- HOA name: CHAPEL VIEW HOMEOWNERS ASSOCIATION
Location
- Region: Kearneysville
- Municipality: Middleway
Financial & listing details
- Price per square foot: $144/sqft
- Tax assessed value: $283,500
- Annual tax amount: $3,294
- Date on market: 3/5/2026
- Listing agreement: Exclusive Agency
- Listing terms: Conventional,FHA,VA Loan,Cash
- Ownership: Fee Simple
- Road surface type: Paved
Estimated market value
$525,500
$499,000 - $552,000
$3,388/mo
Price history
| Date | Event | Price |
|---|---|---|
| 3/30/2026 | Price change | $530,000-0.9%$144/sqft |
Source:  Bright MLS #WVJF2022272 Report a problem Bright MLS #WVJF2022272 Report a problem | ||
| 3/17/2026 | Price change | $535,000-0.9%$146/sqft |
Source: Bright MLS #WVJF2022272 Report a problem | ||
| 3/5/2026 | Listed for sale | $540,000+61.2%$147/sqft |
Source: Bright MLS #WVJF2022272 Report a problem | ||
| 4/1/2008 | Sold | $334,950$91/sqft |
Source: Agent Provided Report a problem | ||
Public tax history
| Year | Property taxes | Tax assessment |
|---|---|---|
| 2025 | $3,294 +7.7% | $283,500 +8.5% |
| 2024 | $3,058 +0.2% | $261,200 |
| 2023 | $3,051 +22.5% | $261,200 +25% |
| 2022 | $2,490 | $209,000 +20.3% |
| 2021 | -- | $173,800 -1.1% |
| 2020 | -- | $175,700 +1.7% |
| 2019 | $2,003 +0.9% | $172,700 +2.2% |
| 2018 | $1,984 -1.1% | $168,900 -1.1% |
| 2017 | $2,006 -0.8% | $170,800 -1% |
| 2016 | $2,022 +4.4% | $172,600 +4.9% |
| 2015 | $1,937 +1% | $164,500 +0.8% |
| 2014 | $1,919 -1% | $163,200 +3.5% |
| 2013 | $1,937 | $157,700 -2.7% |
| 2012 | $1,937 +9.6% | $162,100 +3.9% |
| 2011 | $1,767 -8.8% | $156,000 -10.6% |
| 2010 | $1,937 | $174,400 |
Find assessor info on the county website
Monthly payment
Est. payment
Payment breakdown
Explore the cost of this home by adjusting the details. Changes won't be saved.Climate risks
Neighborhood: 25430
Nearby schools
GreatSchools rating
- 3/10North Jefferson Elementary SchoolGrades: PK-5Distance: 2.5 mi
- 8/10Shepherdstown Middle SchoolGrades: 6-8Distance: 6.5 mi
- 7/10Jefferson High SchoolGrades: 9-12Distance: 5.3 mi
Schools provided by the listing agent
- Elementary: North Jefferson
- Middle: Shepherdstown
- High: Jefferson
- District: Jefferson County Schools
Source: Bright MLS. This data may not be complete. We recommend contacting the local school district to confirm school assignments for this home.
- $4,200-- bd-- ba-- sqftSummer Grove Ln, Kearneysville, WV 25430Off Market
- $536,8004 bd2 ba3.7k sqft212 Summer Grove Dr, Kearneysville, WV 25430Off Market
- $524,5004 bd3 ba2.8k sqft229 Summer Grove, Kearneysville, WV 25430Off Market
- $474,0004 bd2 ba2.5k sqft229 Summer Grove Dr, Kearneysville, WV 25430Off Market
- $523,3004 bd3 ba3.3k sqft213 Summer Grove Dr, Kearneysville, WV 25430Off Market
- $474,7004 bd3 ba2.4k sqft184 Summer Grove Dr, Kearneysville, WV 25430Off Market
- $484,4005 bd2 ba3.1k sqft245 Summer Grove Dr, Kearneysville, WV 25430Off Market
- $479,9005 bd4 ba4.4k sqft267 Summer Grove Dr, Kearneysville, WV 25430Sold
A local agent can set up tours, give advice and negotiate with sellers.
Similar homes
- $485,0004 bd4 ba4k sqft415 Richwood Hall Rd, Kearneysville, WV 25430For Sale

 MLS ID #WVBE2052044, Phyllis Guthrie, Keller Williams Realty. Bright MLS
 - $529,0004 bd4 ba3.5k sqft324 Hogan Dr, Martinsburg, WV 25405For Sale
 MLS ID #WVBE2050728, Alisha Lowery, Lost River Trading Post Realty. Bright MLS
 - $665,0003 bd3 ba3.1k sqft887 Woodbury Dr, Kearneysville, WV 25430For Sale
 MLS ID #WVJF2025494, Valerie O'Roke, Gain Realty. Bright MLS
 - $579,9005 bd4 ba3.9k sqft49 Appomattox Ln, Shepherdstown, WV 25443For Sale
 MLS ID #WVJF2023710, Liz McDonald, Dandridge Realty Group, LLC. Bright MLS
 - $485,0003 bd2 ba1.9k sqftNone Available, Kearneysville, WV 25430For SaleMLS ID #WVJF2025602, Tracy Kable, Real Broker. Bright MLS
- $540,0004 bd3 ba3k sqft23 Teakwood Ct, Harpers Ferry, WV 25425For SaleMLS ID #WVJF2025588, Shelley Eyler, Berkshire Hathaway HomeServices PenFed Realty. Bright MLS
- $495,0004 bd3 ba2.7k sqft182 Sparkling Brook Rd, Ranson, WV 25438For SaleMLS ID #WVJF2025648, Matthew Abregu, Keller Williams Realty. Bright MLS
- $540,0004 bd4 ba4.4k sqft38 La Quinta Ct, Charles Town, WV 25414For SaleMLS ID #WVJF2024902, Katy Kidwell, Burch Real Estate Group, LLC. Bright MLS
- $575,0004 bd3 ba3k sqft192 Matchbox Ct, Ranson, WV 25438For SaleMLS ID #WVJF2025220, Tracy Kable, Real Broker. Bright MLS
- $424,9003 bd2 ba2.5k sqft1939 Brucetown Rd, Kearneysville, WV 25430For SaleMLS ID #WVJF2025808, Sara Phelps, Pearson Smith Realty, LLC. Bright MLS
- $515,0004 bd4 ba3.9k sqft65 Maddex Farm Dr, Shepherdstown, WV 25443For SaleMLS ID #WVJF2024326, Jackie Lewis, Greentree Associates of Shepherdstown, Inc.. Bright MLS
- $575,0005 bd5 ba5k sqftNone Available, Ranson, WV 25438For SaleMLS ID #WVJF2025652, Tracy Kable, Real Broker. Bright MLS
- $575,0004 bd4 ba3.2k sqft44 Alyssa Ct, Charles Town, WV 25414For SaleMLS ID #WVJF2025194, Liz McDonald, Dandridge Realty Group, LLC. Bright MLS
- $550,0004 bd3 ba3.8k sqft2606 Ridge Rd S, Martinsburg, WV 25403For SaleMLS ID #WVBE2053384, Toni Carone, Long & Foster Real Estate, Inc.. Bright MLS
- $525,0004 bd3 ba2.8k sqft253 Twain St, Gerrardstown, WV 25420For SaleMLS ID #WVBE2052632, Tracy Kable, Real Broker. Bright MLS
- $599,9004 bd3 ba2.4k sqft109 Mosby Ct, Martinsburg, WV 25404For SaleMLS ID #WVBE2053034, David Hoffman, Coldwell Banker Premier. Bright MLS
- $532,5004 bd3 ba2.2k sqft561 Chickamauga Dr, Harpers Ferry, WV 25425For SaleMLS ID #WVJF2024564, Louise McDonald, Dandridge Realty Group, LLC. Bright MLS
- $474,9004 bd3 ba2.9k sqft183 Pebble Beach Dr, Charles Town, WV 25414For SaleMLS ID #WVJF2024950, Ann Jenkins, Roberts Realty Group, LLC. Bright MLS
- $549,9953 bd3 ba3.5k sqft598 White Oaks Dr, Martinsburg, WV 25404For SaleMLS ID #WVBE2052824, Megan Pantalena, Keller Williams Realty Advantage. Bright MLS
- $434,9005 bd4 ba4.2k sqft31 Ruland Dr, Bunker Hill, WV 25413For SaleMLS ID #WVBE2053210, William Hardy, Real Property Solutions, LLC. Bright MLS
