**PRICE IMPROVEMENT w/$5,000 Closing Cost assistance for the buyer with an acceptable offer. ** This Red Brick Colonial home offers the builder's design of a traditional floor plan. Perfectly situated in a location offering access to several commuter routes and near by is the VA Medical Center. This five-bedroom, four bathroom home also offers two options for a laundry room space, one being in the basement and the other is off the garage. From the front entrance you are welcomed to a two-story foyer, formal dining room and living room. Either curled up with a good cup of coffee in the morning, reading the newspaper, or enjoying your favorite tv program, the inviting family room with gas stone fireplace adds an extra touch of relaxation. Enjoy cooking in your beautifully designed kitchen with a center island perfect for meal prep or casual dining. Your access to the backyard allows you to have easy access for grilling or occasional smores around a fire. This home is the entertainer's dream. A main floor bedroom is perfect for the occasional visit from family and friends. On the upper level, you have your primary bedroom giving you a private sitting room, offering you a peaceful retreat at the end of the day. The three additional bedrooms and full bathroom are on the same level, giving plenty of space for everyone to relax and unwind. Convenience is key with this home as it's located minutes away from shopping, restaurants, and major commuter routes. In addition to the upper levels of the home, the finished basement also has its own living space, complete with full bathroom, living room, laundry room and ample amount of storage space. The brick patio provides the perfect setting for outdoor entertaining, patio furniture, and even a fire pit for cooler evenings, with a fully fenced in backyard. This property does have all the bells and whistles for a complete year-round occasion. Don't miss your chance to make this amazing property your own!
Sold for $479,900
Street View
$479,900
267 Summer Grove Dr, Kearneysville, WV 25430
5beds
4,463sqft
Single Family Residence
Built in 2008
0.44 Acres Lot
$539,300 Zestimate®
$108/sqft
$3,767 Estimated rent
Home value
$539,300
$512,000 - $566,000
$3,767/mo
Zestimate® history
Owner options
List your home for rent
$3,767/mo
Rent Zestimate®
Find your next renter with Zillow Rental Manager. Plus, with online applications, you can quickly screen prospective tenants – for free.
$3,767/mo
Rent Zestimate®
Refinance and save
$2,874/mo
Est. payment
Refinancing to a lower rate could help reduce your monthly payments and save thousands over the life of the loan.
$2,874/mo
Est. payment
Explore your selling options
Work with a Zillow partner agent
Leverage their expertise and Zillow's premium Showcase listings to get your home seen by more buyers.
Get startedList with your own agent
Get your home in front of millions of buyers by listing it on Zillow.
Learn how to do itSell it yourself
Take full control of how buyers see your home on Zillow by listing For Sale by Owner (FSBO).
List your homeWhat's special
Gas stone fireplaceFormal dining roomPrivate sitting roomLaundry roomLaundry room spacePatio furnitureBrick patio
Zillow last checked:
Listing updated:
Listed by:
Don O'Wade 540-514-1819,
ERA Oakcrest Realty, Inc.
Bought with:
Vimi Walker, 5007403
Keller Williams Realty Advantage
Source: Bright MLS,MLS#: WVJF2008764
Facts & features
Interior
Bedrooms & bathrooms
- Bedrooms: 5
- Bathrooms: 4
- Full bathrooms: 4
- Main level bathrooms: 1
- Main level bedrooms: 1
Basement
- Description: Percent Finished: 75.0
- Area: 1135
Heating
- Forced Air, Propane
Cooling
- Central Air, Electric
Appliances
- Included: Dishwasher, Disposal, Exhaust Fan, Refrigerator, Water Conditioner - Owned, Water Heater, Water Treat System, Electric Water Heater
- Laundry: Hookup
Features
- Ceiling Fan(s), Combination Kitchen/Living, Dining Area, Efficiency, Entry Level Bedroom, Open Floorplan, Formal/Separate Dining Room, Kitchen Island, Kitchen - Efficiency, Pantry, Soaking Tub, Bathroom - Tub Shower, Walk-In Closet(s)
- Flooring: Carpet, Ceramic Tile, Wood
- Basement: Connecting Stairway,Partial,Full,Improved,Interior Entry,Exterior Entry,Partially Finished,Concrete,Rear Entrance,Space For Rooms,Sump Pump
- Number of fireplaces: 1
- Fireplace features: Gas/Propane, Stone
Interior area
- Total structure area: 4,463
- Total interior livable area: 4,463 sqft
- Finished area above ground: 3,328
- Finished area below ground: 1,135
Property
Parking
- Total spaces: 6
- Parking features: Garage Faces Front, Inside Entrance, Driveway, Attached
- Attached garage spaces: 2
- Uncovered spaces: 4
Accessibility
- Accessibility features: Other
Features
- Levels: Three
- Stories: 3
- Patio & porch: Patio, Porch
- Pool features: None
- Fencing: Back Yard,Privacy,Wood
Lot
- Size: 0.44 Acres
- Features: Landscaped, Rear Yard
Details
- Additional structures: Above Grade, Below Grade
- Parcel number: 07 2B004300000000
- Zoning: 101
- Special conditions: Standard
Construction
Type & style
- Home type: SingleFamily
- Architectural style: Colonial
- Property subtype: Single Family Residence
Materials
- Brick Front
- Foundation: Concrete Perimeter, Passive Radon Mitigation, Slab
- Roof: Asphalt
Condition
- Very Good
- New construction: No
- Year built: 2008
Utilities & green energy
- Sewer: Public Sewer
- Water: Public
- Utilities for property: Cable Available, Phone Available, Propane, Underground Utilities
Community & HOA
Community
- Subdivision: Chapel View
HOA
- Has HOA: Yes
- HOA fee: $625 annually
Location
- Region: Kearneysville
- Municipality: Middleway
Financial & listing details
- Price per square foot: $108/sqft
- Tax assessed value: $387,100
- Annual tax amount: $1,577
- Date on market: 8/23/2023
- Listing agreement: Exclusive Right To Sell
- Listing terms: Cash,Conventional,FHA,VA Loan
- Ownership: Fee Simple
Price history
| Date | Event | Price |
|---|---|---|
| 11/27/2023 | Sold | $479,900$108/sqft |
Source:  Bright MLS #WVJF2008764 Report a problem Bright MLS #WVJF2008764 Report a problem | ||
| 10/23/2023 | Pending sale | $479,900$108/sqft |
Source: Bright MLS #WVJF2008764 Report a problem | ||
| 9/19/2023 | Price change | $479,900-2%$108/sqft |
Source: Bright MLS #WVJF2008764 Report a problem | ||
| 8/23/2023 | Listed for sale | $489,900+96%$110/sqft |
Source: Bright MLS #WVJF2008764 Report a problem | ||
| 3/26/2009 | Sold | $250,000$56/sqft |
Source: Public Record Report a problem | ||
Public tax history
| Year | Property taxes | Tax assessment |
|---|---|---|
| 2025 | $3,679 +7.4% | $316,600 +8.2% |
| 2024 | $3,426 +0.2% | $292,700 |
| 2023 | $3,419 +23.6% | $292,700 +26.1% |
| 2022 | $2,767 | $232,200 +20.6% |
| 2021 | -- | $192,600 -1.1% |
| 2020 | -- | $194,700 +1.9% |
| 2019 | $2,216 +8.2% | $191,100 +9.6% |
| 2018 | $2,048 -1% | $174,300 -1% |
| 2017 | $2,068 -0.8% | $176,100 -1.1% |
| 2016 | $2,085 +4.3% | $178,000 +4.9% |
| 2015 | $1,999 +1.4% | $169,700 +1.2% |
| 2014 | $1,971 -4.5% | $167,700 +3% |
| 2013 | $2,064 | $162,800 -5.8% |
| 2012 | $2,064 +9.6% | $172,800 +3.9% |
| 2011 | $1,884 -8.7% | $166,300 -10.5% |
| 2010 | $2,064 | $185,800 |
Find assessor info on the county website
Neighborhood: 25430
Nearby homes
- $489,3005 bd2 ba3.1k sqft245 Summer Grove Dr, Kearneysville, WV 25430Off Market
- $505,2004 bd3 ba2.5k sqft271 Summer Grove Dr, Kearneysville, WV 25430Off Market
- $476,0004 bd2 ba2.5k sqft229 Summer Grove Dr, Kearneysville, WV 25430Off Market
- $457,0004 bd3 ba2.5k sqft279 Summer Grove Dr, Kearneysville, WV 25430Off Market
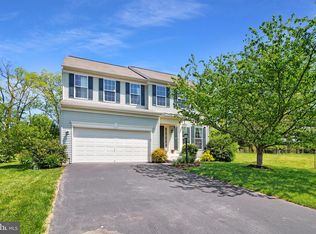
- $487,0005 bd4 ba3.6k sqft278 Summer Grove Dr, Kearneysville, WV 25430Sold
- $511,2005 bd3 ba3.7k sqft126 Glory Ridge Pl, Kearneysville, WV 25430Off Market
- $517,6004 bd3 ba2.8k sqft229 Summer Grove, Kearneysville, WV 25430Off Market
- $525,0004 bd3 ba3.3k sqft213 Summer Grove Dr, Kearneysville, WV 25430Off Market
Nearby schools
GreatSchools rating
- 3/10North Jefferson Elementary SchoolGrades: PK-5Distance: 2.5 mi
- 8/10Shepherdstown Middle SchoolGrades: 6-8Distance: 6.5 mi
- 7/10Jefferson High SchoolGrades: 9-12Distance: 5.3 mi
Schools provided by the listing agent
- District: Jefferson County Schools
Source: Bright MLS. This data may not be complete. We recommend contacting the local school district to confirm school assignments for this home.
Get a cash offer in 3 minutes
Find out how much your home could sell for in as little as 3 minutes with a no-obligation cash offer.
Estimated market value
$539,300
Get a cash offer in 3 minutes
Find out how much your home could sell for in as little as 3 minutes with a no-obligation cash offer.
Estimated market value
$539,300
- West Virginia
- Jefferson County
- Kearneysville
- 25430
- 267 Summer Grove Dr
Nearby cities
Nearby zip codes
Other Kearneysville Topics
