Skip main navigation
Sold for $487,000
  • $487,000

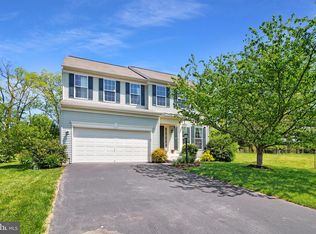
    278 Summer Grove Dr, Kearneysville, WV 25430

    5beds
    3,668sqft
    Single Family Residence
    Built in 2007
    0.27 Acres Lot
    $494,600 Zestimate®
    $133/sqft
    $3,310 Estimated rent

    Home value

    $494,600

    $430,000 - $569,000

    $3,310/mo

    Zestimate® history
    Loading
    Loading...

    Owner options

    List your home for rent

    $3,310/mo

    Rent Zestimate®

    Find your next renter with Zillow Rental Manager. Plus, with online applications, you can quickly screen prospective tenants – for free.

    Learn more

    $3,310/mo

    Rent Zestimate®

    Refinance and save

    $3,003/mo

    Est. payment

    Refinancing to a lower rate could help reduce your monthly payments and save thousands over the life of the loan.

    See today's rates

    $3,003/mo

    Est. payment

    Explore your selling options

    Work with a Zillow partner agent

    Leverage their expertise and Zillow's premium Showcase listings to get your home seen by more buyers.

    Get started

    List with your own agent

    Get your home in front of millions of buyers by listing it on Zillow.

    Learn how to do it

    Sell it yourself

    Take full control of how buyers see your home on Zillow by listing For Sale by Owner (FSBO).

    List your home

    What's special

    Charming wood-burning fireplaceGas stoveElegant dining roomClassic wainscotingRebuilt deckExpansive propertyComfort and privacy
    Come see this beautifully maintained home at 278 Summer Grove Drive, nestled in the desirable Chapel View neighborhood of Kearneysville. This expansive property boasts 5 spacious bedrooms, a dedicated office, and 3.5 bathrooms, making it an ideal home for families or those who love to entertain. The main level features an elegant dining room adorned with classic wainscoting, a cozy living room with a charming wood-burning fireplace, and a versatile office perfect for remote work or study. The sunroom, bathed in natural light, connects seamlessly to the gourmet kitchen, which is equipped with a gas stove and ample counter space, making it a chef’s dream. Upstairs, you’ll find 5 generously sized bedrooms and 2 full bathrooms, offering comfort and privacy for every member of the family. The basement enhances the home’s versatility with a finished room that can be transformed into a bedroom, theater room, or craft area, along with an open living space and a full bathroom. Unfinished areas in the basement provide additional opportunities for future customization. This home has been thoughtfully updated with fresh paint throughout, a new hot water heater installed in 2024, and a recently replaced main floor and basement heat pump and furnace. The upstairs heat pump was replaced in 2018, ensuring year-round comfort. Additional improvements include a new stovetop and a rebuilt deck in 2021, perfect for outdoor gatherings or relaxing evenings. With a combination of timeless elegance and modern updates, this home is move-in ready and waiting to welcome you!

    Zillow last checked:

    Listing updated:

    Listed by:

    Vimi Walker 304-266-8989,

    Keller Williams Realty Advantage

    Bought with:

    Tabitha Durboraw, 590450

    RE/MAX Achievers

    Source: Bright MLS,MLS#: WVJF2014992MLS Logo

    Facts & features

    Interior

    Bedrooms & bathrooms
    • Bedrooms: 5
    • Bathrooms: 4
    • Full bathrooms: 3
    • 1/2 bathrooms: 1
    • Main level bathrooms: 1
    Basement
    • Area: 1100
    Heating
    • Heat Pump, Propane
    Cooling
    • Central Air, Other
    Appliances
    • Included: Microwave, Built-In Range, Dishwasher, Disposal, Dryer, Double Oven, Oven/Range - Gas, Refrigerator, Washer, Water Heater, Electric Water Heater
    • Laundry: Main Level
    Features
    • Bathroom - Walk-In Shower, Crown Molding, Kitchen - Gourmet, Kitchen Island, Pantry, Store/Office, Wainscotting, Other
    • Flooring: Carpet, Hardwood, Ceramic Tile, Wood
    • Basement: Partial,Full,Partially Finished,Rear Entrance,Walk-Out Access,Windows
    • Number of fireplaces: 1
    Interior area
    • Total structure area: 4,068
    • Total interior livable area: 3,668 sqft
    • Finished area above ground: 2,968
    • Finished area below ground: 700

    Property

    Parking
    • Total spaces: 6
    • Parking features: Garage Faces Front, Attached, Driveway
    • Attached garage spaces: 2
    • Uncovered spaces: 4
    Accessibility
    • Accessibility features: Accessible Entrance
    Features
    • Levels: Three
    • Stories: 3
    • Pool features: None
    • Fencing: Full,Wood
    Lot
    • Size: 0.27 Acres
    • Features: Rear Yard
    Details
    • Additional structures: Above Grade, Below Grade
    • Parcel number: 07 2B004600000000
    • Zoning: 101
    • Special conditions: Standard

    Construction

    Type & style
    • Home type: SingleFamily
    • Architectural style: Colonial
    • Property subtype: Single Family Residence
    Materials
    • Brick, Vinyl Siding
    • Foundation: Permanent
    Condition
    • Very Good
    • New construction: No
    • Year built: 2007

    Utilities & green energy

    • Sewer: Public Sewer
    • Water: Public
    • Utilities for property: Electricity Available, Multiple Phone Lines, Propane - Community, Water Available, Cable

    Community & HOA

    Community
    • Subdivision: Chapel View
    HOA
    • Has HOA: Yes
    • HOA fee: $722 annually
    Location
    • Region: Kearneysville
    • Municipality: Middleway

    Financial & listing details

    • Price per square foot: $133/sqft
    • Tax assessed value: $343,900
    • Annual tax amount: $2,802
    • Date on market: 12/11/2024
    • Listing agreement: Exclusive Right To Sell
    • Listing terms: Cash,Conventional,FHA,Bank Portfolio
    • Ownership: Fee Simple

    Price history

    DateEventPrice
    3/3/2025Sold$487,000-6.2%$133/sqft
    Source: Bright MLS #WVJF2014992 Report a problem
    2/4/2025Contingent$519,000$141/sqft
    Source: Bright MLS #WVJF2014992 Report a problem
    1/21/2025Listed for sale$519,000$141/sqft
    Source: Bright MLS #WVJF2014992 Report a problem
    1/16/2025Contingent$519,000$141/sqft
    Source: Bright MLS #WVJF2014992 Report a problem
    12/11/2024Listed for sale$519,000+52.6%$141/sqft
    Source: Bright MLS #WVJF2014992 Report a problem
    4/28/2008Sold$340,145$93/sqft
    Source: Public Record Report a problem

    Public tax history

    YearProperty taxesTax assessment
    2025$6,542 +7.9%$281,500 +8.7%
    2024$6,061 +0.2%$258,900
    2023$6,048 +23%$258,900 +25.4%
    2022$4,919 $206,400 +20.1%
    2021-- $171,800 -1%
    2020-- $173,600 +1.7%
    2019$3,959 +0.8%$170,700 +2.2%
    2018$3,926 -1%$167,100 -1.1%
    2017$3,968 -0.8%$168,900 -1.1%
    2016$3,999 +4.3%$170,700 +4.9%
    2015$3,833 +1.1%$162,700 +0.9%
    2014$3,793 +78.4%$161,300 -3.1%
    2013$2,126 $166,400 -6.5%
    2012$2,126 -45.2%$177,900 +4%
    2011$3,876 +82.3%$171,100 -10.6%
    2010$2,126 $191,400
    Find assessor info on the county website

    Neighborhood: 25430

    Nearby schools

    GreatSchools rating
    Schools provided by the listing agent
    • District: Jefferson County Schools

    Source: Bright MLS. This data may not be complete. We recommend contacting the local school district to confirm school assignments for this home.

    Get a cash offer in 3 minutes
    Find out how much your home could sell for in as little as 3 minutes with a no-obligation cash offer.
    Estimated market value
    $494,600
    Get a cash offer in 3 minutes
    Find out how much your home could sell for in as little as 3 minutes with a no-obligation cash offer.
    Estimated market value
    $494,600