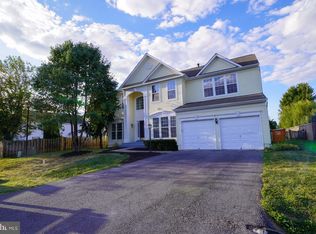
Imagine having a **Solar Bank** heading into the witer! And a power bill that runs $6 most months. This 4 bedroom, 3.5 bath home with a fully finished walk-up basement, a large fenced yard and updated systems has it all in one move-in ready package. The open kitchen and family room keep cooking and conversation connected, and both spill out to the rear patio and fenced yard for easy indoor outdoor living. Formal living and dining rooms create potential formal space or WFH space. A laundry/mudroom connects the attached garage to the foyer. Downstairs, the finished walk-up basement is set up for guests, recreation or hobbies, with LVP flooring, a rec room with a wet bar wired for a projector and surround sound, a large bonus room, and a full bath. The fenced yard leaves room for gardening and gatherings, and the shed handles the overflow. Improvements include a 2024 architectural shingle roof, new gutters in 2024, and spray foam insulation added in the attic. The 2024 solar array is owned outright and conveys with the property. The owned solar panels convey with the home, with NO lease or loan payment to assume. Grandfathered 1:1 net metering lets extra solar energy build up as credits for later use, helping keep electric bills down to just the utility’s $6 monthly connection charge most months. Demory Farms residents enjoy a neighborhood walking path, and the location is super convenient to Maryland via Route 340 and to Winchester and Leesburg.
For sale
Price cut: $15K (10/9)
$550,000
44 Alyssa Ct, Charles Town, WV 25414
4beds
3,294sqft
Single Family Residence
Built in 2009
0.29 Acres Lot
$-- Zestimate®
$167/sqft
$35/mo HOA
What's special
Fully finished walk-up basementLarge fenced yardUpdated systemsLarge bonus room
- 73 days
- 702
- 71
Zillow last checked:
Listing updated:
Listed by:
Liz McDonald 304-283-8640,
Dandridge Realty Group, LLC
Source: Bright MLS,MLS#: WVJF2025194
Facts & features
Interior
Bedrooms & bathrooms
- Bedrooms: 4
- Bathrooms: 4
- Full bathrooms: 3
- 1/2 bathrooms: 1
- Main level bathrooms: 1
Rooms
- Room types: Living Room, Dining Room, Primary Bedroom, Bedroom 2, Bedroom 3, Bedroom 4, Kitchen, Family Room, Foyer, Breakfast Room, Laundry, Recreation Room, Bathroom 2, Bathroom 3, Bonus Room, Primary Bathroom, Half Bath
Primary bedroom
- Features: Attached Bathroom, Ceiling Fan(s), Flooring - Carpet, Walk-In Closet(s), Window Treatments
- Level: Upper
Bedroom 2
- Features: Ceiling Fan(s), Flooring - Carpet, Window Treatments
- Level: Upper
Bedroom 3
- Features: Ceiling Fan(s), Flooring - Carpet, Window Treatments
- Level: Upper
Bedroom 4
- Features: Ceiling Fan(s), Flooring - Carpet, Window Treatments
- Level: Upper
Primary bathroom
- Features: Soaking Tub, Bathroom - Stall Shower, Double Sink, Flooring - Ceramic Tile
- Level: Upper
Bathroom 2
- Features: Bathroom - Tub Shower, Flooring - Luxury Vinyl Plank
- Level: Upper
Bathroom 3
- Features: Bathroom - Tub Shower, Flooring - Ceramic Tile
- Level: Lower
Bonus room
- Features: Flooring - Luxury Vinyl Plank
- Level: Lower
Breakfast room
- Features: Cathedral/Vaulted Ceiling, Ceiling Fan(s), Flooring - Vinyl, Window Treatments
- Level: Main
Dining room
- Features: Chair Rail, Crown Molding, Flooring - HardWood, Window Treatments
- Level: Main
Family room
- Features: Fireplace - Gas, Flooring - HardWood, Window Treatments
- Level: Main
Foyer
- Features: Flooring - HardWood
- Level: Main
Half bath
- Features: Flooring - HardWood
- Level: Main
Kitchen
- Features: Breakfast Bar, Breakfast Room, Dining Area, Flooring - Vinyl, Formal Dining Room, Kitchen Island, Eat-in Kitchen, Pantry
- Level: Main
Laundry
- Features: Flooring - Vinyl
- Level: Main
Living room
- Features: Ceiling Fan(s), Crown Molding, Flooring - HardWood, Window Treatments
- Level: Main
Recreation room
- Features: Flooring - Luxury Vinyl Plank, Wet Bar
- Level: Lower
Heating
- Heat Pump, Electric, Propane
Cooling
- Central Air, Heat Pump, Electric
Appliances
- Included: Microwave, Dishwasher, Disposal, Refrigerator, Cooktop, Dryer, Washer, Stainless Steel Appliance(s), Electric Water Heater
- Laundry: Dryer In Unit, Washer In Unit, Main Level, Laundry Room
Features
- Soaking Tub, Bathroom - Stall Shower, Bathroom - Tub Shower, Breakfast Area, Ceiling Fan(s), Chair Railings, Crown Molding, Dining Area, Family Room Off Kitchen, Open Floorplan, Formal/Separate Dining Room, Eat-in Kitchen, Kitchen Island, Kitchen - Table Space, Pantry, Primary Bath(s), Recessed Lighting, Walk-In Closet(s)
- Flooring: Carpet, Ceramic Tile, Hardwood, Luxury Vinyl, Wood
- Basement: Connecting Stairway,Finished,Rear Entrance,Walk-Out Access
- Number of fireplaces: 1
- Fireplace features: Mantel(s), Gas/Propane
Interior area
- Total structure area: 3,294
- Total interior livable area: 3,294 sqft
- Finished area above ground: 2,294
- Finished area below ground: 1,000
Video & virtual tour
Property
Parking
- Total spaces: 6
- Parking features: Garage Faces Front, Garage Door Opener, Driveway, Attached
- Attached garage spaces: 2
- Uncovered spaces: 4
Accessibility
- Accessibility features: None
Features
- Levels: Three
- Stories: 3
- Patio & porch: Patio, Porch
- Exterior features: Lighting
- Pool features: None
- Fencing: Back Yard,Wood
- Has view: Yes
- View description: Garden
Lot
- Size: 0.29 Acres
- Features: Cleared, Landscaped, Front Yard, Rear Yard, SideYard(s), Level, Backs to Trees
Details
- Additional structures: Above Grade, Below Grade
- Parcel number: 02 9B007000000000
- Zoning: 101
- Special conditions: Standard
Construction
Type & style
- Home type: SingleFamily
- Architectural style: Colonial
- Property subtype: Single Family Residence
Materials
- Vinyl Siding
- Foundation: Permanent
- Roof: Architectural Shingle
Condition
- Very Good
- New construction: No
- Year built: 2009
Utilities & green energy
- Sewer: Public Sewer
- Water: Public
Green energy
- Energy generation: PV Solar Array(s) Owned
Community & HOA
Community
- Security: Security System, Exterior Cameras
- Subdivision: Demory Farm
HOA
- Has HOA: Yes
- Amenities included: Jogging Path
- Services included: Common Area Maintenance, Snow Removal
- HOA fee: $35 monthly
Location
- Region: Charles Town
- Municipality: Charles Town
Financial & listing details
- Price per square foot: $167/sqft
- Tax assessed value: $229,200
- Annual tax amount: $2,663
- Date on market: 8/7/2026
- Listing agreement: Exclusive Right To Sell
- Listing terms: Cash,Conventional,FHA,USDA Loan,VA Loan
- Inclusions: Ring Cameras, Lamps.
- Ownership: Fee Simple
Estimated market value
Not available
Estimated sales range
Not available
Not available
Price history
| Date | Event | Price |
|---|---|---|
| 10/9/2026 | Price change | $550,000-2.7%$167/sqft |
Source:  Bright MLS #WVJF2025194 Report a problem Bright MLS #WVJF2025194 Report a problem | ||
| 9/1/2026 | Price change | $565,000-1.7%$172/sqft |
Source: Bright MLS #WVJF2025194 Report a problem | ||
| 8/7/2026 | Listed for sale | $575,000+43.8%$175/sqft |
Source: Bright MLS #WVJF2025194 Report a problem | ||
| 8/18/2025 | Listing removed | $2,700$1/sqft |
Source: Bright MLS #WVJF2018720 Report a problem | ||
| 8/14/2025 | Listed for rent | $2,700$1/sqft |
Source: Bright MLS #WVJF2018720 Report a problem | ||
| 2/22/2021 | Sold | $400,000+2.6%$121/sqft |
Source: Public Record Report a problem | ||
| 1/19/2021 | Pending sale | $389,900$118/sqft |
Source: Bright MLS #WVJF140874 Report a problem | ||
| 1/6/2021 | Contingent | $389,900$118/sqft |
Source:  Bright MLS #WVJF140874 Report a problem Bright MLS #WVJF140874 Report a problem | ||
| 12/15/2020 | Pending sale | $389,900$118/sqft |
Source: Dandridge Realty Group, LLC #WVJF140874 Report a problem | ||
| 12/15/2020 | Contingent | $389,900$118/sqft |
Source: Bright MLS #WVJF140874 Report a problem | ||
| 12/9/2020 | Listed for sale | $389,900+54.4%$118/sqft |
Source: Dandridge Realty Group, LLC #WVJF140874 Report a problem | ||
| 1/14/2010 | Sold | $252,500$77/sqft |
Source: Public Record Report a problem | ||
Public tax history
| Year | Property taxes | Tax assessment |
|---|---|---|
| 2025 | $2,663 +6.3% | $229,200 +7.1% |
| 2024 | $2,506 +0.2% | $214,100 |
| 2023 | $2,501 +8.1% | $214,100 +10.3% |
| 2022 | $2,313 | $194,100 +24% |
| 2021 | -- | $156,500 -0.9% |
| 2020 | -- | $157,900 +0.3% |
| 2019 | $1,825 +9.4% | $157,400 +10.8% |
| 2018 | $1,668 -0.9% | $142,000 -0.9% |
| 2017 | $1,683 -0.7% | $143,300 -1% |
| 2016 | $1,695 +4.2% | $144,700 +4.8% |
| 2015 | $1,627 +5.6% | $138,100 +5.4% |
| 2014 | $1,540 +88.9% | $131,000 +2.4% |
| 2013 | $815 | $127,900 -8.3% |
| 2012 | $815 -49.1% | $139,500 -1.3% |
| 2011 | $1,602 | $141,400 |
Find assessor info on the county website
Monthly payment
Est. payment
Payment breakdown
Explore the cost of this home by adjusting the details. Changes won't be saved.Climate risks
Neighborhood: 25414
Nearby schools
Schools provided by the listing agent
- District: Jefferson County Schools
Source: Bright MLS. This data may not be complete. We recommend contacting the local school district to confirm school assignments for this home.
Similar homes
- $550,0004 bd4 ba4.3k sqft70 Killian Ln, Charles Town, WV 25414For Sale

 MLS ID #WVJF2026796, Jess Derr, Corcoran McEnearney. Bright MLS
 - $515,0004 bd3 ba2.8k sqft49 Pebble Beach Cir, Charles Town, WV 25414For Sale
 MLS ID #WVJF2026422, Mary Cox, Berkshire Hathaway HomeServices PenFed Realty. Bright MLS
 - $465,0004 bd4 ba3.3k sqft567 Crosswinds Dr, Charles Town, WV 25414For Sale
 MLS ID #WVJF2026274, Tracy Kable, Real Broker. Bright MLS
 - $509,9004 bd4 ba4.4k sqft38 La Quinta Ct, Charles Town, WV 25414For Sale
 MLS ID #WVJF2024902, Katy Kidwell, Burch Real Estate Group, LLC. Bright MLS
 - $450,0004 bd3 ba2.9k sqft183 Pebble Beach Dr, Charles Town, WV 25414For SaleMLS ID #WVJF2024950, Ann Jenkins, Roberts Realty Group, LLC. Bright MLS
- $589,9006 bd5 ba4.6k sqft422 Sawgrass Dr, Charles Town, WV 25414For SaleMLS ID #WVJF2024786, James Smith, Burch Real Estate Group, LLC. Bright MLS
- $530,0004 bd3 ba3k sqft23 Teakwood Ct, Harpers Ferry, WV 25425For SaleMLS ID #WVJF2025588, Shelley Eyler, Berkshire Hathaway HomeServices PenFed Realty. Bright MLS
- $470,0004 bd3 ba2.3k sqft389 Hughs Rd, Charles Town, WV 25414For SaleMLS ID #WVJF2026052, Shane Bowman, RE/MAX Roots. Bright MLS
- $410,0004 bd3 ba1.7k sqft103 Gumspring Dr, Charles Town, WV 25414For SaleMLS ID #WVJF2026294, Tracy Kable, Real Broker. Bright MLS
- $465,0004 bd4 ba2.8k sqft195 Hughs Rd, Charles Town, WV 25414For SaleMLS ID #WVJF2023806, Tracy Kable, Real Broker. Bright MLS
- $459,0004 bd3 ba2.7k sqft182 Sparkling Brook Rd, Ranson, WV 25438For SaleMLS ID #WVJF2025648, Matthew Abregu, Keller Williams Realty. Bright MLS
- $508,0004 bd4 ba3.4k sqft191 Newbury St, Charles Town, WV 25414For SaleMLS ID #WVJF2026240, Susan Nixon, Redfin Corporation. Bright MLS
- $525,0004 bd3 ba2.2k sqft561 Chickamauga Dr, Harpers Ferry, WV 25425For SaleMLS ID #WVJF2026454, Louise McDonald, Dandridge Realty Group, LLC. Bright MLS
- $799,9005 bd5 ba4.5k sqft79 Falcon Ridge Dr, Charles Town, WV 25414For SaleMLS ID #WVJF2026204, Brianna Goetting, Pearson Smith Realty, LLC. Bright MLS
- $549,9994 bd3 ba2.4k sqft104 Monet Ter, Winchester, VA 22602For SaleMLS ID #VAFV2045412, Chris Roszko, Colony Realty. Bright MLS
- $469,9004 bd3 ba3.8k sqft290 Newbury St, Charles Town, WV 25414For SaleMLS ID #WVJF2026760, Michael Oates, Exit Success Realty. Bright MLS
- $579,9005 bd4 ba3.9k sqft49 Appomattox Ln, Shepherdstown, WV 25443For SaleMLS ID #WVJF2026538, Alison Roberts, Roberts Realty Group, LLC. Bright MLS
- $415,0003 bd3 ba1.7k sqft61 Hughs Rd, Charles Town, WV 25414For SaleMLS ID #WVJF2025752, Rebecca Haughian, Redfin Corporation. Bright MLS
- $599,9004 bd3 ba3k sqft18664 Rivergate Rd, Keedysville, MD 21756For SaleMLS ID #MDWA2039644, Chris Reeder, Long & Foster Real Estate, Inc.. Bright MLS
- $485,0003 bd3 ba2.5k sqft12 Red Squirrel Rd, Harpers Ferry, WV 25425For SaleMLS ID #WVJF2026104, Meredith Smith, Samson Properties. Bright MLS
