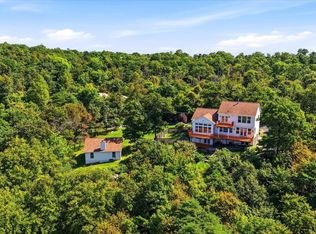
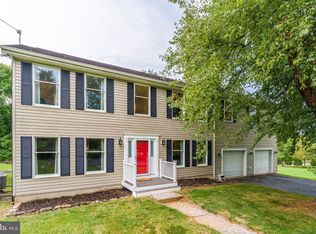
Beautiful Appalachian Mountain views, just over 4 acres, no HOA, and over 3,300 finished square feet above grade — welcome to 79 Falcon Ridge Drive. Tucked into an established Charles Town community, this spacious Colonial offers the rare combination of neighborhood living, acreage, high-speed internet, and room to spread out. Step inside to a light-filled floor plan anchored by a dramatic two-story great room with a floor-to-ceiling stone, wood-burning fireplace. The adjoining eat-in kitchen offers granite countertops, abundant cabinetry, a center island with seating, pantry, updated appliances, and plenty of space for everyday gatherings. Separate living and dining rooms provide even more flexibility. With 5 bedrooms and 5 full baths, the layout offers options for guests, multi-generational living, or working from home. A main-level bedroom and full bath add convenience, while upstairs you’ll find the spacious primary suite with walk-in closet, dual vanity, soaking tub, and separate walk-in shower. A second en-suite bedroom creates another private retreat, and two additional bedrooms share a Jack-and-Jill bath. The partially finished walkout lower level adds additional living space and another full bath, while the unfinished portion provides excellent storage and room for future possibilities. Outside, enjoy the peaceful setting from the new Trex deck, expansive yard, fresh landscaping, long paved driveway, and oversized garage. The home has also benefited from numerous updates, including the roof, HVAC, electrical panel, hot water heater, appliances, new carpet, updated lighting, and more. Conveniently located for commuters while offering the space and setting so many buyers are looking for. Over 4 acres, mountain views, high-speed internet, and no HOA — all now offered at $799,900.
For sale
Price cut: $20K (10/2)
$799,900
79 Falcon Ridge Dr, Charles Town, WV 25414
5beds
4,573sqft
Single Family Residence
Built in 2008
4.09 Acres Lot
$784,100 Zestimate®
$175/sqft
$-- HOA
What's special
Floor-to-ceiling stone wood-burning fireplaceDramatic two-story great roomSecond en-suite bedroomPrimary suiteSeparate walk-in showerJack-and-jill bathDouble vanity
- 31 days
- 2,462
- 190
Likely to sell faster than
Zillow last checked:
Listing updated:
Listed by:
Brianna Goetting 540-454-5025,
Pearson Smith Realty, LLC
Source: Bright MLS,MLS#: WVJF2026204
Facts & features
Interior
Bedrooms & bathrooms
- Bedrooms: 5
- Bathrooms: 5
- Full bathrooms: 5
- Main level bathrooms: 1
- Main level bedrooms: 1
Rooms
- Room types: Living Room, Dining Room, Primary Bedroom, Bedroom 2, Bedroom 3, Bedroom 4, Bedroom 5, Kitchen, Family Room, Foyer, 2nd Stry Fam Rm, Great Room, Laundry, Storage Room, Utility Room, Primary Bathroom, Full Bath
Primary bedroom
- Features: Attached Bathroom, Ceiling Fan(s), Window Treatments
- Level: Upper
Bedroom 2
- Features: Ceiling Fan(s), Window Treatments
- Level: Main
Bedroom 3
- Features: Attached Bathroom, Ceiling Fan(s), Flooring - Carpet, Window Treatments
- Level: Upper
Bedroom 4
- Features: Window Treatments, Walk-In Closet(s), Flooring - Carpet, Attached Bathroom
- Level: Upper
Bedroom 5
- Features: Ceiling Fan(s), Flooring - Carpet, Window Treatments
- Level: Upper
Primary bathroom
- Features: Soaking Tub, Bathroom - Walk-In Shower, Double Sink, Window Treatments, Walk-In Closet(s)
- Level: Upper
Other
- Features: Window Treatments
- Level: Upper
Dining room
- Features: Window Treatments, Flooring - HardWood
- Level: Main
Family room
- Features: Flooring - Carpet
- Level: Lower
Foyer
- Features: Flooring - HardWood
- Level: Main
Other
- Features: Bathroom - Tub Shower, Double Sink
- Level: Upper
Other
- Features: Bathroom - Tub Shower
- Level: Upper
Other
- Features: Bathroom - Tub Shower
- Level: Main
Other
- Level: Lower
Great room
- Features: Window Treatments, Fireplace - Wood Burning
- Level: Main
Kitchen
- Features: Eat-in Kitchen, Recessed Lighting, Pantry, Kitchen Island, Flooring - HardWood, Granite Counters, Breakfast Nook
- Level: Main
Laundry
- Level: Main
Living room
- Features: Window Treatments
- Level: Main
Storage room
- Level: Lower
Utility room
- Level: Lower
Heating
- Heat Pump, Zoned, Electric
Cooling
- Central Air, Ceiling Fan(s), Heat Pump, Electric
Appliances
- Included: Microwave, Dishwasher, Dryer, Double Oven, Oven, Refrigerator, Stainless Steel Appliance(s), Washer, Water Heater, Cooktop, Energy Efficient Appliances, Water Treat System, Electric Water Heater
- Laundry: Has Laundry, Main Level, Laundry Room
Features
- Soaking Tub, Bathroom - Tub Shower, Bathroom - Walk-In Shower, Breakfast Area, Ceiling Fan(s), Dining Area, Entry Level Bedroom, Family Room Off Kitchen, Formal/Separate Dining Room, Eat-in Kitchen, Kitchen Island, Kitchen - Table Space, Pantry, Primary Bath(s), Recessed Lighting, Upgraded Countertops, Walk-In Closet(s), 2 Story Ceilings, 9'+ Ceilings, Tray Ceiling(s)
- Flooring: Hardwood, Carpet
- Windows: Window Treatments
- Basement: Other
- Number of fireplaces: 1
- Fireplace features: Mantel(s), Stone
Interior area
- Total structure area: 5,173
- Total interior livable area: 4,573 sqft
- Finished area above ground: 3,373
- Finished area below ground: 1,200
Property
Parking
- Total spaces: 12
- Parking features: Storage, Garage Faces Side, Garage Door Opener, Inside Entrance, Oversized, Asphalt, Attached, Driveway
- Attached garage spaces: 2
- Uncovered spaces: 10
Accessibility
- Accessibility features: 2+ Access Exits
Features
- Levels: Three
- Stories: 3
- Patio & porch: Deck, Porch, Roof
- Exterior features: Extensive Hardscape, Lighting, Play Area, Stone Retaining Walls
- Pool features: None
- Has view: Yes
- View description: Garden, Mountain(s), Panoramic, Scenic Vista, Valley
Lot
- Size: 4.09 Acres
Details
- Additional structures: Above Grade, Below Grade, Outbuilding
- Parcel number: 02 19001800040000
- Zoning: 101
- Special conditions: Standard
Construction
Type & style
- Home type: SingleFamily
- Architectural style: Colonial
- Property subtype: Single Family Residence
Materials
- Brick, Vinyl Siding
- Foundation: Permanent
- Roof: Architectural Shingle
Condition
- Very Good,Excellent
- New construction: No
- Year built: 2008
Utilities & green energy
- Sewer: Private Septic Tank
- Water: Well
- Utilities for property: Underground Utilities, Broadband, Cable, Fiber Optic, Fixed Wireless, Satellite Internet Service
Community & HOA
Community
- Security: Smoke Detector(s)
- Subdivision: Falcon Ridge
HOA
- Has HOA: No
Location
- Region: Charles Town
Financial & listing details
- Price per square foot: $175/sqft
- Tax assessed value: $310,600
- Annual tax amount: $3,582
- Date on market: 9/10/2026
- Listing agreement: Exclusive Right To Sell
- Ownership: Fee Simple
Estimated market value
$784,100
$745,000 - $823,000
$3,384/mo
Price history
| Date | Event | Price |
|---|---|---|
| 10/2/2026 | Price change | $799,900-2.4%$175/sqft |
Source:  Bright MLS #WVJF2026204 Report a problem Bright MLS #WVJF2026204 Report a problem | ||
| 9/10/2026 | Listed for sale | $819,900+113%$179/sqft |
Source: Bright MLS #WVJF2026204 Report a problem | ||
| 6/27/2013 | Sold | $385,000+120%$84/sqft |
Source: Public Record Report a problem | ||
| 8/21/2007 | Sold | $175,000$38/sqft |
Source: Public Record Report a problem | ||
Public tax history
| Year | Property taxes | Tax assessment |
|---|---|---|
| 2025 | $3,609 +5.7% | $310,600 +6.4% |
| 2024 | $3,416 +0.2% | $291,800 |
| 2023 | $3,408 +9.2% | $291,800 +11.4% |
| 2022 | $3,122 | $262,000 +10.5% |
| 2021 | -- | $237,100 +1.1% |
| 2020 | -- | $234,500 +0.8% |
| 2019 | $2,698 +1.3% | $232,700 +2.6% |
| 2018 | $2,664 -0.8% | $226,800 -0.8% |
| 2017 | $2,685 -2.3% | $228,600 -2.6% |
| 2016 | $2,748 +3.3% | $234,600 +3.9% |
| 2015 | $2,661 -0.5% | $225,900 -0.7% |
| 2014 | $2,675 | $227,500 |
Find assessor info on the county website
Monthly payment
Est. payment
Payment breakdown
Explore the cost of this home by adjusting the details. Changes won't be saved.Climate risks
Neighborhood: 25414
Nearby schools
Schools provided by the listing agent
- District: Jefferson County Schools
Source: Bright MLS. This data may not be complete. We recommend contacting the local school district to confirm school assignments for this home.
- $737,9007.23 acres90 Falcon Ridge Dr, Charles Town, WV 25414Off Market
- $762,3004 bd3 ba3.5k sqft12 Falcon Ridge Dr, Charles Town, WV 25414Off Market
- $130,100-- bd-- ba-- sqft16462 Charles Town Rd, Charles Town, WV 25414Off Market
- $325,900-- bd-- ba-- sqft16462 Charles Town Rd, Charles Town, WV 25414Off Market
Similar homes
- $715,0005 bd4 ba3k sqft295 King Lear Dr, Charles Town, WV 25414For Sale

 MLS ID #WVJF2025748, Liz McDonald, Dandridge Realty Group, LLC. Bright MLS
 - $950,0004 bd4 ba3.4k sqft68 Eagles Nest Ln, Harpers Ferry, WV 25425For Sale
 MLS ID #WVJF2023648, Bill Dixon, Dandridge Realty Group, LLC. Bright MLS
 - $779,0004 bd4 ba3.3k sqft40490 Lovettsville Rd, Lovettsville, VA 20180For Sale
 MLS ID #VALO2136148, Sharon Buchanan, RE/MAX Executives. Bright MLS
 - $799,0005 bd4 ba4.2k sqft1654 Whitings Neck Rd, Martinsburg, WV 25404For Sale
 MLS ID #WVBE2046648, Marcy Deck, Dandridge Realty Group, LLC. Bright MLS
 - $589,9006 bd5 ba4.6k sqft422 Sawgrass Dr, Charles Town, WV 25414For SaleMLS ID #WVJF2024786, James Smith, Burch Real Estate Group, LLC. Bright MLS
- $550,0004 bd4 ba3.2k sqft44 Alyssa Ct, Charles Town, WV 25414For SaleMLS ID #WVJF2025194, Liz McDonald, Dandridge Realty Group, LLC. Bright MLS
- $465,0004 bd4 ba3.3k sqft567 Crosswinds Dr, Charles Town, WV 25414For SaleMLS ID #WVJF2026274, Tracy Kable, Real Broker. Bright MLS
- $864,9006 bd4 ba4.1k sqft11489 Potomac Heights Ln, Lovettsville, VA 20180For SaleMLS ID #VALO2137490, Scott Petersen, Pearson Smith Realty, LLC. Bright MLS
- $825,0004 bd4 ba6.2k sqft42 Flaxseed Dr, Martinsburg, WV 25404For SaleMLS ID #WVBE2053412, Bridget Byrd, RE/MAX Roots. Bright MLS
- $759,0004 bd2 ba2.8k sqft530 E Mountain Rd, Knoxville, MD 21758For SaleMLS ID #MDFR2088900, Deanna Rippeon, Charis Realty Group. Bright MLS
- $835,0005 bd4 ba3.7k sqft43146 Rocks Way, Leesburg, VA 20176For SaleMLS ID #VALO2137846, Jhojan Coronado Pozo, Fairfax Realty Select. Bright MLS
- $829,9996 bd6 ba5.6k sqft505 Cobbler Dr, Berryville, VA 22611For SaleMLS ID #VACL2007304, Jose Garcia, Dandridge Realty Group, LLC. Bright MLS
- $599,9004 bd3 ba3.1k sqft220 Lewis Washington Dr, Charles Town, WV 25414For SaleMLS ID #WVJF2024666, Travis Davis, Burch Real Estate Group, LLC. Bright MLS
- $470,0004 bd3 ba2.3k sqft389 Hughs Rd, Charles Town, WV 25414For SaleMLS ID #WVJF2026052, Shane Bowman, RE/MAX Roots. Bright MLS
- $515,0004 bd3 ba2.8k sqft49 Pebble Beach Cir, Charles Town, WV 25414For SaleMLS ID #WVJF2026422, Mary Cox, Berkshire Hathaway HomeServices PenFed Realty. Bright MLS
- $509,9004 bd4 ba4.4k sqft38 La Quinta Ct, Charles Town, WV 25414For SaleMLS ID #WVJF2024902, Katy Kidwell, Burch Real Estate Group, LLC. Bright MLS
- $799,0004 bd3 ba3.1k sqft17512 Tedler Cir, Round Hill, VA 20141For SaleMLS ID #VALO2136714, Ray Blankenship, Pearson Smith Realty, LLC. Bright MLS
- $715,0004 bd5 ba4.2k sqft18 Treasure Dr, Martinsburg, WV 25401For SaleMLS ID #WVBE2052184, Kimberly Teska, Coldwell Banker Premier. Bright MLS
- $724,9004 bd2 ba2.4k sqft39475 Tollhouse Rd, Lovettsville, VA 20180For SaleMLS ID #VALO2128938, Ben Robinson, Weichert, REALTORS. Bright MLS
- $465,0004 bd4 ba2.8k sqft195 Hughs Rd, Charles Town, WV 25414For SaleMLS ID #WVJF2023806, Tracy Kable, Real Broker. Bright MLS
