Welcome to a stunning country estate situated in the historic Potomac and Shenandoah River Valley areas. Surrounded by nearly 1000 acres of "forever farm" agriculturally preserved land, this property also boasts convenient access to 340, 15, and the MARC train. The views are intoxicatingly sweeping from all interior and exterior vantage points. Along the front walk, there is a welcoming stone sitting wall with patio facing West towards the Harper's Ferry gap. The sunsets are awe-inspiring and relaxing. A sunlit glass door welcomes you with a cozy and comfortable feel. The interior of the home flows cohesively allowing for 4 bedrooms and or 2 dedicated offices, a large primary suite, a formal dining room, a relaxed family room and the heart of the home: a chef inspired kitchen. The gourmet and fully renovated kitchen is supported by a large pantry just off of the dining areas, while patio access is handily steps away. This home is curated to feel inviting and classic while offering the highest consideration to care and quality. A turnkey country estate finished to these standards will exceed all expectations. Welcome Home to East Mountain.
For sale
$759,000
530 E Mountain Rd, Knoxville, MD 21758
4beds
2,891sqft
Single Family Residence
Built in 1992
2.16 Acres Lot
$737,000 Zestimate®
$263/sqft
$-- HOA
What's special
Cozy and comfortable feelFormal dining roomRelaxed family roomA sunlit glass doorLarge primary suiteChef inspired kitchen
- 9 days
- 647
- 36
Zillow last checked:
Listing updated:
Listed by:
Deanna Rippeon 240-409-6473,
Charis Realty Group 2409139339
Source: Bright MLS,MLS#: MDFR2088900
Facts & features
Interior
Bedrooms & bathrooms
- Bedrooms: 4
- Bathrooms: 2
- Full bathrooms: 2
- Main level bathrooms: 2
- Main level bedrooms: 3
Basement
- Area: 2104
Heating
- Heat Pump, Wood Stove, Electric
Cooling
- Heat Pump, Electric
Appliances
- Included: Stainless Steel Appliance(s), Electric Water Heater
- Laundry: Has Laundry, Main Level
Features
- Kitchen - Table Space, Dry Wall
- Flooring: Carpet, Ceramic Tile, Hardwood, Heated
- Doors: ENERGY STAR Qualified Doors, Insulated, Sliding Glass
- Windows: ENERGY STAR Qualified Windows, Insulated Windows, Replacement
- Basement: Other,Exterior Entry
- Number of fireplaces: 1
- Fireplace features: Glass Doors, Wood Burning
Interior area
- Total structure area: 4,595
- Total interior livable area: 2,891 sqft
- Finished area above ground: 2,491
- Finished area below ground: 400
Video & virtual tour
Property
Parking
- Total spaces: 5
- Parking features: Storage, Garage Faces Side, Garage Door Opener, Inside Entrance, Oversized, Attached, Driveway
- Attached garage spaces: 2
- Uncovered spaces: 3
Accessibility
- Accessibility features: Accessible Doors, Doors - Lever Handle(s), Mobility Improvements, Grip-Accessible Features, >84" Garage Door, 2+ Access Exits, Accessible Hallway(s), Accessible Entrance, Accessible Kitchen, Thresholds <5/8", Wheelchair Height Mailbox, Other
Features
- Levels: One
- Stories: 1
- Patio & porch: Deck, Patio
- Exterior features: Extensive Hardscape, Flood Lights, Other
- Pool features: None
Lot
- Size: 2.16 Acres
Details
- Additional structures: Above Grade, Below Grade, Outbuilding
- Parcel number: 1112296347
- Zoning: RESIDENTIAL
- Special conditions: Standard
Construction
Type & style
- Home type: SingleFamily
- Architectural style: Ranch/Rambler
- Property subtype: Single Family Residence
Materials
- Brick, Batts Insulation, Frame, Masonry, Rough-In Plumbing, Stick Built, Tile
- Foundation: Brick/Mortar, Crawl Space
- Roof: Architectural Shingle
Condition
- Excellent
- New construction: No
- Year built: 1992
Utilities & green energy
- Sewer: Septic Exists
- Water: Well
Community & HOA
Community
- Subdivision: Shackelford Farms
HOA
- Has HOA: No
Location
- Region: Knoxville
Financial & listing details
- Price per square foot: $263/sqft
- Tax assessed value: $510,733
- Annual tax amount: $5,617
- Date on market: 9/9/2026
- Listing agreement: Exclusive Right To Sell
- Listing terms: Cash,Conventional,FHA,USDA Loan,VA Loan
- Inclusions: See Disclosure
- Exclusions: See Disclosure
- Ownership: Fee Simple
Estimated market value
$737,000
$700,000 - $774,000
$3,351/mo
Price history
| Date | Event | Price |
|---|---|---|
| 9/9/2026 | Listed for sale | $759,000+137.3%$263/sqft |
Source:  Bright MLS #MDFR2088900 Report a problem Bright MLS #MDFR2088900 Report a problem | ||
| 11/29/2004 | Sold | $319,900$111/sqft |
Source: Public Record Report a problem | ||
Public tax history
| Year | Property taxes | Tax assessment |
|---|---|---|
| 2025 | $5,812 +14.3% | $463,467 +11.4% |
| 2024 | $5,086 +12.3% | $416,200 +7.7% |
| 2023 | $4,528 +8.4% | $386,333 -7.2% |
| 2022 | $4,178 +9.1% | $416,200 +27.4% |
| 2021 | $3,828 +1.8% | $326,600 |
| 2020 | $3,760 +1.8% | -- |
| 2019 | $3,692 +1.9% | $326,600 +5.6% |
| 2018 | $3,624 | $309,200 |
| 2017 | $3,624 +3.1% | $309,200 +2.2% |
| 2016 | $3,515 | $302,667 +1.1% |
| 2015 | $3,515 | $299,400 |
| 2014 | $3,515 | $299,400 |
| 2013 | -- | $299,400 -1.5% |
| 2012 | -- | $303,900 |
| 2011 | -- | $303,900 |
| 2010 | -- | $303,900 -35.9% |
| 2009 | -- | $473,850 +13.6% |
| 2008 | -- | $416,962 +15.8% |
| 2007 | -- | $360,076 +18.8% |
| 2006 | -- | $303,190 +10.8% |
| 2005 | -- | $273,616 +12.1% |
| 2004 | -- | $244,043 +13.8% |
| 2003 | -- | $214,470 +0.3% |
| 2002 | -- | $213,726 +0.3% |
| 2001 | -- | $212,983 |
Find assessor info on the county website
Monthly payment
Est. payment
Payment breakdown
Explore the cost of this home by adjusting the details. Changes won't be saved.Climate risks
Neighborhood: 21758
Nearby schools
Schools provided by the listing agent
- District: Frederick County Public Schools
Source: Bright MLS. This data may not be complete. We recommend contacting the local school district to confirm school assignments for this home.
Similar homes
- $750,0004 bd2 ba2.4k sqft39475 Tollhouse Rd, Lovettsville, VA 20180For Sale
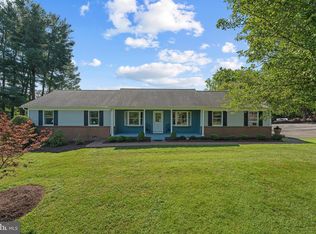
 MLS ID #VALO2128938, Ben Robinson, Weichert, REALTORS. Bright MLS
 - $799,0004 bd4 ba3.3k sqft40490 Lovettsville Rd, Lovettsville, VA 20180For Sale
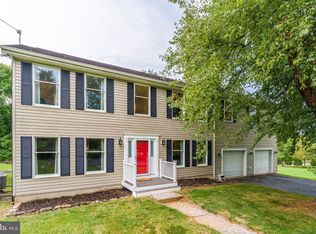 MLS ID #VALO2136148, Sharon Buchanan, RE/MAX Executives. Bright MLS
 - $950,0004 bd4 ba3.4k sqft68 Eagles Nest Ln, Harpers Ferry, WV 25425For Sale
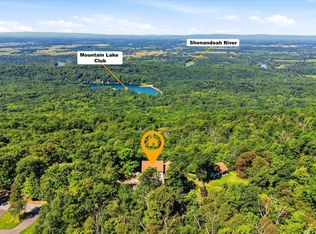 MLS ID #WVJF2023648, Bill Dixon, Dandridge Realty Group, LLC. Bright MLS
 - $599,9004 bd3 ba3k sqft18664 Rivergate Rd, Keedysville, MD 21756For Sale
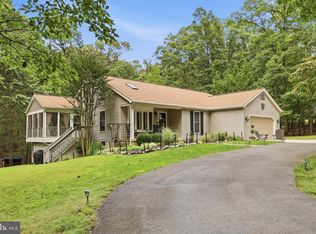 MLS ID #MDWA2039644, Chris Reeder, Long & Foster Real Estate, Inc.. Bright MLS
 - $639,9005 bd4 ba3.8k sqft9 Fiona Way, Brunswick, MD 21758For SaleMLS ID #MDFR2086584, Michelle Graziani, Century 21 Redwood Realty. Bright MLS
- $789,9003 bd2 ba2.3k sqft3310 Hawks Hill Ln, Keedysville, MD 21756For SaleMLS ID #MDWA2037226, Joseph Holland, Maryland Residential Realty. Bright MLS
- $682,0004 bd4 ba3.4k sqft1123 Long Farm Cir, Brunswick, MD 21716For SaleMLS ID #MDFR2085788, Esther Caulton, Potomac View Realty, LLC. Bright MLS
- $689,9994 bd3 ba2k sqftNone Available, Purcellville, VA 20132For SaleMLS ID #VALO2120110, Jean Garrell, Keller Williams Realty. Bright MLS
- $850,0003 bd2 ba2.1k sqft38855 Shoemaker Ln, Lovettsville, VA 20180For SaleMLS ID #VALO2130782, Sarah Reynolds, Keller Williams Realty. Bright MLS
- $899,0006 bd4 ba4.1k sqft11489 Potomac Heights Ln, Lovettsville, VA 20180For SaleMLS ID #VALO2129968, Scott Petersen, Pearson Smith Realty, LLC. Bright MLS
- $879,0004 bd3 ba2.7k sqft43581 Lost Corner Rd, Leesburg, VA 20176For SaleMLS ID #VALO2136204, Kathy Colville, Century 21 Redwood Realty. Bright MLS
- $725,0004 bd4 ba3.7k sqft5646 Denfield Pl, Adamstown, MD 21710For SaleMLS ID #MDFR2084886, Joanna Brown, Keller Williams Realty Centre. Bright MLS
- $525,0004 bd3 ba2.2k sqft561 Chickamauga Dr, Harpers Ferry, WV 25425For SaleMLS ID #WVJF2026454, Louise McDonald, Dandridge Realty Group, LLC. Bright MLS
- $579,9004 bd3 ba3.3k sqft3370 Harpers Ferry Rd, Sharpsburg, MD 21782For SaleMLS ID #MDWA2037628, Sandy Curtis, Berkshire Hathaway HomeServices Homesale Realty. Bright MLS
- $784,9994 bd4 ba3.8k sqft8322 Jordan Valley Way, Frederick, MD 21702For SaleMLS ID #MDFR2086072, John Ippolito, Redfin Corp. Bright MLS
- $649,9974 bd3 ba3k sqft6313 Jefferson Blvd, Frederick, MD 21703For SaleMLS ID #MDFR2086706, Stacy Delisle, IMPACT Maryland Real Estate. Bright MLS
- $650,0003 bd3 ba3.3k sqft8021 Rocky Springs Rd, Frederick, MD 21702For SaleMLS ID #MDFR2088252, Jennifer Grove, Bach Real Estate. Bright MLS
- $830,0004 bd4 ba3.3k sqftVillages Of Urba, Frederick, MD 21704For SaleMLS ID #MDFR2088816, Jeanne Koerber, RLAH @properties. Bright MLS
- $998,0005 bd3 ba3.9k sqft12003 Stonehouse View Ct, Lovettsville, VA 20180For SaleMLS ID #VALO2132776, Dave Jezierski, United Real Estate Premier. Bright MLS
- $649,9974 bd4 ba3.3k sqft7309 Westwood Dr, Frederick, MD 21701For SaleMLS ID #MDFR2087968, Eric Verdi, IMPACT Maryland Real Estate. Bright MLS
