Now offered at **$724,900**, Tollhouse Rd is a rare opportunity to enjoy **3.87 scenic acres** just outside Lovettsville, with open views, privacy, and comfortable one-level living. Mature landscaping, established gardens, wooded areas, and adjoining open space give the property a peaceful, established feel while still leaving plenty of usable room to enjoy. Inside, the home offers more than **2,400 square feet** with four bedrooms, two full bathrooms, an eat-in kitchen, separate dining room, and convenient main-level laundry. Newly replaced kitchen flooring and fresh paint brighten the interior, while abundant natural light creates a warm, welcoming feel throughout. Major updates include a **2023 HVAC system and 2023 water heater**, adding value and confidence for the next owner. Multiple porches, a deck, extensive hardscaping, and versatile outbuildings extend the living space outdoors and create room for gardening, hobbies, storage, entertaining, or simply enjoying the setting. Convenient to Lovettsville, nearby Maryland, shopping, dining, parks, and recreation, Tollhouse Rd offers the kind of acreage, flexibility, and setting that can be difficult to find in western Loudoun—now at a compelling new price.
For sale
Price cut: $25.1K (9/24)
$724,900
39475 Tollhouse Rd, Lovettsville, VA 20180
4beds
2,412sqft
Single Family Residence
Built in 1986
3.87 Acres Lot
$719,800 Zestimate®
$301/sqft
$-- HOA
What's special
Open viewsComfortable one-level livingWooded areasExtensive hardscapingAdjoining open spaceAbundant mature landscapingSeparate dining room
- 85 days
- 664
- 39
Zillow last checked:
Listing updated:
Listed by:
Ben Robinson 703-868-2273,
Weichert, REALTORS (703) 726-3909,
Listing Team: Capital Landings, Co-Listing Team: Capital Landings,Co-Listing Agent: Matthew J Whitmore 571-258-9377,
Weichert, REALTORS
Source: Bright MLS,MLS#: VALO2128938
Facts & features
Interior
Bedrooms & bathrooms
- Bedrooms: 4
- Bathrooms: 2
- Full bathrooms: 2
- Main level bathrooms: 2
- Main level bedrooms: 4
Rooms
- Room types: Living Room, Dining Room, Kitchen
Dining room
- Level: Main
Kitchen
- Level: Main
Living room
- Level: Main
Mud room
- Level: Main
Heating
- Forced Air, Electric
Cooling
- Central Air, Electric
Appliances
- Included: Central Vacuum, Cooktop, Dishwasher, Disposal, Dryer, Microwave, Oven, Refrigerator, Washer, Electric Water Heater
- Laundry: Has Laundry, Main Level, Mud Room
Features
- Soaking Tub, Breakfast Area, Built-in Features, Ceiling Fan(s), Central Vacuum, Chair Railings, Crown Molding, Dining Area, Entry Level Bedroom, Family Room Off Kitchen, Floor Plan - Traditional, Formal/Separate Dining Room, Eat-in Kitchen, Kitchen - Galley, Kitchen Island, Pantry, Primary Bath(s), Recessed Lighting
- Flooring: Carpet
- Windows: Wood Frames, Window Treatments
- Has basement: No
- Number of fireplaces: 1
- Fireplace features: Brick, Screen, Wood Burning
Interior area
- Total structure area: 2,412
- Total interior livable area: 2,412 sqft
- Finished area above ground: 2,412
- Finished area below ground: 0
Property
Parking
- Total spaces: 7
- Parking features: Storage, Covered, Driveway, Private, Detached
- Garage spaces: 2
- Uncovered spaces: 5
Accessibility
- Accessibility features: None
Features
- Levels: One
- Stories: 1
- Patio & porch: Deck, Porch
- Exterior features: Extensive Hardscape, Lighting, Rain Gutters, Satellite Dish
- Pool features: None
- Has view: Yes
- View description: Garden, Trees/Woods
- Frontage type: Road Frontage
Lot
- Size: 3.87 Acres
- Features: Adjoins - Open Space, Adjoins - Public Land, Backs - Parkland, Backs to Trees, Front Yard, Hunting Available, Landscaped, Open Lot, Wooded, Private, SideYard(s), Sloped, Vegetation Planting, Year Round Access, Rural
Details
- Additional structures: Above Grade, Below Grade, Outbuilding
- Parcel number: 331258209000
- Zoning: AR1
- Special conditions: Standard
Construction
Type & style
- Home type: SingleFamily
- Architectural style: Ranch/Rambler
- Property subtype: Single Family Residence
Materials
- Brick, Combination, Vinyl Siding
- Foundation: Crawl Space
Condition
- New construction: No
- Year built: 1986
Utilities & green energy
- Sewer: Private Septic Tank
- Water: Well
Community & HOA
Community
- Subdivision: Miller
HOA
- Has HOA: No
Location
- Region: Lovettsville
Financial & listing details
- Price per square foot: $301/sqft
- Tax assessed value: $667,840
- Annual tax amount: $5,376
- Date on market: 7/17/2026
- Listing agreement: Exclusive Right To Sell
- Listing terms: Cash,Conventional,FHA,VA Loan
- Inclusions: Free Standing Microwave, Miscellaneous Tables And Shelves In Storage
- Ownership: Fee Simple
- Road surface type: Paved
Estimated market value
$719,800
$684,000 - $756,000
$3,216/mo
Price history
| Date | Event | Price |
|---|---|---|
| 9/24/2026 | Price change | $724,900-3.3%$301/sqft |
Source:  Bright MLS #VALO2128938 Report a problem Bright MLS #VALO2128938 Report a problem | ||
| 8/25/2026 | Price change | $750,000-3.2%$311/sqft |
Source: Bright MLS #VALO2128938 Report a problem | ||
| 7/17/2026 | Listed for sale | $775,000+158.3%$321/sqft |
Source: Bright MLS #VALO2128938 Report a problem | ||
| 7/30/2014 | Sold | $300,000-14.3%$124/sqft |
Source: Public Record Report a problem | ||
| 9/24/2010 | Sold | $350,000$145/sqft |
Source: Public Record Report a problem | ||
Public tax history
| Year | Property taxes | Tax assessment |
|---|---|---|
| 2026 | $5,376 +7.2% | $667,840 +7.2% |
| 2025 | $5,015 +1.7% | $622,990 +9.3% |
| 2024 | $4,932 +7.9% | $570,220 +9.1% |
| 2023 | $4,571 +5.1% | $522,440 +6.9% |
| 2022 | $4,351 +3.2% | $488,820 +13.6% |
| 2021 | $4,215 -3.5% | $430,130 +1.9% |
| 2020 | $4,370 | $422,230 +3.5% |
| 2019 | $4,370 +4.2% | $408,020 +5.5% |
| 2018 | $4,196 +0.6% | $386,720 +4.3% |
| 2017 | $4,169 +4.6% | $370,620 0% |
| 2016 | $3,985 | $370,780 +78% |
| 2015 | $3,985 +2% | $208,290 +6.2% |
| 2014 | $3,905 +2.3% | $196,110 +12.2% |
| 2013 | $3,816 | $174,720 |
| 2012 | -- | -- |
| 2011 | -- | -- |
| 2010 | -- | -- |
| 2009 | -- | $380,200 -10.4% |
| 2008 | -- | $424,300 -9.9% |
| 2007 | -- | $471,000 -1.9% |
| 2006 | -- | $480,000 +15.2% |
| 2005 | -- | $416,600 |
| 2004 | -- | $416,600 +19.5% |
| 2003 | -- | $348,700 +12.3% |
| 2002 | -- | $310,500 +29.2% |
| 2001 | -- | $240,400 |
Find assessor info on the county website
Monthly payment
Est. payment
Payment breakdown
Explore the cost of this home by adjusting the details. Changes won't be saved.Climate risks
Neighborhood: 20180
Nearby schools
Schools provided by the listing agent
- Elementary: Lovettsville
- Middle: Harmony
- High: Woodgrove
- District: Loudoun County Public Schools
Source: Bright MLS. This data may not be complete. We recommend contacting the local school district to confirm school assignments for this home.
Similar homes
- $779,0004 bd4 ba3.3k sqft40490 Lovettsville Rd, Lovettsville, VA 20180For Sale
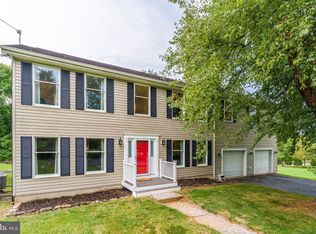
 MLS ID #VALO2136148, Sharon Buchanan, RE/MAX Executives. Bright MLS
 - $669,9004 bd2 ba2.4k sqft1752 Rohrersville Rd, Knoxville, MD 21758For Sale
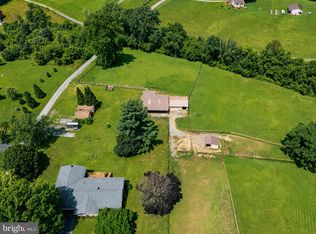 MLS ID #MDWA2038546, Trish Mills, Charis Realty Group. Bright MLS
 - $689,9994 bd3 ba2k sqftNone Available, Purcellville, VA 20132For Sale
 MLS ID #VALO2120110, Jean Garrell, Keller Williams Realty. Bright MLS
 - $640,0004 bd3 ba2.6k sqft24 Sydney Cir, Harpers Ferry, WV 25425For Sale
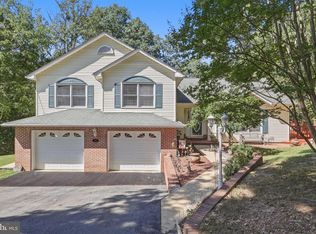 MLS ID #WVJF2026288, Rob Krop, Keller Williams Realty Centre. Bright MLS
 - $629,0004 bd4 ba2.8k sqft7312 Countryside Cir, Middletown, MD 21769For SaleMLS ID #MDFR2089606, Joanna Brown, Keller Williams Realty Centre. Bright MLS
- $785,0004 bd3 ba3.2k sqft5947 Appletown Rd, Boonsboro, MD 21713For SaleMLS ID #MDWA2037724, Michele Gilden, Compass Realty, Inc.. Bright MLS
- $724,9504 bd3 ba2k sqft1205 Bradfield Dr SW, Leesburg, VA 20175For SaleMLS ID #VALO2137850, Meg Burke, RE/MAX Distinctive Real Estate, Inc.. Bright MLS
- $435,0003 bd1 ba1.4k sqft2 Quarter Branch Rd, Lovettsville, VA 20180For SaleMLS ID #VALO2131352, Wes Schoeb, Samson Properties. Bright MLS
- $760,0003 bd4 ba3k sqftPurcellville, Purcellville, VA 20132For SaleMLS ID #VALO2135428, Maureen Landes, EXP Realty, LLC. Bright MLS
- $599,9004 bd4 ba2.6k sqft3437 Livingston Dr, Jefferson, MD 21755For SaleMLS ID #MDFR2087010, Francisco Landaverde, Jason Mitchell Group. Bright MLS
- $589,9994 bd3 ba2.1k sqft4108 Spring View Dr, Jefferson, MD 21755For SaleMLS ID #MDFR2083026, Hamid Mohebbi, Hyatt & Company Real Estate, LLC. Bright MLS
- $675,0004 bd3 ba3k sqft4513 Baker Valley Rd, Frederick, MD 21704For SaleMLS ID #MDFR2090124, Jesses Griswold, Keller Williams Realty. Bright MLS
- $580,0003 bd3 ba2.4k sqft20752 Gapland Rd, Rohrersville, MD 21779For SaleMLS ID #MDWA2037322, Romina Porter, Dandridge Realty Group, LLC. Bright MLS
- $835,0003 bd2 ba1.4k sqft14681 Rose Hollow Ln, Waterford, VA 20197For SaleMLS ID #VALO2128206, Mr. Faraz Behvandi, CENTURY 21 New Millennium. Bright MLS
- $859,0004 bd3 ba2.7k sqft43581 Lost Corner Rd, Leesburg, VA 20176For SaleMLS ID #VALO2136204, Kathy Colville, Century 21 Redwood Realty. Bright MLS
- $599,9004 bd3 ba3k sqft18664 Rivergate Rd, Keedysville, MD 21756For SaleMLS ID #MDWA2039644, Chris Reeder, Long & Foster Real Estate, Inc.. Bright MLS
- $680,0004 bd4 ba3.4k sqft3355 Westport Dr, Jefferson, MD 21755For SaleMLS ID #MDFR2088142, Jill Coleman, RE/MAX Realty Centre, Inc.. Bright MLS
- $624,0004 bd4 ba2.5k sqft6113 Elaine Dr, Jefferson, MD 21755For SaleMLS ID #MDFR2085062, Lynn Holland, RE/MAX Realty Centre, Inc.. Bright MLS
- $870,0004 bd2 ba1.7k sqft37860 Charles Town Pike, Purcellville, VA 20132For SaleMLS ID #VALO2132288, Ralph Harvey, ListWithFreedom.com. Bright MLS
- $799,9995 bd5 ba2.9k sqft4750 Mount Zion Rd, Frederick, MD 21703For SaleMLS ID #MDFR2085338, John Ippolito, Redfin Corp. Bright MLS
