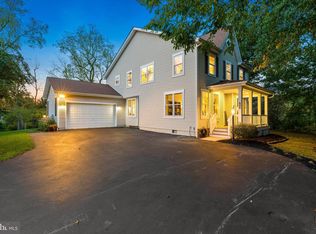
Tucked away on a quiet cul-de-sac in Adamstown, this beautifully appointed colonial offers nearly 3,800 finished square feet of thoughtfully designed living space, blending generous proportions, comfortable everyday living, and inviting spaces for entertaining. Set on a .37-acre lot with a two-car garage, expansive deck, patio, and leveled backyard, the home offers exceptional flexibility both inside and out. Step inside to a warm and welcoming interior where hardwood floors and abundant natural light create an effortless flow through the main level. Formal living and dining spaces provide an elegant setting for holidays and gatherings, while the heart of the home brings together the kitchen, family room, and sunroom for a more relaxed style of everyday living. The spacious kitchen features stainless steel appliances, a center island, generous cabinetry, and ample workspace, with an open connection to the surrounding living areas. Just beyond, the sunroom is filled with natural light and offers a beautiful transition to the outdoor spaces. Whether enjoying a quiet morning, gathering with friends, or simply taking in views of the backyard, this inviting space quickly becomes one of the home’s highlights. The adjoining family room is centered around a gas fireplace, creating a comfortable gathering place throughout the seasons. The thoughtful main-level layout provides plenty of room to entertain while still offering defined spaces for dining, relaxing, and everyday life. Upstairs, the spacious primary suite provides a private retreat complete with a walk-in closet and ensuite bath featuring a soaking tub. Three additional bedrooms and another full bath complete the upper level, offering comfortable accommodations for family, guests, or flexible home office space. The finished lower level adds approximately 1,000 square feet of additional living space and expands the possibilities of the home even further. Complete with a kitchen area and full bathroom, this versatile level is well suited for extended-stay guests, recreation, entertaining, a home gym, office space, or a combination of uses tailored to your lifestyle. Outdoor living is equally inviting. Step from the home onto the spacious deck overlooking the leveled backyard. The generous .37-acre setting offers room to enjoy the outdoors while maintaining the convenience of an established neighborhood. With four bedrooms, three-and-a-half baths, approximately 3,776 finished square feet, a two-car garage, flexible finished lower level, and multiple indoor and outdoor gathering spaces, 5646 Denfield Place delivers the space and versatility today’s buyers are looking for. Convenient access to I-270, I-70, and Route 15 provides an easy connection to Frederick and surrounding commuter routes while still allowing you to come home to the quieter setting of Adamstown.
For sale
Price cut: $36K (10/22)
$689,000
5646 Denfield Pl, Adamstown, MD 21710
4beds
3,776sqft
Single Family Residence
Built in 2001
0.35 Acres Lot
$683,000 Zestimate®
$182/sqft
$30/mo HOA
What's special
Quiet cul de sacFinished lower levelFlat backyardExpansive recreation areaStainless steel appliancesSpacious deckWalls of windows
- 54 days
- 673
- 19
Zillow last checked:
Listing updated:
Listed by:
Joanna Brown 301-254-6264,
Keller Williams Realty Centre 240-309-6000
Source: Bright MLS,MLS#: MDFR2084886
Facts & features
Interior
Bedrooms & bathrooms
- Bedrooms: 4
- Bathrooms: 4
- Full bathrooms: 3
- 1/2 bathrooms: 1
- Main level bathrooms: 1
Rooms
- Room types: Living Room, Dining Room, Primary Bedroom, Bedroom 2, Bedroom 3, Bedroom 4, Kitchen, Family Room, Basement, Foyer, Breakfast Room, Laundry, Office, Bathroom 2, Primary Bathroom, Full Bath
Primary bedroom
- Features: Ceiling Fan(s), Flooring - Carpet, Walk-In Closet(s)
- Level: Upper
Bedroom 2
- Features: Ceiling Fan(s), Flooring - Carpet
- Level: Upper
Bedroom 3
- Features: Ceiling Fan(s), Flooring - Carpet
- Level: Upper
Bedroom 4
- Features: Ceiling Fan(s), Flooring - Carpet
- Level: Upper
Primary bathroom
- Features: Soaking Tub, Bathroom - Stall Shower, Double Sink, Flooring - Marble, Recessed Lighting
- Level: Upper
Bathroom 2
- Features: Bathroom - Tub Shower, Flooring - Luxury Vinyl Plank
- Level: Upper
Basement
- Features: Basement - Finished, Bathroom - Walk-In Shower, Flooring - Carpet, Flooring - Ceramic Tile, Recessed Lighting
- Level: Lower
Breakfast room
- Features: Dining Area, Flooring - Ceramic Tile
- Level: Main
Dining room
- Features: Flooring - Luxury Vinyl Plank
- Level: Main
Family room
- Features: Flooring - Carpet, Recessed Lighting
- Level: Lower
Foyer
- Features: Flooring - Luxury Vinyl Plank
- Level: Main
Other
- Features: Basement - Finished, Bathroom - Walk-In Shower
- Level: Lower
Kitchen
- Features: Breakfast Bar, Breakfast Nook, Breakfast Room, Granite Counters, Flooring - Ceramic Tile, Kitchen Island, Eat-in Kitchen, Kitchen - Electric Cooking, Lighting - Ceiling, Lighting - Pendants, Pantry
- Level: Main
Kitchen
- Features: Basement - Finished, Flooring - Ceramic Tile, Recessed Lighting
- Level: Lower
Laundry
- Level: Main
Living room
- Features: Flooring - Luxury Vinyl Plank
- Level: Main
Office
- Features: Flooring - Luxury Vinyl Tile
- Level: Main
Heating
- Forced Air, Electric
Cooling
- Ceiling Fan(s), Central Air, Electric
Appliances
- Included: Dishwasher, Disposal, Dryer, Extra Refrigerator/Freezer, Ice Maker, Refrigerator, Stainless Steel Appliance(s), Washer, Oven/Range - Electric, Electric Water Heater
- Laundry: Laundry Room
Features
- Flooring: Luxury Vinyl, Ceramic Tile, Carpet
- Basement: Finished,Heated,Improved,Rear Entrance,Walk-Out Access,Windows,Other,Full,Interior Entry,Exterior Entry,Space For Rooms,Sump Pump
- Number of fireplaces: 1
Interior area
- Total structure area: 4,262
- Total interior livable area: 3,776 sqft
- Finished area above ground: 2,776
- Finished area below ground: 1,000
Video & virtual tour
Property
Parking
- Total spaces: 8
- Parking features: Garage Faces Front, Inside Entrance, Driveway, Attached, Off Street
- Attached garage spaces: 2
- Uncovered spaces: 6
Accessibility
- Accessibility features: None
Features
- Levels: Three
- Stories: 3
- Patio & porch: Deck
- Pool features: None
Lot
- Size: 0.35 Acres
- Features: Backs to Trees, Cul-De-Sac, Front Yard, Landscaped, Level, Open Lot, Rear Yard, SideYard(s)
Details
- Additional structures: Above Grade, Below Grade
- Parcel number: 1101037137
- Zoning: R3
- Zoning description: R
- Special conditions: Standard
Construction
Type & style
- Home type: SingleFamily
- Architectural style: Colonial
- Property subtype: Single Family Residence
Materials
- Brick
- Foundation: Concrete Perimeter
- Roof: Shingle
Condition
- Excellent
- New construction: No
- Year built: 2001
Utilities & green energy
- Sewer: Public Sewer
- Water: Public
Community & HOA
Community
- Subdivision: Green Hill Manor
HOA
- Has HOA: Yes
- Services included: Common Area Maintenance, Snow Removal, Trash
- HOA fee: $360 annually
- HOA name: GREEN HILL MANNER COMMUNITY ASSOCIATION
Location
- Region: Adamstown
Financial & listing details
- Price per square foot: $182/sqft
- Tax assessed value: $585,267
- Annual tax amount: $6,613
- Date on market: 8/31/2026
- Listing agreement: Exclusive Right To Sell
- Listing terms: Cash,Conventional,FHA,VA Loan
- Ownership: Fee Simple
Estimated market value
$683,000
$649,000 - $717,000
$3,780/mo
Price history
| Date | Event | Price |
|---|---|---|
| 10/22/2026 | Price change | $689,000-5%$182/sqft |
Source:  Bright MLS #MDFR2084886 Report a problem Bright MLS #MDFR2084886 Report a problem | ||
| 8/31/2026 | Listed for sale | $725,000+134.6%$192/sqft |
Source: Bright MLS #MDFR2084886 Report a problem | ||
| 10/25/2001 | Sold | $309,025$82/sqft |
Source: Public Record Report a problem | ||
Public tax history
| Year | Property taxes | Tax assessment |
|---|---|---|
| 2026 | $7,240 +7.2% | $585,267 +7.3% |
| 2025 | $6,756 +9.3% | $545,633 +7.8% |
| 2024 | $6,183 +8% | $506,000 +3.6% |
| 2023 | $5,726 +3.7% | $488,533 -3.5% |
| 2022 | $5,521 +3.9% | $506,000 +11.6% |
| 2021 | $5,316 +1.4% | $453,600 |
| 2020 | $5,244 +1.4% | -- |
| 2019 | $5,172 +1.4% | $453,600 +4.2% |
| 2018 | $5,101 | $435,200 |
| 2017 | $5,101 +7% | $435,200 +9.9% |
| 2016 | $4,766 | $396,067 +5.2% |
| 2015 | $4,766 | $376,500 |
| 2014 | $4,766 | $376,500 |
| 2013 | -- | $376,500 -6.2% |
| 2012 | -- | $401,400 |
| 2011 | -- | $401,400 |
| 2010 | -- | $401,400 -31.3% |
| 2009 | -- | $584,420 +12.9% |
| 2008 | -- | $517,732 +14.8% |
| 2007 | -- | $451,046 +17.3% |
| 2006 | -- | $384,360 +11% |
| 2005 | -- | $346,130 +12.4% |
| 2004 | -- | $307,900 +14.2% |
| 2003 | -- | $269,670 |
| 2002 | -- | $269,670 +348.9% |
| 2001 | -- | $60,080 |
Find assessor info on the county website
Monthly payment
Est. payment
Payment breakdown
Explore the cost of this home by adjusting the details. Changes won't be saved.Climate risks
Neighborhood: 21710
Nearby schools
Schools provided by the listing agent
- Elementary: Carroll Manor
- Middle: Ballenger Creek
- High: Tuscarora
- District: Frederick County Public Schools
Source: Bright MLS. This data may not be complete. We recommend contacting the local school district to confirm school assignments for this home.
Similar homes
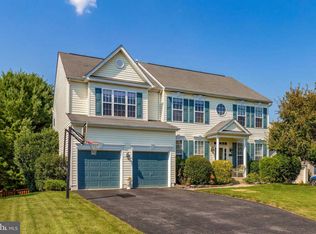
- $670,0004 bd4 ba3.4k sqft3355 Westport Dr, Jefferson, MD 21755For Sale
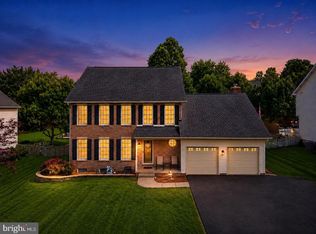
 MLS ID #MDFR2090734, Jill Coleman, RE/MAX Realty Centre, Inc.. Bright MLS
 - $649,9004 bd3 ba3.2k sqftKingsbrook, Frederick, MD 21703For Sale
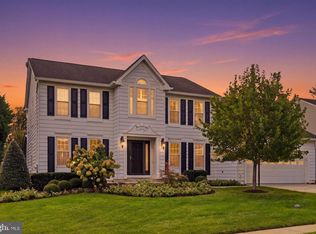 MLS ID #MDFR2090780, Ray Boss, RE/MAX Realty Centre, Inc.. Bright MLS
 - $640,0004 bd3 ba2.8k sqft4802 Clarendon Dr, Frederick, MD 21703For Sale
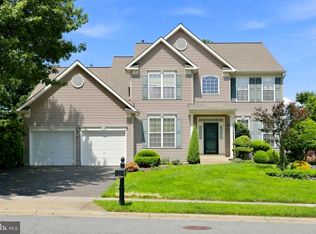 MLS ID #MDFR2088368, Reed Jimenez, LPT Realty, LLC. Bright MLS
 - $675,0004 bd3 ba2.7k sqft608 Gala Way, New Market, MD 21774For Sale
 MLS ID #MDFR2090738, Drew Hopley, Keller Williams Realty Centre. Bright MLS
 - $590,0004 bd4 ba3.7k sqft201 Lake Coventry Dr, Frederick, MD 21702For SaleMLS ID #MDFR2090884, Jenn Smira, Compass. Bright MLS
- $682,0004 bd4 ba3.4k sqft1123 Long Farm Cir, Brunswick, MD 21716For SaleMLS ID #MDFR2085788, Esther Caulton, Potomac View Realty, LLC. Bright MLS
- $689,0004 bd4 ba3.4k sqft8432 Cliffview Ln, Frederick, MD 21704For SaleMLS ID #MDFR2088524, Frederick Genau, Iron Valley Real Estate Crossroads. Bright MLS
- $779,0004 bd4 ba3.3k sqft40490 Lovettsville Rd, Lovettsville, VA 20180For SaleMLS ID #VALO2136148, Sharon Buchanan, RE/MAX Executives. Bright MLS
- $775,0005 bd4 ba4.2k sqft6212 Payton Way, Frederick, MD 21703For SaleMLS ID #MDFR2088316, Bob Lucido, Keller Williams Lucido Agency. Bright MLS
- $675,0004 bd4 ba2.6k sqft5734 Little Spring Way, Frederick, MD 21704For SaleMLS ID #MDFR2086258, Jim Keating, Keller Williams Realty Centre. Bright MLS
- $680,0004 bd3 ba3k sqftSpring Ridge, Frederick, MD 21701For SaleMLS ID #MDFR2089734, James Bass, Real Estate Teams, LLC. Bright MLS
- $699,9004 bd4 ba5.2k sqft1302 Moore Spring Ct, Brunswick, MD 21716For SaleMLS ID #MDFR2084046, Heather Norton, Dandridge Realty Group, LLC. Bright MLS
- $679,0005 bd4 ba4.1k sqft2214 W Greenleaf Dr, Frederick, MD 21702For SaleMLS ID #MDFR2084744, Lori Rogers, Keller Williams Realty Centre. Bright MLS
- $699,9004 bd4 ba3.7k sqftWestwinds - Lake Linganore, New Market, MD 21774For SaleMLS ID #MDFR2088596, Jeannette Westcott, Keller Williams Realty Centre. Bright MLS
- $749,0004 bd4 ba3.4k sqft3311 Knolls Pkwy, Ijamsville, MD 21754For SaleMLS ID #MDFR2083630, Bob Reynolds, Long & Foster Real Estate, Inc.. Bright MLS
- $799,9994 bd4 ba3.3k sqftVillages Of Urba, Frederick, MD 21704For SaleMLS ID #MDFR2088816, Jeanne Koerber, RLAH @properties. Bright MLS
- $649,9974 bd4 ba3.3k sqft7309 Westwood Dr, Frederick, MD 21701For SaleMLS ID #MDFR2087968, Eric Verdi, IMPACT Maryland Real Estate. Bright MLS
- $699,0004 bd3 ba2.5k sqft9817 Mainsail Dr, Gaithersburg, MD 20879For SaleMLS ID #MDMC2253682, Sophia Ferderer, Keller Williams Capital Properties. Bright MLS
- $629,0004 bd4 ba2.8k sqft7312 Countryside Cir, Middletown, MD 21769For SaleMLS ID #MDFR2089606, Joanna Brown, Keller Williams Realty Centre. Bright MLS
- $735,0004 bd4 ba4.2k sqft3832 Braveheart Dr, Frederick, MD 21704For SaleMLS ID #MDFR2088912, Darren Ahearn, RE/MAX Results. Bright MLS
