Welcome home to something truly special! This stunning former Advantage Homes Clairmont model in highly desirable Urbana Highlands offers an extraordinary combination of elegance, space, luxury, and lifestyle with over 4,494 square feet of finished living space and an incredible array of features and upgrades. From the moment you arrive, the inviting front porch and beautiful colonial architecture set the tone for what awaits inside. Step through the door and you'll immediately appreciate the abundance of natural light, hardwood floors, recessed lighting, decorative wall treatments, tray ceilings, and thoughtfully designed open floor plan. The impressive gourmet kitchen is designed for both everyday living and entertaining, featuring granite countertops, beautiful cherry cabinetry, stainless steel appliances, and gas cooking. The kitchen opens to spacious living areas highlighted by two fireplaces, creating warm and inviting spaces for relaxing with family or entertaining guests. A formal dining room adds the perfect touch for holidays and special occasions. Upstairs, escape to your private owner's retreat, featuring a spacious sitting room and luxurious owner's bathroom. The additional bedrooms feature beautiful decorative details, and the flexible floor plan offers the possibility of a 5th bedroom, home office, guest suite, or additional living space. But the real showstopper may be downstairs! The fully finished basement is an entertainer's dream, featuring a dedicated media/movie room wired for surround sound, a wet bar with mini refrigerator, and a beautifully finished tile bathroom with Jacuzzi tub. Whether you're hosting a movie night, watching the big game, entertaining friends, or simply relaxing with family, this space delivers. Step outside to the large rear patio, perfect for grilling, entertaining, and enjoying outdoor gatherings. And then there's the Urbana Highlands lifestyle! Enjoy an exceptional collection of community amenities including a pool, tennis courts, basketball courts, pickleball, nature paths and trails, and a community book club. Add the convenience of being close to schools, shopping, dining, and major commuter routes, and you have a location that truly has it all.
Coming soon 09/10
$735,000
3832 Braveheart Dr, Frederick, MD 21704
4beds
4,296sqft
Single Family Residence
Built in 2003
4,756 Square Feet Lot
$803,400 Zestimate®
$171/sqft
$159/mo HOA
What's special
- 5 days
- 294
- 12
Zillow last checked:
Listing updated:
Listed by:
Darren Ahearn 240-344-1713,
RE/MAX Results (301) 698-5005
Source: Bright MLS,MLS#: MDFR2088912
Facts & features
Interior
Bedrooms & bathrooms
- Bedrooms: 4
- Bathrooms: 4
- Full bathrooms: 3
- 1/2 bathrooms: 1
- Main level bathrooms: 1
Basement
- Description: Percent Finished: 90.0
- Area: 1498
Heating
- Forced Air, Natural Gas
Cooling
- Central Air, Electric
Appliances
- Included: Microwave, Dishwasher, Disposal, Dryer, Exhaust Fan, Ice Maker, Oven/Range - Gas, Refrigerator, Stainless Steel Appliance(s), Washer, Water Heater, Gas Water Heater
- Laundry: Hookup, Has Laundry, Upper Level
Features
- Air Filter System, Attic, Bar, Bathroom - Tub Shower, Bathroom - Walk-In Shower, Ceiling Fan(s), Dining Area, Family Room Off Kitchen, Open Floorplan, Formal/Separate Dining Room, Kitchen - Gourmet, Kitchen Island, Recessed Lighting, Walk-In Closet(s), 9'+ Ceilings, Dry Wall, High Ceilings, Tray Ceiling(s)
- Flooring: Carpet, Ceramic Tile, Hardwood, Wood
- Doors: Storm Door(s)
- Windows: Double Hung, Double Pane Windows, Energy Efficient, Screens
- Basement: Full,Finished,Sump Pump,Windows
- Number of fireplaces: 2
- Fireplace features: Gas/Propane
Interior area
- Total structure area: 4,494
- Total interior livable area: 4,296 sqft
- Finished area above ground: 2,996
- Finished area below ground: 1,300
Property
Parking
- Total spaces: 2
- Parking features: Garage Faces Rear, Garage Door Opener, Asphalt, Detached, On Street
- Garage spaces: 2
- Has uncovered spaces: Yes
- Details: Garage Sqft: 572
Accessibility
- Accessibility features: None
Features
- Levels: Three
- Stories: 3
- Patio & porch: Patio, Porch
- Exterior features: Sidewalks, Tennis Court(s), Water Falls, Other
- Pool features: Community
- Spa features: Bath
Lot
- Size: 4,756 Square Feet
- Features: Cleared, Landscaped, Level, Suburban, Unknown Soil Type
Details
- Additional structures: Above Grade, Below Grade
- Parcel number: 1107236654
- Zoning: PUD
- Zoning description: Residential
- Special conditions: Standard
Construction
Type & style
- Home type: SingleFamily
- Architectural style: Colonial
- Property subtype: Single Family Residence
Materials
- Vinyl Siding, Stone
- Foundation: Concrete Perimeter
- Roof: Architectural Shingle
Condition
- Good
- New construction: No
- Year built: 2003
Utilities & green energy
- Electric: 200+ Amp Service
- Sewer: Public Sewer
- Water: Public
- Utilities for property: Natural Gas Available, Underground Utilities, Broadband
Community & HOA
Community
- Features: Pool
- Subdivision: Urbana Highlands
HOA
- Has HOA: Yes
- Amenities included: Jogging Path, Pool, Recreation Facilities, Tennis Court(s), Tot Lots/Playground
- Services included: Management, Pool(s), Recreation Facility, Road Maintenance, Snow Removal
- HOA fee: $159 monthly
- HOA name: CAMP
Location
- Region: Frederick
Financial & listing details
- Price per square foot: $171/sqft
- Tax assessed value: $751,700
- Annual tax amount: $8,397
- Date on market: 9/10/2026
- Listing agreement: Exclusive Right To Sell
- Listing terms: Cash,FHA,USDA Loan,VA Loan
- Ownership: Fee Simple
Estimated market value
$803,400
$763,000 - $844,000
$3,835/mo
Price history
| Date | Event | Price |
|---|---|---|
| 4/2/2018 | Sold | $505,000-3.8%$118/sqft |
Source: Public Record Report a problem | ||
| 2/10/2018 | Pending sale | $525,000$122/sqft |
Source: RE/MAX REALTY GROUP #1005467093 Report a problem | ||
| 2/7/2018 | Listed for sale | $525,000$122/sqft |
Source: Re/Max Realty Group #1005467093 Report a problem | ||
| 2/26/2010 | Listing removed | $525,000$122/sqft |
Source: RE/MAX Realty Group #FR7194105 Report a problem | ||
| 10/31/2009 | Listed for sale | $525,000-8.7%$122/sqft |
Source: RE/MAX Realty Group #FR7194105 Report a problem | ||
| 11/28/2006 | Sold | $575,000+40.3%$134/sqft |
Source: Public Record Report a problem | ||
| 1/21/2004 | Sold | $409,900$95/sqft |
Source: Public Record Report a problem | ||
Public tax history
| Year | Property taxes | Tax assessment |
|---|---|---|
| 2025 | $9,786 +26.3% | $692,800 +9.3% |
| 2024 | $7,746 +11.5% | $633,900 +7% |
| 2023 | $6,946 +7.5% | $592,700 -6.5% |
| 2022 | $6,464 +8.1% | $633,900 +24.2% |
| 2021 | $5,981 +4.1% | $510,300 |
| 2020 | $5,747 +4.2% | -- |
| 2019 | $5,513 +4.4% | $510,300 +13.3% |
| 2018 | $5,280 | $450,500 |
| 2017 | $5,280 -14.6% | $450,500 +3.1% |
| 2016 | $6,180 | $436,900 +1.6% |
| 2015 | $6,180 | $430,100 +1.5% |
| 2014 | $6,180 | $423,667 +1.5% |
| 2013 | -- | $417,233 +1.6% |
| 2012 | -- | $410,800 |
| 2011 | -- | $410,800 |
| 2010 | -- | $410,800 -27.9% |
| 2009 | -- | $570,050 +9.2% |
| 2008 | -- | $521,976 +10.1% |
| 2007 | -- | $473,903 +11.3% |
| 2006 | -- | $425,830 +6.8% |
| 2005 | -- | $398,826 +7.3% |
| 2004 | -- | $371,823 +1463.6% |
| 2003 | -- | $23,780 |
Find assessor info on the county website
Monthly payment
Est. payment
Payment breakdown
Explore the cost of this home by adjusting the details. Changes won't be saved.Climate risks
Neighborhood: 21704
Nearby schools
Schools provided by the listing agent
- Elementary: Urbana
- Middle: Urbana
- High: Urbana
- District: Frederick County Public Schools
Source: Bright MLS. This data may not be complete. We recommend contacting the local school district to confirm school assignments for this home.
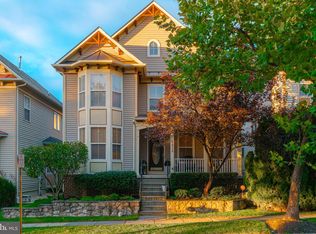
Similar homes
- $730,0004 bd3 ba3k sqft3861 Braveheart Dr, Frederick, MD 21704For Sale
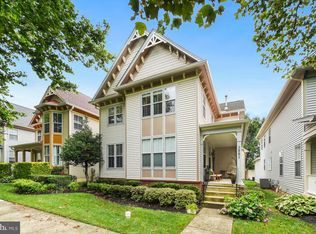
 MLS ID #MDFR2084708, Aylin Gokce, Weichert, REALTORS. Bright MLS
 - $--4 bd5 ba3.4k sqft9120 John Simmons St, Frederick, MD 21704Auction
 Auction.com 2
 - $830,0004 bd4 ba3.3k sqftVillages Of Urba, Frederick, MD 21704For Sale
 MLS ID #MDFR2088816, Jeanne Koerber, RLAH @properties. Bright MLS
 - $725,0004 bd4 ba3.4k sqft8432 Cliffview Ln, Frederick, MD 21704For Sale
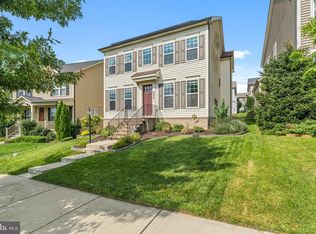 MLS ID #MDFR2088524, Frederick Genau, Iron Valley Real Estate Crossroads. Bright MLS
 - $850,0004 bd4 ba3.7k sqft9510 Ethan Ridge Dr, Frederick, MD 21704For SaleMLS ID #MDFR2084438, Reshawna Leaven, KW United. Bright MLS
- $824,9004 bd4 ba5.1k sqftVillages Of Urba, Frederick, MD 21704For SaleMLS ID #MDFR2087900, Ana Ron, ANR Realty, LLC. Bright MLS
- $874,9995 bd4 ba3.6k sqftVillages Of Urba, Frederick, MD 21704For SaleMLS ID #MDFR2085938, Henryk Palmer, RLAH @properties. Bright MLS
- $850,0004 bd4 ba4.1k sqftVillages Of Urba, Frederick, MD 21704For SaleMLS ID #MDFR2086246, Eric Steinhoff, LPT Realty, LLC. Bright MLS
- $699,0004 bd3 ba2.3k sqft2901 Francis Dr, Frederick, MD 21704For SaleMLS ID #MDFR2086114, Henryk Palmer, RLAH @properties. Bright MLS
- $715,0006 bd4 ba3.5k sqft4534 Araby Church Rd, Frederick, MD 21704For SaleMLS ID #MDFR2085886, Jeffrey Greer, EXP Realty, LLC. Bright MLS
- $965,0004 bd4 ba6k sqft3775 Spicebush Dr, Frederick, MD 21704For SaleMLS ID #MDFR2088188, Eric Steinhoff, LPT Realty, LLC. Bright MLS
- $845,0005 bd5 ba4.6k sqft5720 Little Spring Way, Frederick, MD 21704For SaleMLS ID #MDFR2088482, Katelyne Rusenko, Century 21 Redwood Realty. Bright MLS
- $999,9004 bd4 ba4.6k sqftVillages Of Urba, Frederick, MD 21704For SaleMLS ID #MDFR2086484, Ross Wilhelm, Compass. Bright MLS
- $770,0004 bd2 ba2.9k sqft5222 Mussetter Rd, Ijamsville, MD 21754For SaleMLS ID #MDFR2088884, Carolina Medrano, Fairfax Realty Premier. Bright MLS
- $959,0004 bd4 ba4.8k sqftVillages Of Urba, Frederick, MD 21704For SaleMLS ID #MDFR2085454, Hedy L Nelson, Witz Realty, LLC. Bright MLS
- $890,0005 bd6 ba4.5k sqft5921 Quinn Rd, Frederick, MD 21701For SaleMLS ID #MDFR2086996, Jay Day, LPT Realty, LLC. Bright MLS
- $600,0004 bd4 ba2.2k sqft3231 Stone Barn Dr, Frederick, MD 21704For SaleMLS ID #MDFR2088736, Lisa Giuliani, Keller Williams Realty Centre. Bright MLS
- $700,0004 bd4 ba3.5k sqft8514 Raptor Ridge Ln, Frederick, MD 21704For SaleMLS ID #MDFR2085752, Carolyn Young, Samson Properties. Bright MLS
- $834,9005 bd3 ba4k sqft5774 Guilford Garden Ter, Frederick, MD 21704For SaleMLS ID #MDFR2088288, Wendy Aloi, Real Estate Innovations. Bright MLS
- $885,0004 bd3 ba3k sqft2814 Camomile Dr E, Frederick, MD 21704For SaleMLS ID #MDFR2088120, Bob Chew, Samson Properties. Bright MLS
