Elegant main-level living, thoughtfully selected upgrades, and a vibrant 55+ lifestyle come together in this beautifully appointed villa in the desirable Boxwood section of the Villages of Urbana. With mature trees, scenic walking paths, and protected green space with Urbana District Park just beyond, this home pairs peaceful natural surroundings with exceptional recreation and an active neighborhood social calendar. Inside, rich wood flooring, spacious rooms, and lovely architectural details create a warm, sophisticated setting. The interior was painted in 2024, while custom interior window and door shutters add a polished finishing touch. The open kitchen, dining, and living areas offer an inviting flow for everyday living and entertaining, highlighted by a dramatic coffered ceiling, striking stone fireplace, and large rear windows framing tranquil green-space views. The well-appointed kitchen combines beautiful cabinetry and sparkling quartz countertops with stainless steel appliances, a five-burner gas cooktop, wall oven, built-in microwave, and farmhouse sink. Thoughtful enhancements include custom roll-out shelves in all kitchen cabinets, upgraded under-cabinet lighting and outlets, updated light fixtures, and a new Thermador dishwasher installed in 2025. Enjoy the natural setting from two inviting outdoor spaces. The covered porch features custom Sunair adjustable sunscreen/privacy shades, while the patio below offers a retractable custom Sunair awning and landscaping added in 2024. From morning coffee to relaxed evenings watching deer and birds, these spaces extend the home’s living and entertaining possibilities. The main-level primary suite enjoys peaceful green-space views, a tray ceiling, wood flooring, and a spacious ensuite bath with an oversized double vanity, tile flooring, and frameless glass shower. Upstairs, a versatile loft, two generously sized bedrooms, a full bath, a private office with double French doors, and a large conditioned storage room provide ample space for guests, hobbies, and working from home. High-quality carpet and padding were installed throughout the second floor in 2024, with bedroom ceiling fans added in 2025. The finished walkout lower level offers expansive recreation and gathering space, a full bath, abundant storage, and flexible areas for movie nights, games, or extended visits. Wood flooring replaced the basement carpet in 2024, adding warmth and continuity to this spacious level. Additional improvements include a front-loading washer and dryer with pedestals installed in 2024, programmable thermostats on both floors, and garage enhancements including vinyl flooring, LED lighting, and a Rubbermaid FastTrack storage rail system. Life in Boxwood extends well beyond your front door. The neighborhood’s private community garden features a potting shed and seasonal pick-your-own flowers and herbs, while an active social committee brings neighbors together for block parties, progressive dinners, wine tastings, golf outings, book clubs, garden activities, pickleball, mahjong, bunco, and more. Residents also enjoy the Villages of Urbana’s extensive resort-style amenities, including multiple pool locations with lap swimming, a lazy river, water slides, and a vortex; fitness centers; tennis, basketball, and pickleball courts; and miles of hiking and biking trails, parks, and green spaces. Nearby Market District shopping and dining, the Urbana Regional Library, medical offices, and community gathering spaces add everyday convenience. With extensive recent updates already completed—from appliances and flooring to custom shutters, outdoor enhancements, and thoughtful storage solutions—this home offers exceptional value and the convenience of moving in and enjoying improvements that would take time, planning, and additional expense to recreate.
For sale
$774,999
9247 Bealls Farm Rd, Frederick, MD 21704
3beds
4,173sqft
Townhouse
Built in 2019
4,917 Square Feet Lot
$-- Zestimate®
$186/sqft
$220/mo HOA
What's special
Lovely architectural detailsScenic walking pathsElegant main-level livingDramatic coffered ceilingStriking stone fireplaceMature treesRich wood flooring
- --
- on Zillow
- 712
- views
- 11
- saves
Zillow last checked:
Listing updated:
Listed by:
Nick Waldner 443-579-1516,
Keller Williams Realty Centre 4103120000,
Listing Team: Waldner Winters Team, Co-Listing Team: Waldner Winters Team,Co-Listing Agent: Donna J Yocum 301-639-5465,
Keller Williams Realty Centre
Source: Bright MLS,MLS#: MDFR2088594
Facts & features
Interior
Bedrooms & bathrooms
- Bedrooms: 3
- Bathrooms: 4
- Full bathrooms: 3
- 1/2 bathrooms: 1
- Main level bathrooms: 2
- Main level bedrooms: 1
Rooms
- Room types: Living Room, Primary Bedroom, Bedroom 2, Bedroom 3, Kitchen, Foyer, Loft, Office, Recreation Room, Primary Bathroom, Full Bath, Half Bath
Primary bedroom
- Features: Crown Molding, Ceiling Fan(s), Attached Bathroom
- Level: Main
Bedroom 2
- Features: Ceiling Fan(s), Recessed Lighting, Flooring - Carpet
- Level: Upper
Bedroom 3
- Features: Ceiling Fan(s), Flooring - Carpet, Recessed Lighting
- Level: Upper
Primary bathroom
- Features: Double Sink, Walk-In Closet(s), Bathroom - Walk-In Shower
- Level: Main
Foyer
- Features: Crown Molding
- Level: Main
Other
- Features: Double Sink, Bathroom - Tub Shower
- Level: Upper
Other
- Features: Bathroom - Walk-In Shower
- Level: Lower
Half bath
- Level: Main
Kitchen
- Features: Kitchen Island, Eat-in Kitchen, Kitchen - Gas Cooking, Dining Area, Recessed Lighting, Lighting - Pendants, Countertop(s) - Quartz
- Level: Main
Living room
- Features: Recessed Lighting, Crown Molding, Fireplace - Gas
- Level: Main
Loft
- Features: Ceiling Fan(s), Recessed Lighting, Flooring - Carpet
- Level: Upper
Mud room
- Level: Main
Office
- Features: Built-in Features, Flooring - Carpet, Recessed Lighting
- Level: Upper
Recreation room
- Features: Recessed Lighting
- Level: Lower
Heating
- Forced Air, Humidity Control, Programmable Thermostat, Natural Gas
Cooling
- Central Air, Programmable Thermostat, Ceiling Fan(s), Electric
Appliances
- Included: Tankless Water Heater, Washer, Dryer, Cooktop, Dishwasher, Exhaust Fan, Disposal, Microwave, Refrigerator, Ice Maker, Oven, Stainless Steel Appliance(s), Gas Water Heater
- Laundry: Main Level, Mud Room
Features
- Ceiling Fan(s), Dining Area, Open Floorplan, Kitchen - Gourmet, Kitchen Island, Upgraded Countertops, Wine Storage, Bathroom - Tub Shower, Bathroom - Walk-In Shower, Built-in Features, Combination Kitchen/Dining, Crown Molding, Entry Level Bedroom, Family Room Off Kitchen, Eat-in Kitchen, Kitchen - Table Space, Primary Bath(s), Recessed Lighting, Walk-In Closet(s), 9'+ Ceilings, Dry Wall, Tray Ceiling(s)
- Flooring: Carpet, Ceramic Tile, Tile/Brick, Wood
- Doors: French Doors
- Windows: Screens
- Basement: Connecting Stairway,Full,Finished,Interior Entry,Rear Entrance,Sump Pump,Walk-Out Access,Windows
- Number of fireplaces: 1
- Fireplace features: Equipment, Gas/Propane, Mantel(s)
Interior area
- Total structure area: 4,352
- Total interior livable area: 4,173 sqft
- Finished area above ground: 2,773
- Finished area below ground: 1,400
Property
Parking
- Total spaces: 4
- Parking features: Garage Door Opener, Garage Faces Front, Inside Entrance, Asphalt, Attached, Driveway, On Street
- Attached garage spaces: 2
- Uncovered spaces: 2
Accessibility
- Accessibility features: None
Features
- Levels: Three
- Stories: 3
- Patio & porch: Porch, Roof, Patio
- Exterior features: Extensive Hardscape, Lighting, Sidewalks, Balcony
- Pool features: Community
- Has view: Yes
- View description: Garden, Trees/Woods
Lot
- Size: 4,917 Square Feet
- Features: Corner Lot, Corner Lot/Unit
Details
- Additional structures: Above Grade, Below Grade
- Parcel number: 1107596813
- Zoning: TH
- Special conditions: Standard
Construction
Type & style
- Home type: Townhouse
- Architectural style: Villa
- Property subtype: Townhouse
Materials
- Brick Front, Stone, Vinyl Siding
- Foundation: Concrete Perimeter
- Roof: Composition,Shingle
Condition
- New construction: No
- Year built: 2019
Utilities & green energy
- Sewer: Public Sewer
- Water: Public
- Utilities for property: Cable Connected
Community & HOA
Community
- Features: Pool
- Senior community: Yes
- Subdivision: Urbana Villas
HOA
- Has HOA: Yes
- Amenities included: Clubhouse, Common Grounds, Community Center, Jogging Path, Pool, Retirement Community, Tennis Court(s), Tot Lots/Playground, Basketball Court, Bike Trail, Dog Park, Fitness Center, Library
- Services included: Common Area Maintenance, Maintenance Grounds, Management, Pool(s), Recreation Facility, Snow Removal, Trash
- HOA fee: $220 monthly
- HOA name: VILLAGES OF URBANA COMMUNITY ASSOCIATION, INC
Location
- Region: Frederick
Financial & listing details
- Price per square foot: $186/sqft
- Tax assessed value: $701,033
- Annual tax amount: $7,927
- Date on market: 10/6/2026
- Listing agreement: Exclusive Right To Sell
- Inclusions: See Disclosures
- Exclusions: See Disclosures
- Ownership: Fee Simple
- Road surface type: Paved
Estimated market value
Not available
Estimated sales range
Not available
Not available
Price history
| Date | Event | Price |
|---|---|---|
| 8/31/2023 | Sold | $735,000-0.7%$176/sqft |
Source: Public Record Report a problem | ||
| 7/22/2023 | Pending sale | $740,000$177/sqft |
Source:  Bright MLS #MDFR2035160 Report a problem | ||
| 6/29/2023 | Price change | $740,000-2%$177/sqft |
Source: Bright MLS #MDFR2035160 Report a problem | ||
| 6/8/2023 | Price change | $755,000-1.3%$181/sqft |
Source: Bright MLS #MDFR2035160 Report a problem | ||
| 6/1/2023 | Listed for sale | $765,000+29.8%$183/sqft |
Source: Bright MLS #MDFR2035160 Report a problem | ||
| 11/13/2019 | Sold | $589,315$141/sqft |
Source: Public Record Report a problem | ||
Public tax history
| Year | Property taxes | Tax assessment |
|---|---|---|
| 2026 | $9,569 +6.6% | $701,033 +7.2% |
| 2025 | $8,977 +21% | $654,067 +7.7% |
| 2024 | $7,419 +7.4% | $607,100 +3% |
| 2023 | $6,906 +3.1% | $589,233 -2.9% |
| 2022 | $6,696 +3.2% | $607,100 +9.7% |
| 2021 | $6,487 +3.1% | $553,500 |
| 2020 | $6,292 +569.6% | -- |
| 2019 | $940 | $110,500 |
| 2018 | -- | -- |
Find assessor info on the county website
Monthly payment
Est. payment
Payment breakdown
Explore the cost of this home by adjusting the details. Changes won't be saved.Climate risks
Neighborhood: 21704
Nearby schools
Schools provided by the listing agent
- Elementary: Sugarloaf
- Middle: Urbana
- High: Urbana
- District: Frederick County Public Schools
Source: Bright MLS. This data may not be complete. We recommend contacting the local school district to confirm school assignments for this home.
- $686,500-- bd3 ba2.7k sqft9249 Bealls Farm Rd, Frederick, MD 21704Off Market
- $711,2003 bd4 ba4k sqft9251 Bealls Farm Rd, Frederick, MD 21704Off Market
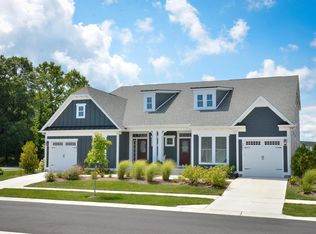
- $755,300-- bd3 ba2.8k sqft9253 Bealls Farm Rd, Frederick, MD 21704Off Market
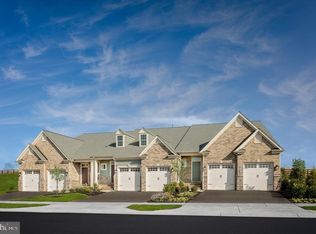
- $740,5003 bd3 ba3.8k sqft9245 Bealls Farm Rd, Frederick, MD 21704Off Market
Similar homes
- $799,9994 bd4 ba3.3k sqftVillages Of Urba, Frederick, MD 21704For Sale
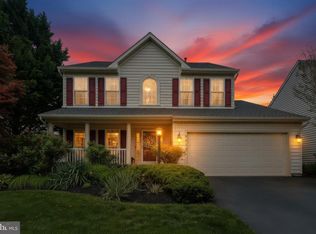
 MLS ID #MDFR2088816, Jeanne Koerber, RLAH @properties. Bright MLS
- $799,5004 bd4 ba3.7k sqft9510 Ethan Ridge Dr, Frederick, MD 21704For Sale
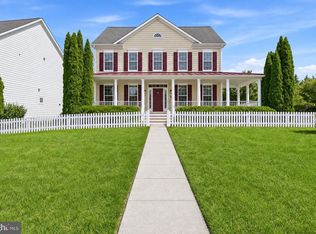 MLS ID #MDFR2084438, Reshawna Leaven, KW United. Bright MLS
- $735,0004 bd4 ba4.2k sqft3832 Braveheart Dr, Frederick, MD 21704For Sale
 MLS ID #MDFR2088912, Darren Ahearn, RE/MAX Results. Bright MLS
- $559,0004 bd4 ba2.2k sqft3231 Stone Barn Dr, Frederick, MD 21704For Sale
 MLS ID #MDFR2091020, Lisa Giuliani, Keller Williams Realty Centre. Bright MLS
- $659,7003 bd4 ba2.6k sqft9064 Knott Ln, Frederick, MD 21704For SaleMLS ID #MDFR2086466, Bhavani Ghanta, Samson Properties. Bright MLS
- $585,0004 bd3 ba2.2k sqft3618 Worthington Blvd, Frederick, MD 21704For SaleMLS ID #MDFR2089302, Kathy Bromwell, RE/MAX Plus. Bright MLS
- $699,0003 bd3 ba3.4k sqft3620 Buckeystown Pike, Buckeystown, MD 21717For SaleMLS ID #MDFR2091468, Marti Horwitz, KW Metro Center. Bright MLS
- $595,0004 bd3 ba2.7k sqft9385 Penrose St, Frederick, MD 21704For SaleMLS ID #MDFR2090004, Haider Abbas, Compass. Bright MLS
- $825,0005 bd3 ba4k sqft5774 Guilford Garden Ter, Frederick, MD 21704For SaleMLS ID #MDFR2088288, Wendy Aloi, Real Estate Innovations. Bright MLS
- $940,0004 bd4 ba6k sqft3775 Spicebush Dr, Frederick, MD 21704For SaleMLS ID #MDFR2088188, Eric Steinhoff, LPT Realty, LLC. Bright MLS
- $749,9004 bd3 ba3.2k sqft5613 Zoe Ln, Frederick, MD 21704For SaleMLS ID #MDFR2086688, Ron Wolfe, Charis Realty Group. Bright MLS
- $775,0005 bd4 ba4.2k sqft6212 Payton Way, Frederick, MD 21703For SaleMLS ID #MDFR2088316, Bob Lucido, Keller Williams Lucido Agency. Bright MLS
- $1,050,0005 bd5 ba5.2k sqftVillages Of Urba, Frederick, MD 21704For SaleMLS ID #MDFR2090834, Cheryl Holder, Redfin Corp. Bright MLS
- $774,9994 bd4 ba3.8k sqft8322 Jordan Valley Way, Frederick, MD 21702For SaleMLS ID #MDFR2086072, John Ippolito, Redfin Corp. Bright MLS
- $589,0003 bd4 ba2.3k sqft1129 Holden Rd, Frederick, MD 21701For SaleMLS ID #MDFR2090882, Nick Waldner, Keller Williams Realty Centre. Bright MLS
- $775,0004 bd4 ba3.8k sqft2683 Monocacy Ford Rd, Frederick, MD 21701For SaleMLS ID #MDFR2089042, Phil Reding, Redfin Corp. Bright MLS
- $750,0004 bd6 ba3.2k sqft127 S Market St, Frederick, MD 21701For SaleMLS ID #MDFR2078108, Cathi Miller, Hagan Realty. Bright MLS
- $780,0005 bd4 ba3.7k sqft10952 Ginger Ln, Monrovia, MD 21770For SaleMLS ID #MDFR2089916, Greg Salley, Long & Foster Real Estate, Inc.. Bright MLS
- $735,0004 bd4 ba3.1k sqft5325 Striped Maple St, Frederick, MD 21703For SaleMLS ID #MDFR2088182, Courtney Jenkins, Pearson Smith Realty, LLC. Bright MLS
- $626,9993 bd4 ba2.6k sqftWormald, Frederick, MD 21701For SaleMLS ID #MDFR2088664, Stacy Allwein, Real Broker, LLC - Frederick. Bright MLS
