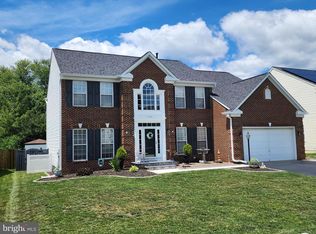
Welcome to this well-maintained single-family home in Worman's Mill.This stunning, Wormald-built move-in ready home is designed for easy one-level living with the flexibility of extra space when you need it. The main level features a spacious primary bedroom and en-suite bathroom, a convenient laundry room, and a half-bath for guests. Beautiful hardwood floors run throughout the main and upper levels, adding warmth and continuity to the home. The expanded kitchen is a standout, with quartz countertops, a gas range, and soft-close cabinetry— ideal for everyday cooking and entertaining alike. Upstairs, you'll find two additional bedrooms and a full bathroom, offering comfortable space for guests. The finished basement adds even more flexibility, with a legal bedroom and full bathroom perfect for a guest suite, home office, or multi-generational living, plus a dedicated workout room, a fully equipped bar — complete with beverage coolers and a kegerator ideal for entertaining, and ample storage and shelving. Outside, unwind on the screened porch or the patio, which features a sitting wall and plenty of lighting. Recent upgrades include a new roof and skylights (2026), a new patio (2023), a new A/C condenser (2023), and an epoxy garage floor (2023) — please see the seller disclosures for a complete list. Enjoy the peace of mind that comes with a whole-house water filtration system and radon mitigation system already in place. All of the amenities that Worman's Mill has to offer are close by, and shopping, dining, Wegmans, and Giant are also within close proximity. Book a showing today!
For sale
$799,000
2683 Monocacy Ford Rd, Frederick, MD 21701
4beds
3,843sqft
Single Family Residence
Built in 2006
5,365 Square Feet Lot
$784,000 Zestimate®
$208/sqft
$375/mo HOA
What's special
Easy one-level livingConvenient laundry roomBeautiful hardwood floorsHalf-bath for guestsQuartz countertopsScreened porchDedicated workout room
- 10 days
- 491
- 47
Zillow last checked:
Listing updated:
Listed by:
Phil Reding 301-768-1200,
Redfin Corp 3016586186
Source: Bright MLS,MLS#: MDFR2089042
Facts & features
Interior
Bedrooms & bathrooms
- Bedrooms: 4
- Bathrooms: 4
- Full bathrooms: 3
- 1/2 bathrooms: 1
- Main level bathrooms: 2
- Main level bedrooms: 1
Basement
- Description: Percent Finished: 90.0
- Area: 1000
Heating
- Other, Natural Gas
Cooling
- Central Air, Electric
Appliances
- Included: Gas Water Heater
Features
- Basement: Partially Finished
- Number of fireplaces: 1
Interior area
- Total structure area: 3,843
- Total interior livable area: 3,843 sqft
- Finished area above ground: 2,843
- Finished area below ground: 1,000
Property
Parking
- Total spaces: 2
- Parking features: Garage Faces Front, Attached, Off Street, On Street, Driveway
- Attached garage spaces: 2
- Has uncovered spaces: Yes
Accessibility
- Accessibility features: None
Features
- Levels: Three
- Stories: 3
- Pool features: None
Lot
- Size: 5,365 Square Feet
Details
- Additional structures: Above Grade, Below Grade
- Parcel number: 1102251167
- Zoning: PND
- Special conditions: Standard
Construction
Type & style
- Home type: SingleFamily
- Architectural style: Traditional
- Property subtype: Single Family Residence
Materials
- Frame
- Foundation: Concrete Perimeter
Condition
- New construction: No
- Year built: 2006
Utilities & green energy
- Sewer: Public Sewer
- Water: Public
Community & HOA
Community
- Subdivision: Wormans Mill
HOA
- Has HOA: Yes
- Amenities included: Tennis Court(s)
- Services included: Trash, Snow Removal, Common Area Maintenance, Maintenance Grounds, Recreation Facility
- HOA fee: $375 monthly
- HOA name: WORMAN MILL HOA
Location
- Region: Frederick
Financial & listing details
- Price per square foot: $208/sqft
- Tax assessed value: $689,567
- Annual tax amount: $11,958
- Date on market: 9/11/2026
- Listing agreement: Exclusive Right To Sell
- Ownership: Fee Simple
Estimated market value
$784,000
$745,000 - $823,000
$3,767/mo
Price history
| Date | Event | Price |
|---|---|---|
| 9/11/2026 | Listed for sale | $799,000-1.4%$208/sqft |
Source:  Bright MLS #MDFR2089042 Report a problem Bright MLS #MDFR2089042 Report a problem | ||
| 7/28/2024 | Listing removed | -- |
Source: Bright MLS #MDFR2049744 Report a problem | ||
| 7/19/2024 | Price change | $810,000-2.4%$211/sqft |
Source: Bright MLS #MDFR2049744 Report a problem | ||
| 6/7/2024 | Listed for sale | $829,900+56.9%$216/sqft |
Source: Bright MLS #MDFR2049744 Report a problem | ||
| 6/7/2019 | Sold | $529,000-0.2%$138/sqft |
Source: Public Record Report a problem | ||
| 4/5/2019 | Listed for sale | $529,900+10.4%$138/sqft |
Source: Keller Williams Realty Centre #MDFR243350 Report a problem | ||
| 3/22/2016 | Sold | $480,000-3.8%$125/sqft |
Source: Public Record Report a problem | ||
| 2/6/2016 | Pending sale | $499,000$130/sqft |
Source: RE/MAX RESULTS #FR8665367 Report a problem | ||
| 10/7/2015 | Price change | $499,000-4.9%$130/sqft |
Source: RE/MAX RESULTS #FR8665367 Report a problem | ||
| 6/17/2015 | Listed for sale | $524,900-18.9%$137/sqft |
Source: RE/MAX Results #FR8665367 Report a problem | ||
| 3/27/2006 | Sold | $647,189$168/sqft |
Source: Public Record Report a problem | ||
Public tax history
| Year | Property taxes | Tax assessment |
|---|---|---|
| 2025 | $12,046 -95.3% | $655,100 +7.7% |
| 2024 | $255,514 +2430.7% | $608,367 +8.3% |
| 2023 | $10,096 +9.5% | $561,633 +9.1% |
| 2022 | $9,223 +3.2% | $514,900 +3.3% |
| 2021 | $8,933 +3.9% | $498,233 |
| 2020 | $8,599 +3.6% | -- |
| 2019 | $8,298 +2.4% | $464,900 +2.4% |
| 2018 | $8,100 +48.7% | $454,100 -2.3% |
| 2017 | $5,449 -29.1% | $464,900 +7.5% |
| 2016 | $7,687 | $432,500 +1% |
| 2015 | $7,687 | $428,367 +1% |
| 2014 | $7,687 | $424,233 +1% |
| 2013 | -- | $420,100 |
| 2012 | -- | $420,100 |
| 2011 | -- | $420,100 -24% |
| 2010 | -- | $552,530 +3.4% |
| 2009 | -- | $534,376 +3.5% |
| 2008 | -- | $516,223 +3.6% |
| 2007 | -- | $498,070 +460.4% |
| 2006 | -- | $88,872 +28.6% |
| 2005 | -- | $69,116 |
Find assessor info on the county website
Monthly payment
Est. payment
Payment breakdown
Explore the cost of this home by adjusting the details. Changes won't be saved.Climate risks
Neighborhood: 21701
Nearby schools
Schools provided by the listing agent
- District: Frederick County Public Schools
Source: Bright MLS. This data may not be complete. We recommend contacting the local school district to confirm school assignments for this home.
Similar homes
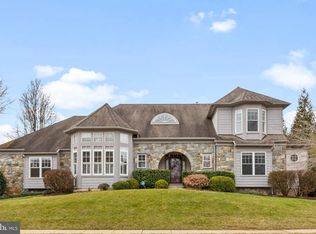
- $975,0004 bd4 ba3.8k sqft2924 Mill Island Pkwy, Frederick, MD 21701For Sale

 MLS ID #MDFR2087892, James Bass, Real Estate Teams, LLC. Bright MLS

 - $799,9964 bd5 ba5.7k sqft1501 Mohican Ct, Frederick, MD 21701For Sale
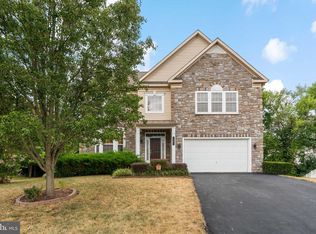 MLS ID #MDFR2077664, Pilar Goicoechea, Samson Properties. Bright MLS
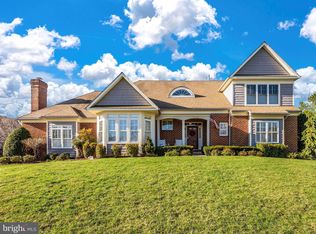
 - $784,9994 bd4 ba3.8k sqft8322 Jordan Valley Way, Frederick, MD 21702For Sale
 MLS ID #MDFR2086072, John Ippolito, Redfin Corp. Bright MLS
 - $799,0004 bd4 ba4.3k sqft143 Polaris Dr, Walkersville, MD 21793For Sale
 MLS ID #MDFR2084338, Steven Brady, Radcliffe Realty Group, LLC. Bright MLS
 - $890,0005 bd6 ba4.5k sqft5921 Quinn Rd, Frederick, MD 21701For SaleMLS ID #MDFR2086996, Jay Day, LPT Realty, LLC. Bright MLS
- $830,0004 bd4 ba3.3k sqftVillages Of Urba, Frederick, MD 21704For SaleMLS ID #MDFR2088816, Jeanne Koerber, RLAH @properties. Bright MLS
- $645,0004 bd3 ba2.1k sqft7918 Runnymeade Dr, Frederick, MD 21702For SaleMLS ID #MDFR2084930, John Heydon, Mackintosh, Inc.. Bright MLS
- $775,0005 bd4 ba3.5k sqft8840 Mapleville Rd, Mount Airy, MD 21771For SaleMLS ID #MDFR2088778, Brianna Buppert, The KW Collective. Bright MLS
- $799,0004 bd4 ba3.3k sqft40490 Lovettsville Rd, Lovettsville, VA 20180For SaleMLS ID #VALO2136148, Sharon Buchanan, RE/MAX Executives. Bright MLS
- $825,0004 bd4 ba4.1k sqftVillages Of Urba, Frederick, MD 21704For SaleMLS ID #MDFR2086246, Eric Steinhoff, LPT Realty, LLC. Bright MLS
- $649,9904 bd4 ba3k sqftKingsbrook, Frederick, MD 21703For SaleMLS ID #MDFR2083754, Sara Dunn, Real Broker, LLC - Frederick. Bright MLS
- $659,0004 bd3 ba3.1k sqft105 Bedrock Dr, Walkersville, MD 21793For SaleMLS ID #MDFR2088940, Rob Whalen, Long & Foster Real Estate, Inc.. Bright MLS
- $799,9004 bd4 ba4.6k sqft411 Glenbrook Dr, Middletown, MD 21769For SaleMLS ID #MDFR2086740, James Bass, Real Estate Teams, LLC. Bright MLS
- $575,0004 bd3 ba2.1k sqft2124 Caisson Rd, Frederick, MD 21702For SaleMLS ID #MDFR2087980, Jay Day, LPT Realty, LLC. Bright MLS
- $679,0005 bd4 ba4.1k sqft2214 W Greenleaf Dr, Frederick, MD 21702For SaleMLS ID #MDFR2084744, Lori Rogers, Keller Williams Realty Centre. Bright MLS
- $725,0004 bd4 ba3.7k sqft5004 Switzer Barn Ln, Frederick, MD 21703For SaleMLS ID #MDFR2084464, Maria Kolick, RE/MAX Realty Centre, Inc.. Bright MLS
- $850,0004 bd4 ba3.7k sqft9510 Ethan Ridge Dr, Frederick, MD 21704For SaleMLS ID #MDFR2084438, Reshawna Leaven, KW United. Bright MLS
- $775,0004 bd3 ba3.2k sqft5613 Zoe Ln, Frederick, MD 21704For SaleMLS ID #MDFR2086688, Ron Wolfe, Charis Realty Group. Bright MLS
- $799,9904 bd5 ba5.3k sqft12302 Hungerford Manor Ct, Monrovia, MD 21770For SaleMLS ID #MDFR2087172, Humaira Khalil, Keller Williams Preferred Properties. Bright MLS
- $850,0004 bd4 ba5k sqft6819 Rehnquist Ct, New Market, MD 21774For SaleMLS ID #MDFR2083172, James Bass, Real Estate Teams, LLC. Bright MLS
