Mill Island at Worman's Mill - Gorgeous stone-front Waterford model is back at an incredible value. If you are looking for luxury living without the hassle of exterior maintenance and no shared walls with adjacent homes, this may be the perfect fit. Enjoy gracious one-level living with a signature main-floor primary suite complete with en suite bathroom (with multiple walk-in closets, corner garden tub, and more), a sweeping two-story great room with catwalk-style overlook grand columns and archways, and a beautiful cherry and quartz kitchen equipped with double wall ovens and a six-burner gas cooktop. From the breakfast room, step right out to your expansive composite deck that runs the length of the home, complete with a screened in sitting porch area for morning coffee, quiet reading time, or weekend entertaining. The upper level, accessible from the great room, offers a full bathroom and two cozy bedrooms (one with window seat) perfect for alternative use as guest rooms, hobby rooms, or perhaps a dedicated home office. The walkout lower level provides an updated in-law suite featuring a bedroom with outside egress, a central game/rec room, theater room, additional flex/play room, and an ADA-accessible bathroom with roll-in shower and walk-in closet, all easily reachable via an optional motorized chairlift at the staircase. There is also a large unfinished storage area there perfect for stashing away holiday decor or other items (also houses the utilities). Roof and siding were recently replaced (early 2024), and the sellers are offering a one year home warranty. With the comprehensive HOA handling your lawn care, snow removal, brick courtyard maintenance, and trash, you can spend your weekends and free time enjoying the community pool, neighborhood trails, and the entertainment and dining options located inside the Worman's Mill community. You are also just five minutes away from Downtown Frederick, and around the corner from Wegman's grocery store and several other shopping complexes. Don't miss your opportunity to call this truly special place HOME.
For sale
$709,000
2647 Monocacy Ford Rd, Frederick, MD 21701
4beds
4,257sqft
Single Family Residence
Built in 2005
5,369 Square Feet Lot
$699,400 Zestimate®
$167/sqft
$375/mo HOA
What's special
Updated in-law suiteWalkout lower levelGracious one-level livingStone-front waterford modelCatwalk-style overlookBedroom with outside egressLarge unfinished storage area
- --
- on Zillow
- 1,163
- views
- 106
- saves
Likely to sell faster than
Zillow last checked:
Listing updated:
Listed by:
Kristi M Jacobs Williams 301-788-4236,
Samson Properties 3018828710,
Listing Team: The Frederickareahomes / Homestead Team At Samson Properties Of Md
Source: Bright MLS,MLS#: MDFR2090966
Facts & features
Interior
Bedrooms & bathrooms
- Bedrooms: 4
- Bathrooms: 4
- Full bathrooms: 3
- 1/2 bathrooms: 1
- Main level bathrooms: 2
- Main level bedrooms: 1
Rooms
- Room types: Living Room, Dining Room, Bedroom 2, Bedroom 3, Bedroom 4, Kitchen, Game Room, Breakfast Room, Great Room, Laundry, Other, Storage Room, Bathroom 2, Bathroom 3, Hobby Room, Half Bath
Bedroom 2
- Level: Upper
Bedroom 3
- Level: Upper
Bedroom 4
- Features: Flooring - HardWood, Walk-In Closet(s)
- Level: Lower
Bathroom 2
- Level: Upper
Bathroom 3
- Level: Lower
Breakfast room
- Level: Main
Dining room
- Features: Chair Rail, Crown Molding
- Level: Main
Game room
- Level: Lower
Great room
- Features: Fireplace - Gas, Flooring - HardWood, Window Treatments, Cathedral/Vaulted Ceiling
- Level: Main
Half bath
- Level: Main
Other
- Level: Lower
Kitchen
- Level: Main
Laundry
- Level: Main
Living room
- Level: Main
Other
- Level: Main
Other
- Level: Lower
Screened porch
- Level: Main
Storage room
- Level: Lower
Heating
- Forced Air, Natural Gas
Cooling
- Central Air, Electric
Appliances
- Included: Microwave, Down Draft, Dishwasher, Disposal, Dryer, Ice Maker, Double Oven, Oven, Refrigerator, Washer, Gas Water Heater
- Laundry: Main Level, Laundry Room
Features
- Entry Level Bedroom, Family Room Off Kitchen, Open Floorplan, Formal/Separate Dining Room, Kitchen Island, Primary Bath(s), Pantry, Recessed Lighting, Walk-In Closet(s), Other, 9'+ Ceilings, 2 Story Ceilings, High Ceilings
- Flooring: Hardwood, Wood
- Windows: Palladian, Transom
- Basement: Other,Finished,Connecting Stairway,Partial,Heated,Improved,Interior Entry,Exterior Entry,Rear Entrance
- Number of fireplaces: 1
- Fireplace features: Gas/Propane, Mantel(s)
Interior area
- Total structure area: 4,775
- Total interior livable area: 4,257 sqft
- Finished area above ground: 2,664
- Finished area below ground: 1,593
Property
Parking
- Total spaces: 4
- Parking features: Garage Faces Front, Garage Door Opener, Driveway, Attached
- Attached garage spaces: 2
- Uncovered spaces: 2
Accessibility
- Accessibility features: Stair Lift, Mobility Improvements, Roll-in Shower, Other
Features
- Levels: Three
- Stories: 3
- Patio & porch: Deck, Screened, Patio, Porch, Screened Porch
- Exterior features: Sidewalks, Street Lights, Tennis Court(s), Other
- Pool features: Community
- Has view: Yes
- View description: Trees/Woods
Lot
- Size: 5,369 Square Feet
- Features: Backs to Trees
Details
- Additional structures: Above Grade, Below Grade
- Parcel number: 1102249189
- Zoning: PND
- Special conditions: Standard
Construction
Type & style
- Home type: SingleFamily
- Architectural style: French,Colonial,Georgian,Other
- Property subtype: Single Family Residence
Materials
- Stone
- Foundation: Concrete Perimeter
- Roof: Composition,Architectural Shingle
Condition
- New construction: No
- Year built: 2005
Utilities & green energy
- Sewer: Public Sewer
- Water: Public
Community & HOA
Community
- Features: Pool
- Subdivision: Mill Island At Worman's Mill
HOA
- Has HOA: Yes
- Amenities included: Common Grounds, Community Center, Jogging Path, Meeting Room, Party Room, Pool, Other
- Services included: Common Area Maintenance, Maintenance Grounds, Pool(s), Road Maintenance, Snow Removal, Other
- HOA fee: $375 monthly
- HOA name: WORMAN'S MILL CONSERVANCY
Location
- Region: Frederick
- Municipality: Frederick City
Financial & listing details
- Price per square foot: $167/sqft
- Tax assessed value: $665,500
- Annual tax amount: $11,321
- Date on market: 10/20/2026
- Listing agreement: Exclusive Agency
- Ownership: Fee Simple
Estimated market value
$699,400
$664,000 - $734,000
$3,851/mo
Price history
| Date | Event | Price |
|---|---|---|
| 10/20/2026 | Listed for sale | $709,000-1.4%$167/sqft |
Source:  Bright MLS #MDFR2090966 Report a problem | ||
| 10/17/2026 | Listing removed | $719,000$169/sqft |
Source: Bright MLS #MDFR2088256 Report a problem | ||
| 10/14/2026 | Price change | $719,000-2.7%$169/sqft |
Source: Bright MLS #MDFR2088256 Report a problem | ||
| 10/7/2026 | Price change | $739,000-1.3%$174/sqft |
Source: Bright MLS #MDFR2088256 Report a problem | ||
| 10/3/2026 | Price change | $749,000-1.3%$176/sqft |
Source: Bright MLS #MDFR2088256 Report a problem | ||
| 9/26/2026 | Price change | $759,000-1.3%$178/sqft |
Source: Bright MLS #MDFR2088256 Report a problem | ||
| 9/17/2026 | Price change | $769,000-2.5%$181/sqft |
Source: Bright MLS #MDFR2088256 Report a problem | ||
| 9/8/2026 | Price change | $789,000-1.3%$185/sqft |
Source: Bright MLS #MDFR2088256 Report a problem | ||
| 9/1/2026 | Listed for sale | $799,000+56.7%$188/sqft |
Source: Bright MLS #MDFR2088256 Report a problem | ||
| 11/23/2020 | Sold | $510,000-0.3%$120/sqft |
Source: Public Record Report a problem | ||
| 9/24/2020 | Pending sale | $511,500$120/sqft |
Source: Real Estate Teams, LLC #MDFR268030 Report a problem | ||
| 9/12/2020 | Price change | $511,500-1.4%$120/sqft |
Source: Real Estate Teams, LLC #MDFR268030 Report a problem | ||
| 8/26/2020 | Price change | $519,000-2.1%$122/sqft |
Source: Real Estate Teams, LLC #MDFR268030 Report a problem | ||
| 8/8/2020 | Listed for sale | $529,900$124/sqft |
Source: Real Estate Teams, LLC #MDFR268030 Report a problem | ||
| 7/8/2010 | Listing removed | $529,900$124/sqft |
Source: Coldwell Banker Innovations #FR7331243 Report a problem | ||
| 5/15/2010 | Listed for sale | $529,900-10.9%$124/sqft |
Source: Coldwell Banker Innovations #FR7331243 Report a problem | ||
| 11/7/2009 | Listing removed | $595,000$140/sqft |
Source: Coldwell Banker Innovations #FR6747711 Report a problem | ||
| 2/25/2009 | Price change | $595,000-6.3%$140/sqft |
Source: Listhub #FR6747711 Report a problem | ||
| 12/31/2008 | Price change | $635,000-5.9%$149/sqft |
Source: Listhub #FR6747711 Report a problem | ||
| 7/10/2008 | Price change | $675,000-1.5%$159/sqft |
Source: NRT MidAtlantic #FR6747711 Report a problem | ||
| 6/19/2008 | Listed for sale | $685,000+10%$161/sqft |
Source: NRT MidAtlantic #FR6747711 Report a problem | ||
| 10/4/2005 | Sold | $622,630$146/sqft |
Source: Public Record Report a problem | ||
Public tax history
| Year | Property taxes | Tax assessment |
|---|---|---|
| 2026 | $12,267 +7.5% | $665,500 +7.3% |
| 2025 | $11,409 -95.3% | $620,200 +8% |
| 2024 | $241,178 +2439.6% | $574,233 +8.7% |
| 2023 | $9,497 +9.9% | $528,267 +9.5% |
| 2022 | $8,639 +3% | $482,300 +3.1% |
| 2021 | $8,391 +3.6% | $467,967 |
| 2020 | $8,101 +3.3% | -- |
| 2019 | $7,841 +0.9% | $439,300 +0.9% |
| 2018 | $7,768 +50.9% | $435,500 -0.9% |
| 2017 | $5,149 -32.6% | $439,300 +2.7% |
| 2016 | $7,640 | $427,900 +0.8% |
| 2015 | $7,640 | $424,433 +0.8% |
| 2014 | $7,640 | $420,967 +0.8% |
| 2013 | -- | $417,500 |
| 2012 | -- | $417,500 |
| 2011 | -- | $417,500 -24% |
| 2010 | -- | $549,090 +4.3% |
| 2009 | -- | $526,506 +4.5% |
| 2008 | -- | $503,923 +4.7% |
| 2007 | -- | $481,340 +13.4% |
| 2006 | -- | $424,310 +15.5% |
| 2005 | -- | $367,280 |
| 2004 | -- | -- |
Find assessor info on the county website
Monthly payment
Est. payment
Payment breakdown
Explore the cost of this home by adjusting the details. Changes won't be saved.Climate risks
Neighborhood: 21701
Nearby schools
Schools provided by the listing agent
- District: Frederick County Public Schools
Source: Bright MLS. This data may not be complete. We recommend contacting the local school district to confirm school assignments for this home.
- $866,2004 bd4 ba3.1k sqft2645 Monocacy Ford Rd, Frederick, MD 21701Off Market
- $580,0003 bd2 ba1.8k sqft2651 Monocacy Ford Rd, Frederick, MD 21701Off Market
- $720,3003 bd2 ba2.5k sqft2643 Monocacy Ford Rd, Frederick, MD 21701Off Market
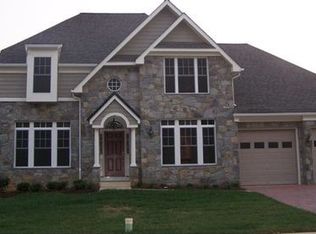
- $809,6004 bd4 ba3.7k sqft3012 Arbor Square Dr, Frederick, MD 21701Off Market
Similar homes
- $775,0004 bd4 ba3.8k sqft2683 Monocacy Ford Rd, Frederick, MD 21701For Sale
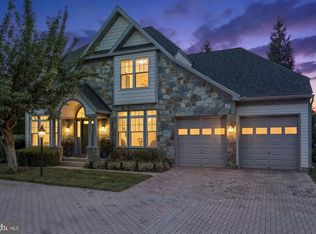
 MLS ID #MDFR2089042, Phil Reding, Redfin Corp. Bright MLS
- $749,9994 bd4 ba2.5k sqft8350 Jordan Valley Way, Frederick, MD 21702New Construction
 MLS ID #MDFR2090598, Marylou Fisher, Century 21 Redwood Realty. Bright MLS
- $699,9903 bd4 ba3.2k sqft9693 Royal Crest Cir, Frederick, MD 21704For Sale
 MLS ID #MDFR2091442, Rick Riley, RE/MAX Realty Group. Bright MLS
- $774,9994 bd4 ba3.8k sqft8322 Jordan Valley Way, Frederick, MD 21702For Sale
 MLS ID #MDFR2086072, John Ippolito, Redfin Corp. Bright MLS
- $725,0004 bd4 ba3.6k sqft4840 Teen Barnes Rd, Frederick, MD 21703For SaleMLS ID #MDFR2090842, Joe McDonnell, Corner House Realty. Bright MLS
- $680,0004 bd3 ba3k sqftSpring Ridge, Frederick, MD 21701For SaleMLS ID #MDFR2089734, James Bass, Real Estate Teams, LLC. Bright MLS
- $675,0004 bd3 ba3k sqft8102 Claiborne Ct, Frederick, MD 21702For SaleMLS ID #MDFR2087942, Greg Phillips, Catoctin Realty. Bright MLS
- $699,0003 bd3 ba3.4k sqft3620 Buckeystown Pike, Buckeystown, MD 21717For SaleMLS ID #MDFR2091468, Marti Horwitz, KW Metro Center. Bright MLS
- $675,0005 bd4 ba4.1k sqft2214 W Greenleaf Dr, Frederick, MD 21702For SaleMLS ID #MDFR2084744, Lori Rogers, Keller Williams Realty Centre. Bright MLS
- $699,0005 bd4 ba3.9k sqft1621 Hobble Trl, Frederick, MD 21702For SaleMLS ID #MDFR2078936, Troy Grossnickle, Long & Foster Real Estate, Inc.. Bright MLS
- $674,9004 bd4 ba2.8k sqftSpring Ridge, Frederick, MD 21701For SaleMLS ID #MDFR2077768, Dan Hozhabri, Keller Williams Realty Centre. Bright MLS
- $689,9004 bd4 ba3.7k sqftWestwinds - Lake Linganore, New Market, MD 21774For SaleMLS ID #MDFR2088596, Jeannette Westcott, Keller Williams Realty Centre. Bright MLS
- $510,0003 bd4 ba2.7k sqft2453 Stoney Creek Rd, Frederick, MD 21701For SaleMLS ID #MDFR2089468, Sophia Richards, Long & Foster Real Estate, Inc.. Bright MLS
- $735,0004 bd4 ba4.2k sqft3832 Braveheart Dr, Frederick, MD 21704For SaleMLS ID #MDFR2088912, Darren Ahearn, RE/MAX Results. Bright MLS
- $774,9005 bd4 ba3.1k sqft503 S Main St, Woodsboro, MD 21798For SaleMLS ID #MDFR2091192, Laura Malec, EXP Realty, LLC. Bright MLS
- $589,0004 bd4 ba4.2k sqft2011 Pembrook Ct, Emmitsburg, MD 21727For SaleMLS ID #MDFR2091420, Beth Ohler, J&B Real Estate. Bright MLS
- $569,9003 bd3 ba2.2k sqft7 Derr Ln, Middletown, MD 21769For SaleMLS ID #MDFR2091526, Joanna Brown, Keller Williams Realty Centre. Bright MLS
- $700,0004 bd4 ba3.1k sqft14903 Chelsea Cir, Mount Airy, MD 21771For SaleMLS ID #MDFR2084172, Ellie Mcintire, The KW Collective. Bright MLS
- $779,0004 bd5 ba5.3k sqft12302 Hungerford Manor Ct, Monrovia, MD 21770For SaleMLS ID #MDFR2091200, Humaira Khalil, Keller Williams Preferred Properties. Bright MLS
- $775,0005 bd4 ba4.2k sqft6212 Payton Way, Frederick, MD 21703For SaleMLS ID #MDFR2088316, Bob Lucido, Keller Williams Lucido Agency. Bright MLS
