*HUGE Price Improvement OPEN SUNDAY 10/4 from 1-3* Discover the perfect blend of elegance and modern living in the highly sought-after, amenity-rich community of Kellerton. Situated on a desirable corner lot, this exceptional property immediately welcomes you with an inviting front porch, a spacious rear deck, and a fully fenced side yard—creating an ideal setting for both private relaxation and vibrant entertaining. Just steps away from the community center and pool! Inside, the home showcases a thoughtfully designed open layout featuring a stunning two-story family room filled with brilliant natural light through expansive windows. The gourmet kitchen is a true centerpiece, complete with a large island, quartz countertops, and a walk-in pantry, making both everyday living and entertaining effortless. The main-level primary bedroom suite offers convenience and privacy with a spacious walk-in closet. The newly finished lower level expands the living space with a recreation room and wet bar, creating the perfect area for gatherings, relaxation, or entertainment. Exceptional opportunity to enjoy all that this premier neighborhood has to offer.
For sale
Price cut: $26K (10/1)
$719,000
1621 Hobble Trl, Frederick, MD 21702
5beds
3,950sqft
Single Family Residence
Built in 2021
7,405 Square Feet Lot
$714,500 Zestimate®
$182/sqft
$101/mo HOA
What's special
Spacious walk-in closetOpen layoutFully fenced side yardQuartz countertopsWalk-in pantryStunning two-story family roomMain-level primary bedroom suite
- 110 days
- 757
- 41
Zillow last checked:
Listing updated:
Listed by:
Troy Grossnickle 240-674-1544,
Long & Foster Real Estate, Inc. 3016441086,
Listing Team: Team Reeder Of Long & Foster Real Estate, Inc.
Source: Bright MLS,MLS#: MDFR2078936
Facts & features
Interior
Bedrooms & bathrooms
- Bedrooms: 5
- Bathrooms: 4
- Full bathrooms: 3
- 1/2 bathrooms: 1
- Main level bathrooms: 2
- Main level bedrooms: 1
Rooms
- Room types: Dining Room, Primary Bedroom, Bedroom 2, Bedroom 3, Bedroom 4, Bedroom 5, Kitchen, Family Room, Foyer, Laundry, Office, Recreation Room, Primary Bathroom, Full Bath, Half Bath
Primary bedroom
- Features: Flooring - Carpet, Ceiling Fan(s), Cathedral/Vaulted Ceiling, Walk-In Closet(s)
- Level: Main
Bedroom 2
- Features: Flooring - Carpet
- Level: Upper
Bedroom 3
- Features: Flooring - Carpet
- Level: Upper
Bedroom 4
- Features: Flooring - Carpet
- Level: Upper
Bedroom 5
- Features: Flooring - Carpet, Recessed Lighting
- Level: Lower
Primary bathroom
- Features: Double Sink, Flooring - Ceramic Tile, Bathroom - Walk-In Shower
- Level: Main
Dining room
- Features: Flooring - Luxury Vinyl Plank
- Level: Main
Family room
- Features: Flooring - Luxury Vinyl Plank
- Level: Main
Foyer
- Features: Flooring - Luxury Vinyl Plank
- Level: Main
Other
- Features: Flooring - Ceramic Tile, Double Sink, Bathroom - Tub Shower
- Level: Upper
Other
- Features: Countertop(s) - Ceramic, Bathroom - Walk-In Shower
- Level: Lower
Half bath
- Features: Flooring - Ceramic Tile
- Level: Main
Kitchen
- Features: Flooring - Luxury Vinyl Plank, Kitchen Island, Countertop(s) - Quartz, Eat-in Kitchen, Pantry
- Level: Main
Laundry
- Features: Flooring - Ceramic Tile
- Level: Main
Office
- Features: Flooring - Carpet
- Level: Main
Recreation room
- Features: Flooring - Carpet, Flooring - Laminate Plank, Wet Bar, Recessed Lighting
- Level: Lower
Heating
- Forced Air, Natural Gas
Cooling
- Central Air, Electric
Appliances
- Included: Dryer, Washer, Dishwasher, Exhaust Fan, Cooktop, Extra Refrigerator/Freezer, Disposal, Microwave, Ice Maker, Gas Water Heater
- Laundry: Main Level, Has Laundry, Laundry Room
Features
- Bathroom - Walk-In Shower, Bathroom - Tub Shower, Ceiling Fan(s), Combination Kitchen/Dining, Combination Kitchen/Living, Dining Area, Entry Level Bedroom, Family Room Off Kitchen, Open Floorplan, Eat-in Kitchen, Kitchen - Gourmet, Kitchen Island, Kitchen - Table Space, Pantry, Recessed Lighting, Upgraded Countertops, Walk-In Closet(s), Bar, Dry Wall
- Flooring: Carpet
- Doors: Six Panel
- Basement: Heated,Improved,Interior Entry,Finished
- Has fireplace: No
Interior area
- Total structure area: 4,398
- Total interior livable area: 3,950 sqft
- Finished area above ground: 2,900
- Finished area below ground: 1,050
Video & virtual tour
Property
Parking
- Total spaces: 2
- Parking features: Garage Faces Rear, Inside Entrance, Driveway, Attached
- Attached garage spaces: 2
- Has uncovered spaces: Yes
Accessibility
- Accessibility features: None
Features
- Levels: Three
- Stories: 3
- Patio & porch: Deck, Porch
- Exterior features: Sidewalks, Street Lights
- Pool features: Community
- Fencing: Picket,Vinyl
Lot
- Size: 7,405 Square Feet
- Features: Landscaped, Corner Lot
Details
- Additional structures: Above Grade, Below Grade
- Parcel number: 1102601693
- Zoning: RESIDENTIAL
- Special conditions: Standard
Construction
Type & style
- Home type: SingleFamily
- Architectural style: Colonial
- Property subtype: Single Family Residence
Materials
- Vinyl Siding, Stone
- Foundation: Permanent
- Roof: Architectural Shingle
Condition
- Very Good
- New construction: No
- Year built: 2021
Details
- Builder name: Kellerton Custom Homes
Utilities & green energy
- Sewer: Public Sewer
- Water: Public
Community & HOA
Community
- Features: Pool
- Subdivision: Kellerton
HOA
- Has HOA: Yes
- Amenities included: Tot Lots/Playground, Pool, Tennis Court(s), Basketball Court, Clubhouse, Common Grounds, Jogging Path, Bike Trail, Picnic Area
- Services included: Common Area Maintenance, Management, Pool(s), Snow Removal, Recreation Facility
- HOA fee: $303 quarterly
- HOA name: KELLERTON
Location
- Region: Frederick
Financial & listing details
- Price per square foot: $182/sqft
- Tax assessed value: $625,933
- Annual tax amount: $9,835
- Date on market: 6/19/2026
- Listing agreement: Exclusive Right To Sell
- Inclusions: Tvs From 2 Upstairs Bedrooms (front & Back Bedrooms)
- Exclusions: Basement Fridge And Garage Freezer
- Ownership: Fee Simple
Estimated market value
$714,500
$679,000 - $750,000
$3,915/mo
Price history
| Date | Event | Price |
|---|---|---|
| 10/1/2026 | Price change | $719,000-3.5%$182/sqft |
Source:  Bright MLS #MDFR2078936 Report a problem Bright MLS #MDFR2078936 Report a problem | ||
| 8/29/2026 | Price change | $745,000-0.7%$189/sqft |
Source: Bright MLS #MDFR2078936 Report a problem | ||
| 7/31/2026 | Price change | $750,000-1.3%$190/sqft |
Source: Bright MLS #MDFR2078936 Report a problem | ||
| 7/8/2026 | Price change | $760,000-1.9%$192/sqft |
Source: Bright MLS #MDFR2078936 Report a problem | ||
| 6/19/2026 | Listed for sale | $775,000+54.6%$196/sqft |
Source: Bright MLS #MDFR2078936 Report a problem | ||
| 2/2/2022 | Sold | $501,332+457%$127/sqft |
Source: Public Record Report a problem | ||
| 9/3/2021 | Sold | $90,000$23/sqft |
Source: Public Record Report a problem | ||
Public tax history
| Year | Property taxes | Tax assessment |
|---|---|---|
| 2025 | $9,923 -95.4% | $538,800 +6% |
| 2024 | $213,430 +2386.2% | $508,167 +6.4% |
| 2023 | $8,585 +460.5% | $477,533 +458.5% |
| 2022 | $1,531 +2.1% | $85,500 +2.2% |
| 2021 | $1,500 | $83,667 |
Find assessor info on the county website
Monthly payment
Est. payment
Payment breakdown
Explore the cost of this home by adjusting the details. Changes won't be saved.Climate risks
Neighborhood: 21702
Nearby schools
Schools provided by the listing agent
- District: Frederick County Public Schools
Source: Bright MLS. This data may not be complete. We recommend contacting the local school district to confirm school assignments for this home.
Similar homes
- $775,9994 bd4 ba3.8k sqft8322 Jordan Valley Way, Frederick, MD 21702For Sale

 MLS ID #MDFR2086072, John Ippolito, Redfin Corp. Bright MLS
 - $640,0004 bd4 ba3.6k sqft1906 Gladstone St, Frederick, MD 21702For Sale
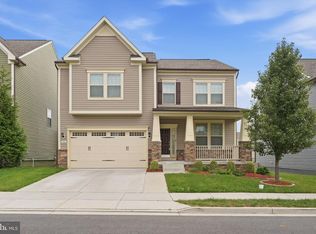 MLS ID #MDFR2089346, James Bass, Real Estate Teams, LLC. Bright MLS
 - $575,0004 bd3 ba2.1k sqft2124 Caisson Rd, Frederick, MD 21702For Sale
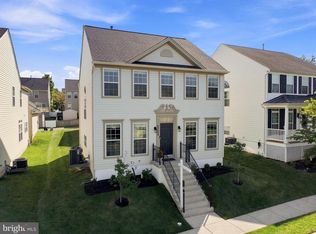 MLS ID #MDFR2087980, Jay Day, LPT Realty, LLC. Bright MLS
 - $900,0004 bd3 ba3.7k sqft2754 Hillfield Dr, Frederick, MD 21702For Sale
 MLS ID #MDFR2088130, Lily Vallario, EXP Realty, LLC. Bright MLS
 - $850,0004 bd3 ba4.5k sqft1815 Colt Ln, Frederick, MD 21702For SaleMLS ID #MDFR2080332, Troy Grossnickle, Long & Foster Real Estate, Inc.. Bright MLS
- $625,0003 bd3 ba2.8k sqft1011 Furgeson Ln, Frederick, MD 21702For SaleMLS ID #MDFR2088600, Angela Kinna, Redfin Corp. Bright MLS
- $884,9005 bd3 ba4.4k sqft1823 Colt Ln, Frederick, MD 21702For SaleMLS ID #MDFR2076156, SAEED MOHEBBI, Hyatt & Company Real Estate, LLC. Bright MLS
- $699,0006 bd4 ba4.1k sqftKingsbrook, Frederick, MD 21703For SaleMLS ID #MDFR2085724, Seth Haskins, REMAX Platinum Realty. Bright MLS
- $799,9006 bd5 ba4.2k sqft504 Carroll Walk Ave, Frederick, MD 21701For SaleMLS ID #MDFR2090112, Bhavani Ghanta, Samson Properties. Bright MLS
- $700,0004 bd4 ba3.5k sqft8514 Raptor Ridge Ln, Frederick, MD 21704For SaleMLS ID #MDFR2085752, Carolyn Young, Samson Properties. Bright MLS
- $690,0004 bd4 ba3.4k sqft8432 Cliffview Ln, Frederick, MD 21704For SaleMLS ID #MDFR2088524, Frederick Genau, Iron Valley Real Estate Crossroads. Bright MLS
- $724,9906 bd2 ba3.9k sqft468 Ensemble Way, Frederick, MD 21701New ConstructionBright MLS
- $724,9004 bd4 ba3.3k sqft7319 Dolomite Rd, Frederick, MD 21701New ConstructionMLS ID #MDFR2087236, Rose Bartz, Keller Williams Realty Centre. Bright MLS
- $899,0005 bd4 ba3.8k sqft206 Cartwright Rd, Walkersville, MD 21793For SaleMLS ID #MDFR2089064, Amy Skora, Samson Properties. Bright MLS
- $669,9003 bd3 ba2.3k sqft388 Crown Point Dr, Frederick, MD 21702For SaleMLS ID #MDFR2088172, Paula Lanzi, Long & Foster Real Estate, Inc.. Bright MLS
- $775,0005 bd4 ba3.6k sqft6800 Labri Ct, New Market, MD 21774For SaleMLS ID #MDFR2087138, Jill Coleman, RE/MAX Realty Centre, Inc.. Bright MLS
- $834,9005 bd3 ba4k sqft5774 Guilford Garden Ter, Frederick, MD 21704For SaleMLS ID #MDFR2088288, Wendy Aloi, Real Estate Innovations. Bright MLS
- $699,9004 bd4 ba3.7k sqftWestwinds - Lake Linganore, New Market, MD 21774For SaleMLS ID #MDFR2088596, Jeannette Westcott, Keller Williams Realty Centre. Bright MLS
- $725,0004 bd4 ba3.7k sqft5646 Denfield Pl, Adamstown, MD 21710For SaleMLS ID #MDFR2084886, Joanna Brown, Keller Williams Realty Centre. Bright MLS
- $735,0004 bd4 ba4.2k sqft3832 Braveheart Dr, Frederick, MD 21704For SaleMLS ID #MDFR2088912, Darren Ahearn, RE/MAX Results. Bright MLS
