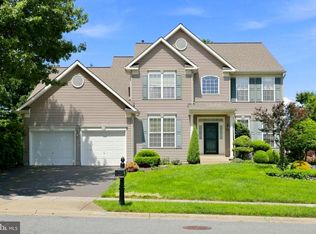
Beautiful stone-accented Colonial-style residence offering 5 bedrooms, 3.5 bathrooms, and 4,270 finished square feet in desirable Linton at Ballenger. A spacious front porch framed by established landscaping welcomes you inside, where hardwood flooring flows throughout the main level alongside charming arched openings and a soft, subtle color palette. The dramatic two-story foyer opens directly into the formal dining room, elegantly defined by wainscoting and a tray ceiling. Continue into the open-concept great room, where large picture windows fill the spacious family room with natural light. An adjoining breakfast area offers direct exterior access and flows seamlessly into the stunning eat-in kitchen, featuring a center island with breakfast bar seating, pendant lighting, abundant white cabinetry, a custom subway tile backsplash, and stainless steel appliances. Also on the main level is a bedroom with a walk-in closet, offering flexibility for guest accommodations or a private home office. A convenient powder room and dedicated mudroom with direct access to the attached 2-car garage complete the main level. Upstairs, four carpeted bedrooms are accompanied by three full bathrooms and a conveniently located laundry room. The expansive owner’s suite features a tray ceiling, a separate sitting area, a walk-in closet, and a private ensuite bathroom with dual vanities, a large soaking tub, and an oversized glass-enclosed shower with a built-in bench. One secondary bedroom serves as a private suite with its own attached bathroom and walk-in closet, while the remaining two bedrooms share a dual-entry full bathroom. The walk-up lower level expands the living space with an expansive, open recreation room ideal for entertaining, lounging, gaming, or other flexible uses, along with a separate storage room. Outside, enjoy a patio overlooking the fenced backyard, complete with a storage shed and mature trees lining the rear fence for a natural backdrop. Leased rooftop solar panels provide an additional energy-conscious feature. Enjoy the added value and energy efficiency of the home’s solar roof panels, offering the potential for meaningful savings on monthly electricity costs, with estimated savings of approximately $65–$75 per month. The home also features a convenient irrigation system serving both the front and back yards, helping maintain a beautifully landscaped outdoor setting while simplifying lawn and garden care. These thoughtful features add comfort, convenience, and lasting value to the home.Select photos have been virtually staged for illustrative purposes only.
For sale
Price cut: $10K (11/11)
$765,000
6212 Payton Way, Frederick, MD 21703
5beds
4,270sqft
Single Family Residence
Built in 2013
8,755 Square Feet Lot
$757,400 Zestimate®
$179/sqft
$75/mo HOA
What's special
- 5 days
- 223
- 9
Likely to sell faster than
Zillow last checked:
Listing updated:
Listed by:
Bob Lucido 410-465-6900,
Keller Williams Lucido Agency (410) 465-6900,
Listing Team: Bob Lucido Team Of Keller Williams Lucido Agency, Co-Listing Team: Bob Lucido Team Of Keller Williams Lucido Agency,Co-Listing Agent: Hanna Elyse Perez 410-259-7684,
Keller Williams Lucido Agency
Source: Bright MLS,MLS#: MDFR2091892
Facts & features
Interior
Bedrooms & bathrooms
- Bedrooms: 5
- Bathrooms: 4
- Full bathrooms: 3
- 1/2 bathrooms: 1
- Main level bathrooms: 1
- Main level bedrooms: 1
Rooms
- Room types: Dining Room, Primary Bedroom, Bedroom 2, Bedroom 3, Bedroom 4, Bedroom 5, Kitchen, Game Room, Family Room, Foyer, Breakfast Room, Laundry, Recreation Room, Storage Room, Primary Bathroom, Full Bath, Half Bath
Primary bedroom
- Features: Attached Bathroom, Ceiling Fan(s), Crown Molding, Flooring - Carpet, Primary Bedroom - Sitting Area, Walk-In Closet(s)
- Level: Upper
- Area: 391 Square Feet
- Dimensions: 23 X 17
Bedroom 2
- Features: Attached Bathroom, Chair Rail, Flooring - Carpet, Walk-In Closet(s)
- Level: Upper
- Area: 182 Square Feet
- Dimensions: 14 X 13
Bedroom 3
- Features: Attached Bathroom, Ceiling Fan(s), Flooring - Carpet
- Level: Upper
- Area: 144 Square Feet
- Dimensions: 12 X 12
Bedroom 4
- Features: Attached Bathroom, Ceiling Fan(s), Flooring - Carpet, Walk-In Closet(s)
- Level: Upper
- Area: 154 Square Feet
- Dimensions: 14 X 11
Bedroom 5
- Features: Crown Molding, Flooring - Carpet
- Level: Main
- Area: 144 Square Feet
- Dimensions: 12 X 12
Primary bathroom
- Features: Soaking Tub, Bathroom - Stall Shower, Countertop(s) - Solid Surface, Double Sink, Flooring - Ceramic Tile, Lighting - Ceiling, Lighting - Wall sconces
- Level: Upper
Breakfast room
- Features: Chair Rail, Crown Molding, Flooring - HardWood, Lighting - Ceiling
- Level: Main
- Area: 130 Square Feet
- Dimensions: 13 X 10
Dining room
- Features: Flooring - HardWood, Lighting - Ceiling
- Level: Main
- Area: 180 Square Feet
- Dimensions: 15 X 12
Family room
- Features: Ceiling Fan(s), Flooring - HardWood, Recessed Lighting
- Level: Main
- Area: 380 Square Feet
- Dimensions: 20 X 19
Foyer
- Features: Cathedral/Vaulted Ceiling, Flooring - HardWood, Lighting - Ceiling
- Level: Main
- Area: 144 Square Feet
- Dimensions: 16 X 9
Other
- Features: Bathroom - Tub Shower, Countertop(s) - Solid Surface, Flooring - Ceramic Tile, Lighting - Wall sconces
- Level: Upper
Other
- Features: Bathroom - Tub Shower, Countertop(s) - Solid Surface, Double Sink, Flooring - Ceramic Tile, Lighting - Wall sconces
- Level: Upper
Game room
- Features: Flooring - Carpet, Lighting - Ceiling
- Level: Lower
- Area: 560 Square Feet
- Dimensions: 40 X 14
Half bath
- Features: Flooring - HardWood, Lighting - Wall sconces
- Level: Main
Kitchen
- Features: Granite Counters, Flooring - HardWood, Kitchen Island, Eat-in Kitchen, Kitchen - Gas Cooking, Lighting - Pendants, Recessed Lighting, Pantry
- Level: Main
- Area: 285 Square Feet
- Dimensions: 19 X 15
Laundry
- Features: Flooring - Vinyl
- Level: Upper
- Area: 64 Square Feet
- Dimensions: 8 X 8
Mud room
- Features: Built-in Features, Flooring - HardWood, Lighting - Ceiling
- Level: Main
- Area: 72 Square Feet
- Dimensions: 6 X 12
Recreation room
- Features: Flooring - Carpet, Lighting - Ceiling
- Level: Lower
- Area: 300 Square Feet
- Dimensions: 20 X 15
Storage room
- Features: Flooring - Concrete
- Level: Lower
- Area: 374 Square Feet
- Dimensions: 22 X 17
Storage room
- Features: Flooring - Concrete
- Level: Lower
- Area: 300 Square Feet
- Dimensions: 25 X 12
Heating
- Forced Air, Natural Gas
Cooling
- Central Air, Ceiling Fan(s), Electric
Appliances
- Included: Microwave, Built-In Range, Cooktop, Dishwasher, Disposal, Dryer, Energy Efficient Appliances, Freezer, Ice Maker, Double Oven, Self Cleaning Oven, Oven, Refrigerator, Stainless Steel Appliance(s), Washer, Water Dispenser, Water Heater, Gas Water Heater
- Laundry: Upper Level, Laundry Room, Mud Room
Features
- Attic, Breakfast Area, Ceiling Fan(s), Chair Railings, Crown Molding, Dining Area, Entry Level Bedroom, Family Room Off Kitchen, Open Floorplan, Formal/Separate Dining Room, Eat-in Kitchen, Kitchen Island, Primary Bath(s), Recessed Lighting, Upgraded Countertops, Walk-In Closet(s), 2 Story Ceilings, 9'+ Ceilings, Dry Wall, High Ceilings, Tray Ceiling(s)
- Flooring: Carpet, Ceramic Tile, Concrete, Hardwood, Vinyl, Wood
- Windows: Screens
- Basement: Connecting Stairway,Full,Finished,Improved,Interior Entry,Exterior Entry,Rear Entrance,Rough Bath Plumb,Sump Pump,Walk-Out Access,Windows
- Has fireplace: No
Interior area
- Total structure area: 5,280
- Total interior livable area: 4,270 sqft
- Finished area above ground: 3,520
- Finished area below ground: 750
Property
Parking
- Total spaces: 2
- Parking features: Garage Faces Front, Inside Entrance, Asphalt, Attached, Driveway
- Attached garage spaces: 2
- Has uncovered spaces: Yes
Accessibility
- Accessibility features: None
Features
- Levels: Three and One Half
- Stories: 3.5
- Patio & porch: Patio
- Pool features: None
- Fencing: Vinyl
Lot
- Size: 8,755 Square Feet
- Features: Suburban
Details
- Additional structures: Above Grade, Below Grade
- Parcel number: 1123459698
- Zoning: RES
- Special conditions: Standard
Construction
Type & style
- Home type: SingleFamily
- Architectural style: Colonial
- Property subtype: Single Family Residence
Materials
- Stone, Vinyl Siding
- Foundation: Permanent
- Roof: Architectural Shingle
Condition
- New construction: No
- Year built: 2013
Utilities & green energy
- Sewer: Public Sewer
- Water: Public
Green energy
- Energy generation: PV Solar Array(s) Leased
Community & HOA
Community
- Security: Main Entrance Lock, Smoke Detector(s), Fire Sprinkler System
- Subdivision: Linton At Ballenger
HOA
- Has HOA: Yes
- HOA fee: $75 monthly
Location
- Region: Frederick
Financial & listing details
- Price per square foot: $179/sqft
- Tax assessed value: $743,000
- Annual tax amount: $8,220
- Date on market: 11/11/2026
- Listing agreement: Exclusive Right To Sell
- Inclusions: See Disclosures
- Ownership: Fee Simple
Estimated market value
$757,400
$720,000 - $795,000
$3,836/mo
Price history
| Date | Event | Price |
|---|---|---|
| 11/11/2026 | Price change | $765,000-1.3%$179/sqft |
Source:  Bright MLS #MDFR2091892 Report a problem | ||
| 10/8/2026 | Listed for sale | $775,000+3.9%$181/sqft |
Source: Bright MLS #MDFR2088316 Report a problem | ||
| 10/2/2025 | Listing removed | $745,900$175/sqft |
Source: Bright MLS #MDFR2069968 Report a problem | ||
| 9/19/2025 | Price change | $745,900-0.5%$175/sqft |
Source: Bright MLS #MDFR2069968 Report a problem | ||
| 7/5/2025 | Listed for sale | $749,900$176/sqft |
Source: Bright MLS #MDFR2063780 Report a problem | ||
| 6/26/2025 | Contingent | $749,900$176/sqft |
Source: Bright MLS #MDFR2063780 Report a problem | ||
| 6/9/2025 | Listed for sale | $749,900+40.2%$176/sqft |
Source: Bright MLS #MDFR2063780 Report a problem | ||
| 4/15/2016 | Sold | $535,000-2.7%$125/sqft |
Source: EXIT Realty solds #-3609187920876339510 Report a problem | ||
| 3/12/2016 | Pending sale | $549,990$129/sqft |
Source: Mackintosh Inc. #FR9574014 Report a problem | ||
| 2/18/2016 | Listed for sale | $549,990$129/sqft |
Source: Mackintosh Inc. #FR9574014 Report a problem | ||
Public tax history
| Year | Property taxes | Tax assessment |
|---|---|---|
| 2026 | $9,167 +9.4% | $743,000 +9.5% |
| 2025 | $8,376 +11.7% | $678,233 +10.6% |
| 2024 | $7,497 +16.6% | $613,467 +11.8% |
| 2023 | $6,431 +1.2% | $548,700 |
| 2022 | $6,354 +1.2% | $548,700 +2.4% |
| 2021 | $6,278 +1.2% | $535,633 |
| 2020 | $6,201 +3.5% | -- |
| 2019 | $5,994 +3.6% | $529,100 +7.2% |
| 2018 | $5,787 +3.7% | $493,767 +3.7% |
| 2017 | $5,580 +364.6% | $476,100 +3.1% |
| 2016 | $1,201 | $461,800 +3.2% |
| 2015 | $1,201 | $447,500 +3.3% |
| 2014 | $1,201 | $433,200 |
| 2013 | -- | $433,200 +571.6% |
| 2012 | -- | $64,500 -37.4% |
| 2011 | -- | $103,000 -19.6% |
| 2010 | -- | $128,060 |
| 2009 | -- | $128,060 |
| 2008 | -- | $128,060 |
Find assessor info on the county website
Monthly payment
Est. payment
Payment breakdown
Explore the cost of this home by adjusting the details. Changes won't be saved.Climate risks
Neighborhood: 21703
Nearby schools
Schools provided by the listing agent
- Elementary: Carroll Manor
- Middle: Ballenger Creek
- High: Tuscarora
- District: Frederick County Public Schools
Source: Bright MLS. This data may not be complete. We recommend contacting the local school district to confirm school assignments for this home.
Similar homes
- $735,0004 bd4 ba3.1k sqft5325 Striped Maple St, Frederick, MD 21703For Sale

 MLS ID #MDFR2088182, Courtney Jenkins, Pearson Smith Realty, LLC. Bright MLS
- $620,0004 bd3 ba2.8k sqft4802 Clarendon Dr, Frederick, MD 21703For Sale
 MLS ID #MDFR2088368, Reed Jimenez, LPT Realty, LLC. Bright MLS
- $850,0004 bd4 ba3.4k sqft3861 Triton Ln, Frederick, MD 21704For Sale
 MLS ID #MDFR2091700, Craig Marsh, Marsh Realty. Bright MLS
- $774,9994 bd4 ba3.8k sqft8322 Jordan Valley Way, Frederick, MD 21702For Sale
 MLS ID #MDFR2086072, John Ippolito, Redfin Corp. Bright MLS
- $739,9004 bd3 ba3.2k sqft5613 Zoe Ln, Frederick, MD 21704For SaleMLS ID #MDFR2091838, Ron Wolfe, Charis Realty Group. Bright MLS
- $799,9005 bd3 ba4k sqft5774 Guilford Garden Ter, Frederick, MD 21704For SaleMLS ID #MDFR2088288, Wendy Aloi, Real Estate Innovations. Bright MLS
- $699,0003 bd3 ba3.4k sqft3620 Buckeystown Pike, Buckeystown, MD 21717For SaleMLS ID #MDFR2091468, Marti Horwitz, KW Metro Center. Bright MLS
- $735,0004 bd4 ba4.2k sqft3832 Braveheart Dr, Frederick, MD 21704For SaleMLS ID #MDFR2088912, Darren Ahearn, RE/MAX Results. Bright MLS
- $699,9994 bd4 ba2.5k sqft8350 Jordan Valley Way, Frederick, MD 21702New ConstructionMLS ID #MDFR2090598, Marylou Fisher, Century 21 Redwood Realty. Bright MLS
- $775,0004 bd4 ba3.8k sqft2683 Monocacy Ford Rd, Frederick, MD 21701For SaleMLS ID #MDFR2089042, Phil Reding, Redfin Corp. Bright MLS
- $779,0004 bd5 ba5.3k sqft12302 Hungerford Manor Ct, Monrovia, MD 21770For SaleMLS ID #MDFR2091200, Humaira Khalil, Keller Williams Preferred Properties. Bright MLS
- $750,0004 bd4 ba4.6k sqft411 Glenbrook Dr, Middletown, MD 21769For SaleMLS ID #MDFR2086740, James Bass, Real Estate Teams, LLC. Bright MLS
- $675,0004 bd4 ba3.4k sqft8432 Cliffview Ln, Frederick, MD 21704For SaleMLS ID #MDFR2088524, Frederick Genau, Iron Valley Real Estate Crossroads. Bright MLS
- $1,025,0005 bd5 ba4.9k sqftVillages Of Urba, Frederick, MD 21704For SaleMLS ID #MDFR2091530, David Stroh, RE/MAX Plus. Bright MLS
- $780,0005 bd4 ba3.7k sqft10952 Ginger Ln, Monrovia, MD 21770For SaleMLS ID #MDFR2089916, Greg Salley, Long & Foster Real Estate, Inc.. Bright MLS
- $665,0005 bd4 ba4k sqftCanal Run, Point Of Rocks, MD 21777For SaleMLS ID #MDFR2091432, Brandi Dillon, The Agency DC. Bright MLS
- $694,9004 bd4 ba4.2k sqftWormans Mill, Frederick, MD 21701For SaleMLS ID #MDFR2090966, Kristi M Jacobs Williams, Samson Properties. Bright MLS
- $489,9003 bd4 ba2.3k sqft4792 Hiteshow Dr, Frederick, MD 21703For SaleMLS ID #MDFR2090764, Ryan Douglas, Red Cedar Real Estate, LLC. Bright MLS
- $864,9006 bd4 ba4.1k sqft11489 Potomac Heights Ln, Lovettsville, VA 20180For SaleMLS ID #VALO2139352, Scott Petersen, Pearson Smith Realty, LLC. Bright MLS
- $664,9995 bd4 ba3.5k sqft2229 Denali Dr, Frederick, MD 21702For SaleMLS ID #MDFR2085112, Ali Haghgoo, EXP Realty, LLC. Bright MLS
