Welcome to 411 Glenbrook Drive in the desirable Glenbrook community of Middletown. This home offers over 4,600 finished square feet of living space with a great layout, beautiful golf course views, and several recent updates. The main level features a two-story foyer, formal living and dining rooms, and a spacious kitchen with upgraded cabinetry, a large center island, and a bright morning room overlooking the surrounding landscape. The open living area features soaring ceilings, abundant natural light, and a welcoming space that is ideal for relaxing or entertaining. The main level primary suite offers convenience with an en-suite bathroom and generous closet space. The upper level includes additional bedrooms and flexible living areas to fit a variety of needs. The finished walk-out lower level provides additional space for recreation, a home office, or additional living areas. Outside, enjoy the patio and peaceful golf course setting that Glenbrook has to offer. Recent improvements include a brand new roof, new gutters, and an owned photovoltaic solar system that conveys with the property, providing energy efficiency and added value for the next homeowner. Conveniently located in Middletown with easy access to shopping, dining, commuter routes, and Frederick County schools, 411 Glenbrook Drive offers a combination of space, updates, and a desirable location.
Coming soon 08/12
$825,000
411 Glenbrook Dr, Middletown, MD 21769
4beds
4,603sqft
:
Get pre-qualified$5,462/mo
Single Family Residence
Built in 2003
10,500 Square Feet Lot
$781,000 Zestimate®
$179/sqft
$55/mo HOA
What's special
- 1 day |
- 91 |
- 2 |
Zillow last checked:
Listing updated:
Listed by:
James Bass 301-644-2607,
Real Estate Teams, LLC 3016953020,
Co-Listing Agent: Derrick Blaine Wolfensberger 240-527-0891,
Real Estate Teams, LLC
Source: Bright MLS,MLS#: MDFR2086740
Facts & features
Interior
Bedrooms & bathrooms
- Bedrooms: 4
- Bathrooms: 4
- Full bathrooms: 3
- 1/2 bathrooms: 1
- Main level bathrooms: 2
- Main level bedrooms: 1
Basement
- Area: 2225
Heating
- Forced Air, Zoned, Natural Gas
Cooling
- Central Air, Ceiling Fan(s), Zoned, Electric
Appliances
- Included: Cooktop, Dishwasher, Disposal, Dryer, Exhaust Fan, Humidifier, Ice Maker, Microwave, Double Oven, Water Heater, Washer, Refrigerator, Gas Water Heater
- Laundry: Main Level
Features
- Dining Area, Recessed Lighting, Ceiling Fan(s), Crown Molding, Entry Level Bedroom, Formal/Separate Dining Room, Eat-in Kitchen, Kitchen - Gourmet, Kitchen Island, Pantry, Soaking Tub, Primary Bath(s), Walk-In Closet(s), 9'+ Ceilings, 2 Story Ceilings, Dry Wall, Tray Ceiling(s)
- Doors: Insulated, Six Panel, Sliding Glass
- Windows: Screens, Double Pane Windows, Bay/Bow, Window Treatments
- Basement: Exterior Entry,Rear Entrance,Partial,Finished,Walk-Out Access,Windows,Sump Pump,Heated
- Number of fireplaces: 1
- Fireplace features: Gas/Propane
Interior area
- Total structure area: 5,750
- Total interior livable area: 4,603 sqft
- Finished area above ground: 3,525
- Finished area below ground: 1,078
Property
Parking
- Total spaces: 2
- Parking features: Garage Faces Front, Garage Door Opener, Driveway, Off Street, Attached
- Attached garage spaces: 2
- Has uncovered spaces: Yes
Accessibility
- Accessibility features: Accessible Entrance
Features
- Levels: Three
- Stories: 3
- Patio & porch: Patio
- Exterior features: Sidewalks, Street Lights
- Pool features: None
- Fencing: Back Yard
- Has view: Yes
- View description: Golf Course, Street
Lot
- Size: 10,500 Square Feet
- Features: Landscaped, Backs - Open Common Area, Adjoins Golf Course
Details
- Additional structures: Above Grade, Below Grade
- Parcel number: 1103166783
- Zoning: PUD
- Special conditions: Standard
Construction
Type & style
- Home type: SingleFamily
- Architectural style: Traditional
- Property subtype: Single Family Residence
Materials
- Aluminum Siding, Brick Front, Combination, Brick
- Foundation: Concrete Perimeter
- Roof: Asphalt
Condition
- New construction: No
- Year built: 2003
Details
- Builder model: FALCONCREST
- Builder name: NVHOMES
Utilities & green energy
- Sewer: Public Sewer
- Water: Public
Green energy
- Energy generation: PV Solar Array(s) Owned
Community & HOA
Community
- Security: Security System, Smoke Detector(s), Carbon Monoxide Detector(s), Main Entrance Lock
- Subdivision: Glenbrook
HOA
- Has HOA: Yes
- Amenities included: Clubhouse, Golf Course, Golf Course Membership Available, Jogging Path, Tot Lots/Playground
- Services included: Common Area Maintenance
- HOA fee: $55 monthly
- HOA name: GLENBROOK
Location
- Region: Middletown
- Municipality: Middletown
Financial & listing details
- Price per square foot: $179/sqft
- Tax assessed value: $680,500
- Annual tax amount: $8,958
- Date on market: 8/12/2026
- Listing agreement: Exclusive Right To Sell
- Ownership: Fee Simple
- Road surface type: Paved
Estimated market value
$781,000
$742,000 - $820,000
$4,744/mo
Price history
| Date | Event | Price |
|---|---|---|
| 1/19/2024 | Sold | $735,000+1.4%$160/sqft |
Source:  Bright MLS #MDFR2041394 Report a problem Bright MLS #MDFR2041394 Report a problem | ||
| 1/6/2024 | Pending sale | $724,900$157/sqft |
Source: Bright MLS #MDFR2041394 Report a problem | ||
| 1/2/2024 | Contingent | $724,900$157/sqft |
Source: Bright MLS #MDFR2041394 Report a problem | ||
| 12/19/2023 | Price change | $724,900-3.3%$157/sqft |
Source: Bright MLS #MDFR2041394 Report a problem | ||
| 11/13/2023 | Price change | $749,900-2.6%$163/sqft |
Source: Bright MLS #MDFR2041394 Report a problem | ||
| 11/2/2023 | Listed for sale | $770,000+57.5%$167/sqft |
Source: Bright MLS #MDFR2041394 Report a problem | ||
| 5/26/2016 | Sold | $489,000$106/sqft |
Source: Public Record Report a problem | ||
| 4/13/2016 | Pending sale | $489,000$106/sqft |
Source: Frederick Town Realty #FR9613493 Report a problem | ||
| 4/1/2016 | Listed for sale | $489,000+8.6%$106/sqft |
Source: Frederick Town Realty #FR9613493 Report a problem | ||
| 7/22/2003 | Sold | $450,090$98/sqft |
Source: Public Record Report a problem | ||
Public tax history
| Year | Property taxes | Tax assessment |
|---|---|---|
| 2025 | $9,108 +11.8% | $620,367 +10.7% |
| 2024 | $8,146 +16% | $560,233 +12% |
| 2023 | $7,021 +0.4% | $500,100 |
| 2022 | $6,995 +0.5% | $500,100 +0.8% |
| 2021 | $6,958 +0.2% | $496,300 |
| 2020 | $6,941 | -- |
| 2019 | $6,941 | $494,400 |
| 2018 | $6,941 +17.8% | $494,400 -1.6% |
| 2017 | $5,890 -12.4% | $502,600 +5.3% |
| 2016 | $6,726 | $477,433 +5.6% |
| 2015 | $6,726 | $452,267 +5.9% |
| 2014 | $6,726 | $427,100 |
| 2013 | -- | $427,100 |
| 2012 | -- | $427,100 -13.4% |
| 2011 | -- | $493,400 0% |
| 2010 | -- | $493,450 |
| 2009 | -- | $493,450 -14.7% |
| 2008 | -- | $578,520 +11% |
| 2007 | -- | $521,196 +12.4% |
| 2006 | -- | $463,873 +14.1% |
| 2005 | -- | $406,550 +2.6% |
| 2004 | -- | $396,320 +465.3% |
| 2003 | -- | $70,110 |
Find assessor info on the county website
Monthly payment
Est. payment
Payment breakdown
Explore the cost of this home by adjusting the details. Changes won't be saved.Climate risks
Neighborhood: 21769
Nearby schools
GreatSchools rating
- NAMiddletown Primary SchoolGrades: PK-2Distance: 0.8 mi
- 7/10Middletown Middle SchoolGrades: 6-8Distance: 1.1 mi
- 8/10Middletown High SchoolGrades: 9-12Distance: 1.2 mi
Schools provided by the listing agent
- High: Middletown
- District: Frederick County Public Schools
Source: Bright MLS. This data may not be complete. We recommend contacting the local school district to confirm school assignments for this home.
- $784,1004 bd5 ba4.8k sqft413 Glenbrook Dr, Middletown, MD 21769Off Market
- $763,8004 bd4 ba4k sqft409 Glenbrook Dr, Middletown, MD 21769Off Market

- $709,8004 bd4 ba4.2k sqft407 Glenbrook Dr, Middletown, MD 21769Off Market
- $751,200-- bd3 ba3.4k sqft415 Glenbrook Dr, Middletown, MD 21769Off Market
- $907,0004 bd4 ba6.2k sqft408 Glenbrook Dr, Middletown, MD 21769Off Market
- $864,7005 bd4 ba5.5k sqft410 Glenbrook Dr, Middletown, MD 21769Off Market
- $684,5004 bd3 ba2.6k sqft412 Glenbrook Dr, Middletown, MD 21769Off Market
- $778,3004 bd5 ba5.2k sqft501 Glenbrook Dr, Middletown, MD 21769Off Market
A local agent can set up tours, give advice and negotiate with sellers.
Similar homes
- $825,0004 bd5 ba3.8k sqft5017 Switzer Barn Ln, Frederick, MD 21703For Sale
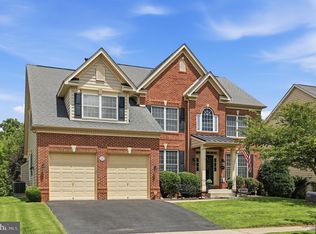
 MLS ID #MDFR2086530, Wes Fream, Shank & Associates Realty Llc. Bright MLS
 - $825,0005 bd5 ba2.9k sqft4750 Mount Zion Rd, Frederick, MD 21703For Sale
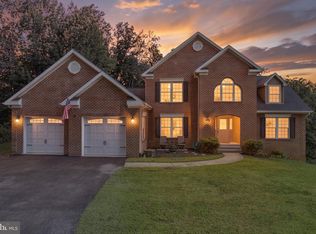 MLS ID #MDFR2085338, John Ippolito, Redfin Corp. Bright MLS
 - $1,100,0004 bd5 ba5.2k sqft7026 Ridge Rd, Frederick, MD 21702For Sale
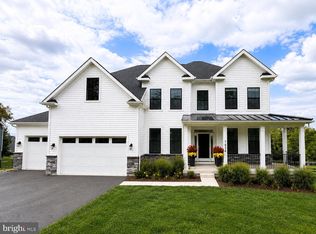 MLS ID #MDFR2086410, Mary Ratchford, Samson Properties. Bright MLS
 - $850,0004 bd4 ba2.8k sqft9510 Ethan Ridge Dr, Frederick, MD 21704For Sale
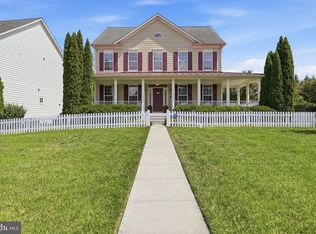 MLS ID #MDFR2084438, Reshawna Leaven, KW United. Bright MLS
 - $819,0004 bd4 ba4.7k sqft7147 Linganore Rd, Frederick, MD 21701For SaleMLS ID #MDFR2082682, Steven Le, Samson Properties. Bright MLS
- $750,0004 bd3 ba4.3k sqft63 Potomac Crossing St, Charles Town, WV 25414For SaleMLS ID #WVJF2025690, Carolyn Young, Samson Properties. Bright MLS
- $700,0004 bd5 ba6.7k sqft11211 Angus Way, Woodsboro, MD 21798For SaleMLS ID #MDFR2086662, Ike Price, Keller Williams Capital Properties. Bright MLS
- $650,0004 bd4 ba3.8k sqft2425 Hunters Chase Ct, Frederick, MD 21702For SaleMLS ID #MDFR2085948, Mark Cabrera, Samson Properties. Bright MLS
- $599,9004 bd3 ba4.4k sqft10 Fiona Way, Brunswick, MD 21758For SaleMLS ID #MDFR2086510, Kristin Reel, Charis Realty Group. Bright MLS
- $845,0005 bd5 ba4k sqft731 Holden Rd, Frederick, MD 21701For SaleMLS ID #MDFR2084788, Michael Viands, The Agency DC. Bright MLS
- $859,9994 bd5 ba5.7k sqft1501 Mohican Ct, Frederick, MD 21701For SaleMLS ID #MDFR2077664, Pilar Goicoechea, Samson Properties. Bright MLS
- $699,0005 bd4 ba4.1k sqft2214 W Greenleaf Dr, Frederick, MD 21702For SaleMLS ID #MDFR2084744, Lori Rogers, Keller Williams Realty Centre. Bright MLS
- $799,0004 bd4 ba4.3k sqft143 Polaris Dr, Walkersville, MD 21793For SaleMLS ID #MDFR2084338, Steven Brady, Radcliffe Realty Group, LLC. Bright MLS
- $942,0004 bd4 ba4.2k sqft5715 Doubs Rd, Adamstown, MD 21710For SaleMLS ID #MDFR2084994, Lori Rogers, Keller Williams Realty Centre. Bright MLS
- $715,0004 bd4 ba2.5k sqftSpring Ridge, Frederick, MD 21701For SaleMLS ID #MDFR2085924, Andy Werner, RE/MAX Realty Services. Bright MLS
- $899,9003 bd2 ba2.6k sqft11275 Rum Springs Rd, Myersville, MD 21773For SaleMLS ID #MDFR2084248, Dan Hozhabri, Keller Williams Realty Centre. Bright MLS
- $625,0004 bd3 ba2.9k sqft612 Bushytail Dr, Frederick, MD 21703For SaleMLS ID #MDFR2083594, Peggy Magnanelli, RE/MAX Results. Bright MLS
- $685,0004 bd4 ba3.4k sqft107 Redcloud Ct, Frederick, MD 21702For SaleMLS ID #MDFR2083728, Tania L Ramsey, L. P. Calomeris Realty. Bright MLS
- $659,0004 bd3 ba2.5k sqft6440 Spring Forest Rd, Frederick, MD 21701For SaleMLS ID #MDFR2085198, James Bass, Real Estate Teams, LLC. Bright MLS
- $755,0004 bd3 ba2.7k sqft10014 Picea Ct, New Market, MD 21774For SaleMLS ID #MDFR2085634, Darren Ahearn, RE/MAX Results. Bright MLS
