Welcome to 1501 Mohican Court, a beautifully customized luxury residence ideally positioned on a quiet cul-de-sac, offering privacy while being just five minutes from everything you could want or need — shopping, dining, medical facilities, schools, and commuter routes. Lovingly designed and built for its original and only owners, this home showcases thoughtful builder upgrades and refined finishes throughout. From the moment you enter, you’ll appreciate the seamless blend of elegance and functionality. The main level features a beautifully appointed gourmet kitchen designed for gathering and entertaining, while the fully finished lower level offers a second kitchen — perfect for extended family living, guests, or hosting large events with ease. Upstairs, convenience meets comfort with a laundry room located on the bedroom level, in addition to a second laundry area in the basement — a rare and practical luxury feature. The home also includes: A dedicated exercise room Spacious living and entertaining areas Move-in ready condition with meticulous care throughout A stunning custom deck and patio designed for outdoor enjoyment and private relaxation Every detail of this residence reflects quality craftsmanship and intentional design. If you are seeking luxury living with privacy, flexibility, and unbeatable proximity to modern conveniences, 1501 Mohican Court delivers on every level.
For sale
Price cut: $60K (8/19)
$799,996
1501 Mohican Ct, Frederick, MD 21701
4beds
5,757sqft
Single Family Residence
Built in 2008
0.3 Acres Lot
$790,900 Zestimate®
$139/sqft
$44/mo HOA
What's special
Refined finishes throughoutThoughtful builder upgradesDedicated exercise roomBeautifully appointed gourmet kitchenSecond kitchenQuiet cul-de-sacFully finished lower level
- 218 days
- 231
- 21
Zillow last checked:
Listing updated:
Listed by:
Pilar Goicoechea 703-618-6858,
Samson Properties 3018828710
Source: Bright MLS,MLS#: MDFR2077664
Facts & features
Interior
Bedrooms & bathrooms
- Bedrooms: 4
- Bathrooms: 5
- Full bathrooms: 4
- 1/2 bathrooms: 1
- Main level bathrooms: 1
Rooms
- Room types: Living Room, Dining Room, Kitchen, Family Room, Exercise Room, Laundry, Office, Bathroom 1
Bathroom 1
- Level: Lower
Dining room
- Level: Main
Exercise room
- Level: Lower
Family room
- Level: Lower
Family room
- Level: Main
Kitchen
- Level: Lower
Kitchen
- Level: Main
Laundry
- Level: Upper
Living room
- Level: Main
Office
- Level: Main
Heating
- Heat Pump, Electric
Cooling
- Ceiling Fan(s), Heat Pump, Central Air, Zoned, Electric
Appliances
- Included: Microwave, Dishwasher, Disposal, Dryer, Exhaust Fan, Extra Refrigerator/Freezer, Oven/Range - Electric, Refrigerator, Stainless Steel Appliance(s), Washer, Water Heater, Electric Water Heater
- Laundry: Laundry Room
Features
- 2nd Kitchen, Bathroom - Stall Shower, Bathroom - Tub Shower, Breakfast Area, Ceiling Fan(s), Chair Railings, Crown Molding, Dining Area, Family Room Off Kitchen, Floor Plan - Traditional, Formal/Separate Dining Room, Eat-in Kitchen, Kitchen - Gourmet, Kitchen Island, Kitchen - Table Space, Pantry, Primary Bath(s), Store/Office, Walk-In Closet(s), 9'+ Ceilings
- Flooring: Hardwood, Carpet, Vinyl, Wood
- Windows: Window Treatments
- Basement: Walk-Out Access
- Number of fireplaces: 1
- Fireplace features: Glass Doors, Gas/Propane, Mantel(s), Stone
Interior area
- Total structure area: 6,255
- Total interior livable area: 5,757 sqft
- Finished area above ground: 4,491
- Finished area below ground: 1,266
Property
Parking
- Total spaces: 2
- Parking features: Garage Door Opener, Garage Faces Front, Attached, Driveway
- Attached garage spaces: 2
- Has uncovered spaces: Yes
Accessibility
- Accessibility features: None
Features
- Levels: Two
- Stories: 2
- Pool features: None
- Has spa: Yes
- Spa features: Bath
Lot
- Size: 0.3 Acres
Details
- Additional structures: Above Grade, Below Grade
- Parcel number: 1102255693
- Zoning: R6
- Special conditions: Standard
Construction
Type & style
- Home type: SingleFamily
- Architectural style: Colonial
- Property subtype: Single Family Residence
Materials
- Combination
- Foundation: Permanent, Concrete Perimeter, Block
- Roof: Composition
Condition
- Excellent
- New construction: No
- Year built: 2008
Utilities & green energy
- Sewer: Public Sewer
- Water: Public
Community & HOA
Community
- Subdivision: River Crest
HOA
- Has HOA: Yes
- HOA fee: $265 semi-annually
- HOA name: CLAGETT ENTERPRISES
Location
- Region: Frederick
- Municipality: Frederick City
Financial & listing details
- Price per square foot: $139/sqft
- Tax assessed value: $764,400
- Annual tax amount: $13,204
- Date on market: 3/12/2026
- Listing agreement: Exclusive Right To Sell
- Listing terms: Cash,Bank Portfolio,Conventional,FHA,FNMA,FHLMC,Private Financing Available,VA Loan
- Ownership: Fee Simple
Estimated market value
$790,900
$751,000 - $830,000
$4,081/mo
Price history
| Date | Event | Price |
|---|---|---|
| 8/19/2026 | Price change | $799,996-7%$139/sqft |
Source:  Bright MLS #MDFR2077664 Report a problem Bright MLS #MDFR2077664 Report a problem | ||
| 3/12/2026 | Listed for sale | $859,999+4.3%$149/sqft |
Source: Bright MLS #MDFR2077664 Report a problem | ||
| 12/21/2025 | Listing removed | $824,900$143/sqft |
Source: Bright MLS #MDFR2066672 Report a problem | ||
| 11/2/2025 | Price change | $824,900-2.1%$143/sqft |
Source: Bright MLS #MDFR2066672 Report a problem | ||
| 9/4/2025 | Price change | $842,597-2%$146/sqft |
Source: Bright MLS #MDFR2066672 Report a problem | ||
| 7/28/2025 | Listed for sale | $860,000+47%$149/sqft |
Source: Bright MLS #MDFR2066672 Report a problem | ||
| 3/24/2008 | Sold | $585,061$102/sqft |
Source: Public Record Report a problem | ||
Public tax history
| Year | Property taxes | Tax assessment |
|---|---|---|
| 2026 | $14,514 +3.4% | $788,300 +3.1% |
| 2025 | $14,041 -95.3% | $764,400 +7.1% |
| 2024 | $299,740 +2415.1% | $713,667 +7.7% |
| 2023 | $11,918 +8.7% | $662,933 +8.3% |
| 2022 | $10,966 +2% | $612,200 +2.1% |
| 2021 | $10,748 +2.6% | $599,467 |
| 2020 | $10,477 +2.3% | -- |
| 2019 | $10,245 +3.7% | $574,000 +3.7% |
| 2018 | $9,875 +46.8% | $553,600 -3.6% |
| 2017 | $6,727 -22.6% | $574,000 +11.9% |
| 2016 | $8,696 | $512,800 +2.5% |
| 2015 | $8,696 | $500,500 +2.5% |
| 2014 | $8,696 | $488,200 +2.6% |
| 2013 | -- | $475,900 |
| 2012 | -- | $475,900 |
| 2011 | -- | $475,900 -17.2% |
| 2010 | -- | $574,590 +11.8% |
| 2009 | -- | $514,092 +406.8% |
| 2008 | -- | $101,433 +19.4% |
| 2007 | -- | $84,960 +18.6% |
| 2006 | -- | $71,626 +22.9% |
| 2005 | -- | $58,293 |
Find assessor info on the county website
Monthly payment
Est. payment
Payment breakdown
Explore the cost of this home by adjusting the details. Changes won't be saved.Climate risks
Neighborhood: 21701
Nearby schools
Schools provided by the listing agent
- District: Frederick County Public Schools
Source: Bright MLS. This data may not be complete. We recommend contacting the local school district to confirm school assignments for this home.
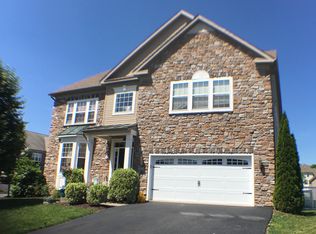
Similar homes
- $789,0004 bd4 ba3.8k sqft2683 Monocacy Ford Rd, Frederick, MD 21701For Sale
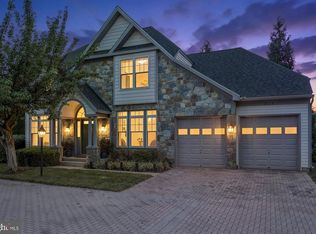
 MLS ID #MDFR2089042, Phil Reding, Redfin Corp. Bright MLS
 - $719,0004 bd4 ba5.2k sqftWormans Mill, Frederick, MD 21701For Sale
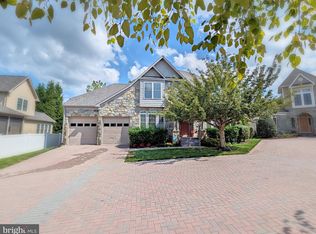 MLS ID #MDFR2088256, Kristi M Jacobs Williams, Samson Properties. Bright MLS
 - $665,0004 bd4 ba3.3k sqftMonocacy Landing, Frederick, MD 21701For Sale
 MLS ID #MDFR2088892, Brianna Madura, Spicer Real Estate. Bright MLS
 - $649,9974 bd4 ba3.3k sqft7309 Westwood Dr, Frederick, MD 21701For Sale
 MLS ID #MDFR2087968, Eric Verdi, IMPACT Maryland Real Estate. Bright MLS
 - $890,0005 bd6 ba4.5k sqft5921 Quinn Rd, Frederick, MD 21701For SaleMLS ID #MDFR2086996, Jay Day, LPT Realty, LLC. Bright MLS
- $680,0004 bd3 ba3k sqftSpring Ridge, Frederick, MD 21701For SaleMLS ID #MDFR2089734, James Bass, Real Estate Teams, LLC. Bright MLS
- $775,9994 bd4 ba3.8k sqft8322 Jordan Valley Way, Frederick, MD 21702For SaleMLS ID #MDFR2086072, John Ippolito, Redfin Corp. Bright MLS
- $799,9995 bd5 ba2.9k sqft4750 Mount Zion Rd, Frederick, MD 21703For SaleMLS ID #MDFR2085338, John Ippolito, Redfin Corp. Bright MLS
- $649,9004 bd3 ba3.2k sqftKingsbrook, Frederick, MD 21703For SaleMLS ID #MDFR2090780, Ray Boss, RE/MAX Realty Centre, Inc.. Bright MLS
- $799,9994 bd4 ba3.3k sqftVillages Of Urba, Frederick, MD 21704For SaleMLS ID #MDFR2088816, Jeanne Koerber, RLAH @properties. Bright MLS
- $874,9994 bd5 ba7.4k sqft2148 Chestnut Ln, Frederick, MD 21702For SaleMLS ID #MDFR2084062, Dawn Long, Samson Properties. Bright MLS
- $775,0005 bd4 ba4.2k sqft6212 Payton Way, Frederick, MD 21703For SaleMLS ID #MDFR2088316, Bob Lucido, Keller Williams Lucido Agency. Bright MLS
- $799,5004 bd4 ba3.7k sqft9510 Ethan Ridge Dr, Frederick, MD 21704For SaleMLS ID #MDFR2084438, Reshawna Leaven, KW United. Bright MLS
- $850,0004 bd4 ba5k sqft6819 Rehnquist Ct, New Market, MD 21774For SaleMLS ID #MDFR2083172, James Bass, Real Estate Teams, LLC. Bright MLS
- $675,0004 bd3 ba3k sqft8102 Claiborne Ct, Frederick, MD 21702For SaleMLS ID #MDFR2087942, Greg Phillips, Catoctin Realty. Bright MLS
- $644,9004 bd3 ba3.1k sqft6313 Jefferson Blvd, Frederick, MD 21703For SaleMLS ID #MDFR2090614, Roberta McNamara, RE/MAX Results. Bright MLS
- $675,0004 bd3 ba3k sqft4513 Baker Valley Rd, Frederick, MD 21704For SaleMLS ID #MDFR2090124, Jesses Griswold, Keller Williams Realty. Bright MLS
- $525,0005 bd3 ba3k sqft1206 Beechwood Dr, Frederick, MD 21701For SaleMLS ID #MDFR2089406, JR Ruzic, Keller Williams Realty. Bright MLS
- $834,9005 bd3 ba4k sqft5774 Guilford Garden Ter, Frederick, MD 21704For SaleMLS ID #MDFR2088288, Wendy Aloi, Real Estate Innovations. Bright MLS
- $899,9995 bd5 ba7.7k sqft1815 Granby Way, Frederick, MD 21702For SaleMLS ID #MDFR2086210, Liz MacLaren, RE/MAX Results. Bright MLS
