BIG PRICE REDUCTION!!- Welcome home to 6819 Rehnquist Court! Incredible remodeled ranch style home with over 5,000 finished square feet on a 1/3 acre fenced lot backing to open space! This stunning home offers spacious living with soaring cathedral ceilings and hardwood floors throughout the massive main level . The beautiful stone gas fireplace serves as a striking focal point, complemented by abundant natural light from numerous Pella windows and a custom oversized slider. Enjoy elegant meals in the large dining room with a tray ceiling, solid wood doors, and custom moldings. The entire main level features 9-foot ceilings and exquisite stainless steel and wood railings. The kitchen, fully renovated in 2022, boasts Kraftmaid soft close cabinets with oversized polished nickel hardware, quartz countertops, ceramic backsplash, and a high-end kitchen sink and faucet with silent disposal. Stainless steel appliances include a ZLINE 4-burner gas stove, microwave and dishwasher and KitchenAid refrigerator. Retreat to the primary bedroom featuring a tray ceiling and a beautifully updated bathroom complete with tile flooring, Kraftmaid cabinetry, quartz countertops, and a walk in double shower with newer shower door and framing, along with a custom closet organizer. The main level laundry room offers Kraftmaid storage and a front-load washer and dryer framed with wood to provide a flat folding surface for added convenience. The expansive lower level includes a dedicated exercise area or home office area and larger area that is ideal for a recreational multipurpose room with LVP flooring and recessed lighting. The full bathroom features a walk-in shower and an elevated dog shower/bath station. Walk-out level access is available to the outside patio and back yard. Outside, enjoy a slate patio and a huge 45’ x 12’ Trex deck - perfect for outdoor entertaining! Recent upgrades include a new furnace installed just six months ago. Located in the desirable Lake Linganore community, this home offers access to lake privileges, beaches, pools, trails, playgrounds, basketball and tennis courts, and much more! Don’t miss this exceptional opportunity to own a spacious, impeccably renovated ranch in a vibrant community!
For sale
Price cut: $9K (8/17)
$850,000
6819 Rehnquist Ct, New Market, MD 21774
4beds
5,004sqft
Single Family Residence
Built in 2013
0.35 Acres Lot
$843,900 Zestimate®
$170/sqft
$226/mo HOA
What's special
Custom moldingsCustom closet organizerSolid wood doorsSlate patioSoaring cathedral ceilingsCustom oversized sliderQuartz countertops
- 94 days
- 714
- 22
Zillow last checked:
Listing updated:
Listed by:
James Bass 301-644-2607,
Real Estate Teams, LLC 3016953020,
Co-Listing Agent: Tracy Franck 301-644-2610,
Real Estate Teams, LLC
Source: Bright MLS,MLS#: MDFR2083172
Facts & features
Interior
Bedrooms & bathrooms
- Bedrooms: 4
- Bathrooms: 4
- Full bathrooms: 4
- Main level bathrooms: 3
- Main level bedrooms: 4
Basement
- Description: Percent Finished: 92.0
- Area: 2642
Heating
- Central, Heat Pump, Natural Gas, Electric
Cooling
- Ceiling Fan(s), Central Air, Electric
Appliances
- Included: Microwave, Disposal, Dryer, Dishwasher, Ice Maker, Oven/Range - Gas, Refrigerator, Stainless Steel Appliance(s), Washer, Gas Water Heater
- Laundry: Main Level
Features
- Ceiling Fan(s), Entry Level Bedroom, Family Room Off Kitchen, Open Floorplan, Formal/Separate Dining Room, Kitchen - Gourmet, Pantry, Upgraded Countertops, Walk-In Closet(s), Bathroom - Walk-In Shower, Primary Bath(s), Dry Wall, Vaulted Ceiling(s)
- Flooring: Hardwood, Carpet, Luxury Vinyl, Ceramic Tile, Wood
- Doors: Six Panel
- Windows: Double Pane Windows
- Basement: Full,Finished,Heated,Exterior Entry,Windows,Walk-Out Access
- Number of fireplaces: 1
- Fireplace features: Glass Doors, Stone, Gas/Propane
Interior area
- Total structure area: 5,204
- Total interior livable area: 5,004 sqft
- Finished area above ground: 2,562
- Finished area below ground: 2,442
Video & virtual tour
Property
Parking
- Total spaces: 2
- Parking features: Garage Door Opener, Asphalt, Attached
- Attached garage spaces: 2
- Has uncovered spaces: Yes
Accessibility
- Accessibility features: Accessible Entrance
Features
- Levels: Two
- Stories: 2
- Patio & porch: Deck, Patio
- Pool features: Community
- Has view: Yes
- View description: Trees/Woods
Lot
- Size: 0.35 Acres
- Features: Backs - Open Common Area, No Thru Street, Rear Yard
Details
- Additional structures: Above Grade, Below Grade
- Parcel number: 1127589130
- Zoning: RESIDENTIAL
- Special conditions: Standard
Construction
Type & style
- Home type: SingleFamily
- Architectural style: Other,Ranch/Rambler
- Property subtype: Single Family Residence
Materials
- Vinyl Siding, Stone
- Foundation: Other
- Roof: Architectural Shingle
Condition
- Excellent
- New construction: No
- Year built: 2013
- Major remodel year: 2022
Utilities & green energy
- Sewer: Public Sewer
- Water: Public
- Utilities for property: Electricity Available, Natural Gas Available, Phone Available, Cable Available, Water Available, Cable
Community & HOA
Community
- Subdivision: Woodridge At Lake Linganore
HOA
- Has HOA: Yes
- Amenities included: Basketball Court, Beach Access, Bike Trail, Boat Ramp, Common Grounds, Community Center, Lake, Picnic Area, Pool, Tennis Court(s), Tot Lots/Playground, Water/Lake Privileges
- Services included: Parking Fee, Pool(s), Recreation Facility, Trash
- HOA fee: $226 monthly
- HOA name: LAKE LINGANORE ASSOCIATION
Location
- Region: New Market
Financial & listing details
- Price per square foot: $170/sqft
- Tax assessed value: $775,633
- Annual tax amount: $8,600
- Date on market: 6/5/2026
- Listing agreement: Exclusive Right To Sell
- Listing terms: Cash,Conventional,FHA,VA Loan
- Inclusions: Tv In Great Room With Down And Out Wall Mount. Larger Tv In Basement With Standard Mount.
- Ownership: Fee Simple
Estimated market value
$843,900
$802,000 - $886,000
$4,613/mo
Price history
| Date | Event | Price |
|---|---|---|
| 8/25/2026 | Listed for rent | $5,200$1/sqft |
Source: Zillow Rentals Report a problem | ||
| 8/17/2026 | Price change | $850,000-1%$170/sqft |
Source:  Bright MLS #MDFR2083172 Report a problem Bright MLS #MDFR2083172 Report a problem | ||
| 8/5/2026 | Price change | $859,000-1.8%$172/sqft |
Source: Bright MLS #MDFR2083172 Report a problem | ||
| 7/16/2026 | Price change | $875,000-1.7%$175/sqft |
Source: Bright MLS #MDFR2083172 Report a problem | ||
| 7/10/2026 | Price change | $889,995-1.1%$178/sqft |
Source: Bright MLS #MDFR2083172 Report a problem | ||
| 6/12/2026 | Price change | $899,9950%$180/sqft |
Source: Bright MLS #MDFR2083172 Report a problem | ||
| 6/5/2026 | Listed for sale | $900,000+5.9%$180/sqft |
Source: Bright MLS #MDFR2083172 Report a problem | ||
| 6/29/2023 | Sold | $850,000$170/sqft |
Source: Bright MLS #MDFR2032854 Report a problem | ||
| 5/21/2023 | Pending sale | $850,000$170/sqft |
Source: Bright MLS #MDFR2032854 Report a problem | ||
| 5/13/2023 | Price change | $850,000-5.3%$170/sqft |
Source: Bright MLS #MDFR2032854 Report a problem | ||
| 4/15/2023 | Listed for sale | $897,500$179/sqft |
Source: Bright MLS #MDFR2032854 Report a problem | ||
| 1/1/2023 | Listing removed | $897,500$179/sqft |
Source: Bright MLS #MDFR2025772 Report a problem | ||
| 10/5/2022 | Price change | $897,500-5.4%$179/sqft |
Source: Bright MLS #MDFR2025772 Report a problem | ||
| 9/17/2022 | Listed for sale | $949,000+559%$190/sqft |
Source: Bright MLS #MDFR2025772 Report a problem | ||
| 3/8/2022 | Sold | $144,000-72%$29/sqft |
Source: Public Record Report a problem | ||
| 8/30/2017 | Sold | $515,000+0%$103/sqft |
Source: Public Record Report a problem | ||
| 7/2/2017 | Pending sale | $514,995$103/sqft |
Source: RE/MAX Achievers #FR9981161 Report a problem | ||
| 5/30/2017 | Price change | $514,995-2.8%$103/sqft |
Source: RE/MAX Achievers #FR9981161 Report a problem | ||
| 5/10/2017 | Listed for sale | $530,000+12.5%$106/sqft |
Source: RE/MAX Achievers #FR9942346 Report a problem | ||
| 3/26/2013 | Sold | $471,103$94/sqft |
Source: Public Record Report a problem | ||
Public tax history
| Year | Property taxes | Tax assessment |
|---|---|---|
| 2025 | $8,759 +11.4% | $709,567 +10.3% |
| 2024 | $7,864 +9.9% | $643,500 +5.4% |
| 2023 | $7,156 +5.7% | $610,600 -5.1% |
| 2022 | $6,771 +6% | $643,500 +18.1% |
| 2021 | $6,385 +8.5% | $544,800 |
| 2020 | $5,887 +9.2% | -- |
| 2019 | $5,390 +10.2% | $544,800 +30.5% |
| 2018 | $4,892 | $417,400 |
| 2017 | $4,892 | $417,400 |
| 2016 | -- | $417,400 -2.2% |
| 2015 | -- | $426,800 |
| 2014 | -- | $426,800 |
| 2013 | -- | $426,800 |
Find assessor info on the county website
Monthly payment
Est. payment
Payment breakdown
Explore the cost of this home by adjusting the details. Changes won't be saved.Climate risks
Neighborhood: 21774
Nearby schools
Schools provided by the listing agent
- Elementary: Blue Heron
- Middle: Oakdale
- High: Oakdale
- District: Frederick County Public Schools
Source: Bright MLS. This data may not be complete. We recommend contacting the local school district to confirm school assignments for this home.

Similar homes
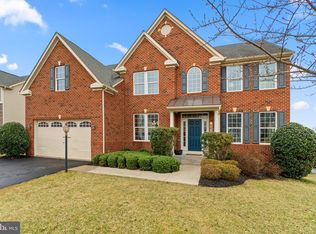
- $859,9005 bd4 ba4.9k sqftGreenview, New Market, MD 21774For Sale

 MLS ID #MDFR2080276, David Allen, Blue Crab Real Estate, LLC.. Bright MLS
 - $965,0005 bd5 ba5.2k sqft7142 Starmount Way, New Market, MD 21774For Sale
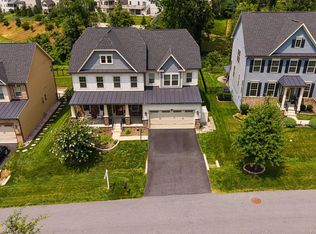 MLS ID #MDFR2085952, VENKAT GURRAM, Samson Properties. Bright MLS
 - $1,175,0005 bd5 ba6.6k sqft9638 Woodland Rd, New Market, MD 21774For Sale
 MLS ID #MDFR2085284, Craig Marsh, Marsh Realty. Bright MLS
 - $845,0005 bd5 ba4.6k sqft5720 Little Spring Way, Frederick, MD 21704For Sale
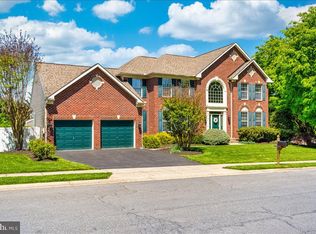 MLS ID #MDFR2088482, Katelyne Rusenko, Century 21 Redwood Realty. Bright MLS
 - $849,9005 bd4 ba4.4k sqft5775 Guilford Garden Ter, Frederick, MD 21704For SaleMLS ID #MDFR2082848, Steve McIntyre, Real Broker, LLC - Frederick. Bright MLS
- $845,0004 bd3 ba2.8k sqft14921 Harrisville Rd, Mount Airy, MD 21771For SaleMLS ID #MDFR2086874, Karen Thompson, Berkshire Hathaway HomeServices PenFed Realty. Bright MLS
- $799,9904 bd5 ba5.3k sqft12302 Hungerford Manor Ct, Monrovia, MD 21770For SaleMLS ID #MDFR2087172, Humaira Khalil, Keller Williams Preferred Properties. Bright MLS
- $834,9005 bd3 ba4k sqft5774 Guilford Garden Ter, Frederick, MD 21704For SaleMLS ID #MDFR2088288, Wendy Aloi, Real Estate Innovations. Bright MLS
- $850,0004 bd4 ba4.1k sqftVillages Of Urba, Frederick, MD 21704For SaleMLS ID #MDFR2086246, Eric Steinhoff, LPT Realty, LLC. Bright MLS
- $549,9004 bd4 ba2.6k sqftAudubon Terrace, New Market, MD 21774For SaleMLS ID #MDFR2083536, Beth Ohler, J&B Real Estate. Bright MLS
- $789,9905 bd6 ba6.1k sqftSpring Ridge, Frederick, MD 21701For SaleMLS ID #MDFR2083922, Joe Hawkins, Hawkins Real Estate Company. Bright MLS
- $775,0005 bd4 ba3.5k sqft8840 Mapleville Rd, Mount Airy, MD 21771For SaleMLS ID #MDFR2088778, Brianna Buppert, The KW Collective. Bright MLS
- $924,0004 bd4 ba5.2k sqft6243 Woodville Rd, Mount Airy, MD 21771For SaleMLS ID #MDFR2079194, Chris Luecking, ExecuHome Realty. Bright MLS
- $799,9994 bd4 ba3.8k sqft8322 Jordan Valley Way, Frederick, MD 21702For SaleMLS ID #MDFR2086072, John Ippolito, Redfin Corp. Bright MLS
- $875,0004 bd5 ba7.4k sqft2148 Chestnut Ln, Frederick, MD 21702For SaleMLS ID #MDFR2084062, Dawn Long, Samson Properties. Bright MLS
- $899,9004 bd3 ba3.1k sqft3455 Emys Pl, Monrovia, MD 21770For SaleMLS ID #MDFR2085718, Joe Hawkins, Hawkins Real Estate Company. Bright MLS
- $995,0004 bd4 ba3.8k sqft2924 Mill Island Pkwy, Frederick, MD 21701For SaleMLS ID #MDFR2087892, James Bass, Real Estate Teams, LLC. Bright MLS
- $825,0005 bd5 ba2.9k sqft4750 Mount Zion Rd, Frederick, MD 21703For SaleMLS ID #MDFR2085338, John Ippolito, Redfin Corp. Bright MLS
- $924,9006 bd4 ba3.8k sqft4109 Cove Ct, Monrovia, MD 21770For SaleMLS ID #MDFR2087042, Shannon Flannery, Maurer Realty. Bright MLS
- $899,9995 bd6 ba4.1k sqft8730 Mapleville Rd, Mount Airy, MD 21771For SaleMLS ID #MDFR2082930, Peggy Patschak, Real Estate Innovations. Bright MLS
