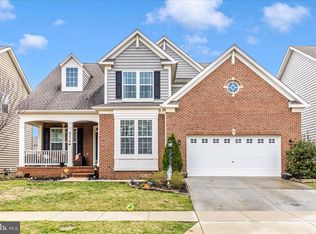
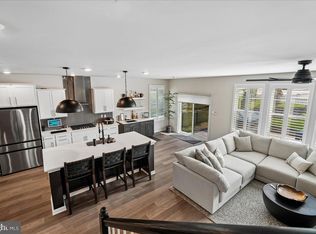
Welcome to 6020 Duvalls Forest Drive, a beautifully upgraded, Wormald home located in The Estates at Rosehaven Manor. Perfectly situated on a desirable corner lot with no city taxes, this exceptional property offers over 4,000 total square feet, 5 bedrooms, 3 full bathrooms, 1 powder room, and a 3-car garage. From the moment you enter, you will notice that every detail was thoughtfully selected, including upgraded flooring, abundant windows, recessed lighting packages, and a bright, open layout designed for both everyday living and entertaining. The main level features a formal dining area, private office, and a convenient main-level bedroom with an adjoining full bathroom — perfect for guests, multi-generational living, or flexible use. The heart of the home is the stunning gourmet kitchen, complete with quartz countertops, stainless steel appliances, breakfast bar, gas cooktop, stainless hood, and beautiful finishes throughout. The kitchen opens to the spacious family room, highlighted by a designer gas fireplace and access to the fantastic screened-in porch with ceiling fan, offering the perfect place to relax and enjoy the backyard. Upstairs, the floor plan was customized to include a wonderful loft/second family room area, creating even more flexible living space. The spacious owner’s suite features a tray ceiling and an adjoining luxury bathroom with dual vanities, designer tile shower, and private water closet. Two well-appointed secondary bedrooms, a hall bathroom, and an upper-level laundry room complete this level. The finished lower level offers even more space with a large recreation area, an additional bedroom currently being used as a home gym, and a full bathroom — ideal for guests, entertaining, fitness, hobbies, or extended living. The basement also walks up to the backyard. All of this is just 3.5 miles from everything Downtown Frederick has to offer, including restaurants, breweries, distilleries, shopping, live music, and more. Conveniently located just minutes from major commuter routes while enjoying the benefit of no city taxes. Look no further; you are home.
For sale
Price cut: $27.9K (7/23)
$999,999
6020 Duvalls Forest Dr, Frederick, MD 21701
5beds
3,711sqft
:
Get pre-qualified$6,702/mo
Single Family Residence
Built in 2025
7,387 Square Feet Lot
$-- Zestimate®
$269/sqft
$75/mo HOA
What's special
Designer gas fireplacePrivate officeUpper-level laundry roomPrivate water closetDesirable corner lotStainless steel appliancesBright open layout
- 26 days |
- 402 |
- 9 |
Zillow last checked:
Listing updated:
Listed by:
Shannon Flannery 240-938-1963,
Maurer Realty 2409380509,
Listing Team: The Goddess Group
Source: Bright MLS,MLS#: MDFR2084740
Facts & features
Interior
Bedrooms & bathrooms
- Bedrooms: 5
- Bathrooms: 5
- Full bathrooms: 4
- 1/2 bathrooms: 1
- Main level bathrooms: 1
- Main level bedrooms: 1
Basement
- Area: 1655
Heating
- Forced Air, Natural Gas
Cooling
- Central Air, Electric
Appliances
- Included: Microwave, Cooktop, Dishwasher, Disposal, Dryer, Ice Maker, Self Cleaning Oven, Oven, Washer, Air Cleaner, Exhaust Fan, Down Draft, Stainless Steel Appliance(s), Refrigerator, Gas Water Heater
- Laundry: Upper Level
Features
- Air Filter System, Bathroom - Tub Shower, Bathroom - Walk-In Shower, Breakfast Area, Ceiling Fan(s), Primary Bath(s), 9'+ Ceilings
- Flooring: Luxury Vinyl, Carpet, Ceramic Tile
- Basement: Finished,Rear Entrance
- Number of fireplaces: 1
Interior area
- Total structure area: 4,391
- Total interior livable area: 3,711 sqft
- Finished area above ground: 2,736
- Finished area below ground: 975
Property
Parking
- Total spaces: 5
- Parking features: Garage Faces Front, Garage Door Opener, Asphalt, Attached, Driveway
- Attached garage spaces: 3
- Uncovered spaces: 2
Accessibility
- Accessibility features: Other
Features
- Levels: Three
- Stories: 3
- Patio & porch: Enclosed, Deck, Roof
- Pool features: None
Lot
- Size: 7,387 Square Feet
Details
- Additional structures: Above Grade, Below Grade
- Parcel number: 1109605370
- Zoning: R
- Special conditions: Standard
Construction
Type & style
- Home type: SingleFamily
- Architectural style: Farmhouse/National Folk
- Property subtype: Single Family Residence
Materials
- Frame
- Foundation: Slab
- Roof: Composition,Shingle
Condition
- Excellent
- New construction: No
- Year built: 2025
Details
- Builder name: Wormald
Utilities & green energy
- Sewer: Public Sewer
- Water: Public
Community & HOA
Community
- Subdivision: Rosehaven
HOA
- Has HOA: Yes
- Amenities included: Jogging Path, Common Grounds
- Services included: Common Area Maintenance, Management, Road Maintenance, Snow Removal
- HOA fee: $900 annually
Location
- Region: Frederick
Financial & listing details
- Price per square foot: $269/sqft
- Tax assessed value: $826,700
- Annual tax amount: $9,365
- Date on market: 6/30/2026
- Listing agreement: Exclusive Agency
- Listing terms: Cash,Conventional,VA Loan,FHA
- Inclusions: All Appliances In The Home.
- Ownership: Fee Simple
Estimated market value
Not available
Estimated sales range
Not available
Not available
Price history
| Date | Event | Price |
|---|---|---|
| 7/23/2026 | Price change | $999,999-2.7%$269/sqft |
Source:  Bright MLS #MDFR2084740 Report a problem Bright MLS #MDFR2084740 Report a problem | ||
| 6/30/2026 | Listed for sale | $1,027,900$277/sqft |
Source: Bright MLS #MDFR2084740 Report a problem | ||
| 6/30/2026 | Listing removed | $1,027,900$277/sqft |
Source: Bright MLS #MDFR2082852 Report a problem | ||
| 6/28/2026 | Price change | $1,027,900-3.4%$277/sqft |
Source: Bright MLS #MDFR2082852 Report a problem | ||
| 6/17/2026 | Price change | $1,064,000-0.6%$287/sqft |
Source: Bright MLS #MDFR2082852 Report a problem | ||
| 5/30/2026 | Listed for sale | $1,070,000+6.1%$288/sqft |
Source: Bright MLS #MDFR2082852 Report a problem | ||
| 6/17/2025 | Sold | $1,008,947$272/sqft |
Source: Public Record Report a problem | ||
Public tax history
| Year | Property taxes | Tax assessment |
|---|---|---|
| 2025 | $9,530 +416.2% | $772,700 +411.4% |
| 2024 | $1,846 +4.3% | $151,100 |
| 2023 | $1,771 | $151,100 |
Find assessor info on the county website
Monthly payment
Est. payment
Payment breakdown
Explore the cost of this home by adjusting the details. Changes won't be saved.Climate risks
Neighborhood: 21701
Nearby schools
GreatSchools rating
- 6/10Spring Ridge Elementary SchoolGrades: PK-5Distance: 2.2 mi
- 6/10Gov. Thomas Johnson Middle SchoolGrades: 6-8Distance: 1.9 mi
- 5/10Gov. Thomas Johnson High SchoolGrades: 9-12Distance: 1.8 mi
Schools provided by the listing agent
- District: Frederick County Public Schools
Source: Bright MLS. This data may not be complete. We recommend contacting the local school district to confirm school assignments for this home.
- $1,180,6706 bd5 ba5.3k sqft6021 Duvalls Forest Dr, Frederick, MD 21701Sold

- $1,958,600-- bd1 ba8.1k sqft901 E Patrick St, Frederick, MD 21701Off Market
- $72,500-- bd-- ba-- sqftMonroe Ave, Frederick, MD 21702Off Market
- $269,200-- bd1 ba864 sqft1001 E Patrick St, Frederick, MD 21701Off Market
- $405,400-- bd2 ba1.5k sqft2 Monroe Ave, Frederick, MD 21701Off Market
- $106,2007,500 Square Feet12 Orchard Ave, Frederick, MD 21701Off Market
- $261,400-- bd1 ba1.6k sqft4 Monroe Ave, Frederick, MD 21701Off Market
- $275,800-- bd1 ba1.4k sqft6 Monroe Ave, Frederick, MD 21701Off Market
A local agent can set up tours, give advice and negotiate with sellers.
Similar homes
- $999,0006 bd4 ba4.5k sqft5707 Hawk Ridge Rd, Frederick, MD 21704For Sale

 MLS ID #MDFR2085254, Sunna Ahmad, Cummings & Co. Realtors. Bright MLS
 - $789,9005 bd4 ba3.8k sqft825 Holden Rd, Frederick, MD 21701For Sale
 MLS ID #MDFR2078492, Dilantha Perera, Fairfax Realty Premier. Bright MLS
 - $799,9006 bd5 ba4.2k sqft809 Foundry St, Frederick, MD 21701For Sale
 MLS ID #MDFR2083810, Gail Foster, CENTURY 21 New Millennium. Bright MLS
 - $999,0005 bd5 ba4.6k sqft243 Kerchner Rd, Walkersville, MD 21793For Sale
 MLS ID #MDFR2084532, Drew Hopley, Keller Williams Realty Centre. Bright MLS
 - $709,9906 bd5 ba3.9k sqft473 Ensemble Way, Frederick, MD 21701New ConstructionBright MLS
- $1,058,8886 bd5 ba5.3k sqft8776 Walnut Bottom Ln, Frederick, MD 21701For SaleMLS ID #MDFR2075962, Brian Mokricky, Coldwell Banker Realty. Bright MLS
- $599,9995 bd4 ba2.7k sqft5805 Broad Branch Way, Frederick, MD 21704For SaleMLS ID #MDFR2085868, Mr. Deepak Nathani, EXP Realty, LLC. Bright MLS
- $1,165,0003 bd3 ba3.2k sqft8225 Ball Rd, Frederick, MD 21704For SaleMLS ID #MDFR2084942, Jennifer Grove, Bach Real Estate. Bright MLS
- $999,9994 bd5 ba4.7k sqft4357 Shamrock Dr, Monrovia, MD 21770For SaleMLS ID #MDFR2084984, Shannon Flannery, Maurer Realty. Bright MLS
- $1,050,0005 bd5 ba5.2k sqft10390 Springside Ter, Ijamsville, MD 21754For SaleMLS ID #MDFR2084986, Tony Zowd, Coldwell Banker Realty. Bright MLS
- $700,0004 bd4 ba3.5k sqft8514 Raptor Ridge Ln, Frederick, MD 21704For SaleMLS ID #MDFR2085752, Carolyn Young, Samson Properties. Bright MLS
- $849,9005 bd4 ba4.4k sqft5775 Guilford Garden Ter, Frederick, MD 21704For SaleMLS ID #MDFR2082848, Steve McIntyre, Real Broker, LLC - Frederick. Bright MLS
- $849,9004 bd3 ba4k sqft5774 Guilford Garden Ter, Frederick, MD 21704For SaleMLS ID #MDFR2083280, Wendy Aloi, Real Estate Innovations. Bright MLS
- $735,0003 bd5 ba2.9k sqft962 Holden Rd, Frederick, MD 21701For SaleMLS ID #MDFR2084828, Drew Hopley, Keller Williams Realty Centre. Bright MLS
- $975,0004 bd4 ba3.9k sqft4756 Plum Rd, Monrovia, MD 21770For SaleMLS ID #MDFR2083680, Eric Steinhoff, LPT Realty, LLC. Bright MLS
- $649,9994 bd4 ba2.6k sqft209 Windom Way, Frederick, MD 21702For SaleMLS ID #MDFR2085608, Drew Hopley, Keller Williams Realty Centre. Bright MLS
- $675,0004 bd4 ba3.6k sqft1906 Gladstone St, Frederick, MD 21702For SaleMLS ID #MDFR2084784, James Bass, Real Estate Teams, LLC. Bright MLS
- $899,9995 bd5 ba4.8k sqft10064 Hutzell St, Ijamsville, MD 21754For SaleMLS ID #MDFR2081884, Andrew Tzamaras, Samson Properties. Bright MLS
- $1,025,0005 bd5 ba4.9k sqft11063 Emerald Crown Dr, Monrovia, MD 21770For SaleMLS ID #MDFR2081310, Nathan Dart, RE/MAX Realty Group. Bright MLS
- $724,0004 bd4 ba3k sqft5633 Bartonsville Rd, Frederick, MD 21704For SaleMLS ID #MDFR2084122, Lisa Jagger, Berkshire Hathaway HomeServices PenFed Realty. Bright MLS
