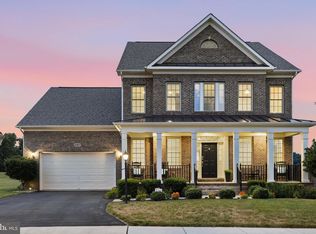
Welcome to 11063 Emerald Crown Drive, a stunning Northeast - facing residence in the highly sought-after Landsdale community of Monrovia. Built in 2020 by Wormald Homes, this exceptional Taylor model showcases over $148,000 in builder upgrades, further enhanced by thoughtful post-construction additions that elevate both style and function. Offering 5 bedrooms and 4.5 baths, this home features a bright, open-concept main level designed for modern living. The heart of the home is the oversized kitchen island, complemented by a marble backsplash, abundant cabinetry, and seamless flow into the dining and family rooms. A striking linear gas fireplace anchors the family room, while a private studio office with barn doors provides the perfect work-from-home space. Enjoy effortless indoor-outdoor living with direct access to the rear screened-in porch, overlooking the fully fenced backyard and flagstone patio—ideal for entertaining or relaxing. Upstairs, a versatile loft with custom built-ins offers additional living space. The luxurious owner’s suite makes a grand impression with 8-foot double entry doors and a spa-inspired bath featuring a frameless glass shower and freestanding soaking tub. Two generously sized bedrooms share a well-appointed Jack-and-Jill bath, while a fourth bedroom enjoys its own private ensuite. All bedrooms include spacious walk-in closets and upgraded carpet with enhanced padding for added comfort. The fully finished lower level expands your living options with an expansive recreation area and the desirable basement retreat upgrade, which includes a legal fifth bedroom with a large walk-in closet and an expanded full bath—perfect for guests or multi-generational living. Additional post-build enhancements include custom built-ins, a full rear privacy fence, a flagstone patio, and designer finishes throughout. Located in the vibrant Landsdale community, residents enjoy resort-style amenities including a clubhouse, outdoor pool, tennis courts, playgrounds, walking trails, and community events, all with convenient access to commuter routes, shopping, and dining. This is a rare opportunity to own a meticulously upgraded, nearly new home in one of Monrovia’s premier neighborhoods.
For sale
Price cut: $25K (6/18)
$1,025,000
11063 Emerald Crown Dr, Monrovia, MD 21770
5beds
4,907sqft
:
Get pre-qualified$6,845/mo
Single Family Residence
Built in 2021
8,040 Square Feet Lot
$1,015,000 Zestimate®
$209/sqft
$121/mo HOA
What's special
Striking linear gas fireplaceDesigner finishes throughoutCustom built-insBright open-concept main levelFlagstone patioAbundant cabinetryFully fenced backyard
- 103 days |
- 750 |
- 14 |
Zillow last checked:
Listing updated:
Listed by:
Nathan Dart 301-977-2800,
RE/MAX Realty Group 301-921-4500,
Listing Team: Dart Homes Team, Co-Listing Team: Dart Homes Team,Co-Listing Agent: Ana Dubin 240-375-8448,
RE/MAX Realty Group
Source: Bright MLS,MLS#: MDFR2081310
Facts & features
Interior
Bedrooms & bathrooms
- Bedrooms: 5
- Bathrooms: 5
- Full bathrooms: 4
- 1/2 bathrooms: 1
- Main level bathrooms: 1
Basement
- Area: 1913
Heating
- Forced Air, Natural Gas
Cooling
- Central Air, Ceiling Fan(s), Electric
Appliances
- Included: Cooktop, Exhaust Fan, Humidifier, Disposal, Dishwasher, Microwave, Refrigerator, Ice Maker, Oven, Gas Water Heater
- Laundry: Upper Level
Features
- Soaking Tub, Bathroom - Walk-In Shower, Breakfast Area, Built-in Features, Butlers Pantry, Ceiling Fan(s), Combination Dining/Living, Combination Kitchen/Dining, Combination Kitchen/Living, Crown Molding, Dining Area, Family Room Off Kitchen, Open Floorplan, Eat-in Kitchen, Kitchen - Gourmet, Kitchen Island, Kitchen - Table Space, Pantry, Recessed Lighting, Upgraded Countertops, Walk-In Closet(s), Dry Wall, High Ceilings, Vaulted Ceiling(s)
- Flooring: Wood, Carpet, Ceramic Tile, Luxury Vinyl
- Doors: Insulated
- Windows: Energy Efficient, Double Pane Windows
- Basement: Finished,Interior Entry,Improved
- Number of fireplaces: 1
- Fireplace features: Gas/Propane
Interior area
- Total structure area: 5,446
- Total interior livable area: 4,907 sqft
- Finished area above ground: 3,533
- Finished area below ground: 1,374
Video & virtual tour
Property
Parking
- Total spaces: 4
- Parking features: Garage Faces Front, Asphalt, Attached, Driveway
- Attached garage spaces: 2
- Uncovered spaces: 2
- Details: Garage Sqft: 459
Accessibility
- Accessibility features: None
Features
- Levels: Three
- Stories: 3
- Patio & porch: Patio, Deck, Screened, Enclosed
- Exterior features: Extensive Hardscape, Lighting
- Pool features: Community
- Fencing: Back Yard,Privacy
- Has view: Yes
- View description: Trees/Woods, Street
Lot
- Size: 8,040 Square Feet
- Features: Suburban
Details
- Additional structures: Above Grade, Below Grade
- Parcel number: 1109597522
- Zoning: RESIDENTIAL
- Special conditions: Standard
Construction
Type & style
- Home type: SingleFamily
- Architectural style: Colonial
- Property subtype: Single Family Residence
Materials
- Stone, Vinyl Siding
- Foundation: Concrete Perimeter
- Roof: Architectural Shingle
Condition
- Excellent
- New construction: No
- Year built: 2021
Details
- Builder model: Taylor
- Builder name: Wormald Homes
Utilities & green energy
- Sewer: Public Sewer
- Water: Public
- Utilities for property: Fiber Optic
Community & HOA
Community
- Features: Pool
- Subdivision: Landsdale
HOA
- Has HOA: Yes
- Amenities included: Common Grounds, Pool, Jogging Path, Tot Lots/Playground, Tennis Court(s), Basketball Court, Clubhouse
- Services included: Common Area Maintenance, Management, Trash, Snow Removal, Pool(s)
- HOA fee: $121 monthly
- HOA name: LANDSDALE
Location
- Region: Monrovia
Financial & listing details
- Price per square foot: $209/sqft
- Tax assessed value: $896,667
- Annual tax amount: $10,204
- Date on market: 5/7/2026
- Listing agreement: Exclusive Right To Sell
- Listing terms: Cash,Conventional,FHA,VA Loan
- Inclusions: Ceiling Fans-1, Cooktop, Dishwasher, Exhaust Fan(s)-5, Exist. W / W Carpet, Fireplace Screens / Doors, Furnace Humidifier, Garage Door Opener(s)-1, Garage Remote(s)-2, Garbage Disposal, Microwave, Refrigerator-1 W / Ice Maker, Screens, Shades / Blinds, Wall Oven(s)-1.
- Exclusions: Playground, Mini Fridge In Loft, Fandelier In Primary Bedroom, Tv Mounts, Draperies & Rods, Basement Storage Racks, Refrigerator & Freezer In Garage, Garage Ceiling Storage Rack, Ring Doorbell, Yale Front Door Lock, Powder Room Mirror, Chandelier In Upstairs Ensuite Bedroom, Washer & Dryer And Pedestals, Shelving And Workbench In Garage, Dining Area Chandelier.
- Ownership: Fee Simple
Estimated market value
$1,015,000
$964,000 - $1.07M
$4,564/mo
Price history
| Date | Event | Price |
|---|---|---|
| 6/18/2026 | Price change | $1,025,000-2.4%$209/sqft |
Source:  Bright MLS #MDFR2081310 Report a problem Bright MLS #MDFR2081310 Report a problem | ||
| 5/7/2026 | Listed for sale | $1,050,000+40.1%$214/sqft |
Source: Bright MLS #MDFR2081310 Report a problem | ||
| 9/14/2020 | Sold | $749,575$153/sqft |
Source: Public Record Report a problem | ||
Public tax history
| Year | Property taxes | Tax assessment |
|---|---|---|
| 2025 | $10,376 +7.9% | $841,933 +7% |
| 2024 | $9,620 +12.5% | $787,200 +7.9% |
| 2023 | $8,547 +8.6% | $729,267 -7.4% |
| 2022 | $7,868 +9.4% | $787,200 +28.3% |
| 2021 | $7,189 +333.5% | $613,400 |
| 2020 | $1,658 | -- |
| 2019 | $1,658 | $141,500 |
Find assessor info on the county website
Monthly payment
Est. payment
Payment breakdown
Explore the cost of this home by adjusting the details. Changes won't be saved.Climate risks
Neighborhood: 21770
Nearby schools
GreatSchools rating
- 10/10Green Valley Elementary SchoolGrades: K-5Distance: 1.3 mi
- 8/10Windsor Knolls Middle SchoolGrades: 6-8Distance: 2.6 mi
- 7/10Linganore High SchoolGrades: 9-12Distance: 5.3 mi
Schools provided by the listing agent
- Elementary: Green Valley
- Middle: Windsor Knolls
- High: Linganore
- District: Frederick County Public Schools
Source: Bright MLS. This data may not be complete. We recommend contacting the local school district to confirm school assignments for this home.
- $740,600-- bd3 ba2.5k sqft11065 Emerald Crown Dr, Monrovia, MD 21770Off Market
- $952,800-- bd4 ba3.5k sqft11061 Emerald Crown Dr, Monrovia, MD 21770Off Market
- $787,200-- bd4 ba2.7k sqft11067 Emerald Crown Dr, Monrovia, MD 21770Off Market
- $829,600-- bd2 ba2.2k sqft11059 Emerald Crown Dr, Monrovia, MD 21770Off Market
- $837,2005 bd4 ba3.7k sqft4481 Stovepipe Ln, Monrovia, MD 21770Off Market
- $899,3006 bd5 ba4.3k sqft4479 Stovepipe Ln, Monrovia, MD 21770Off Market
- $842,8006 bd5 ba3k sqft4483 Stovepipe Ln, Monrovia, MD 21770Off Market
- $822,0005 bd5 ba3.9k sqft11062 Emerald Crown Dr, Monrovia, MD 21770Off Market
A local agent can set up tours, give advice and negotiate with sellers.
Similar homes
- $1,025,0004 bd5 ba4.2k sqft4758 Plum Rd, Monrovia, MD 21770For Sale

 MLS ID #MDFR2082626, Brian King, Samson Properties. Bright MLS
 - $999,9994 bd5 ba4.7k sqft4357 Shamrock Dr, Monrovia, MD 21770For Sale
 MLS ID #MDFR2084984, Shannon Flannery, Maurer Realty. Bright MLS
 - $829,5005 bd4 ba3.7k sqft10952 Ginger Ln, Monrovia, MD 21770For Sale
 MLS ID #MDFR2084278, Greg Salley, Long & Foster Real Estate, Inc.. Bright MLS
 - $829,0005 bd3 ba2.7k sqft11069 Emerald Crown Dr, Monrovia, MD 21770For Sale
 MLS ID #MDFR2084912, Sarah Gemmell, Long & Foster Real Estate, Inc.. Bright MLS
 - $739,9005 bd4 ba3.4k sqft11033 Hazelnut Ln, Monrovia, MD 21770For SaleMLS ID #MDFR2082394, Emily Grimshaw, Compass. Bright MLS
- $925,0006 bd5 ba4.1k sqft5481 Tallyn Ridge Dr, Frederick, MD 21704For SaleMLS ID #MDFR2084748, Ron Wolfe, Charis Realty Group. Bright MLS
- $975,0005 bd5 ba5.2k sqft7142 Starmount Way, New Market, MD 21774For SaleMLS ID #MDFR2085952, VENKAT GURRAM, Samson Properties. Bright MLS
- $1,020,0005 bd5 ba4.7k sqft5720 Hawk Ridge Rd, Frederick, MD 21704For SaleMLS ID #MDFR2085220, Rob Whalen, Long & Foster Real Estate, Inc.. Bright MLS
- $899,9995 bd5 ba4.8k sqft10064 Hutzell St, Ijamsville, MD 21754For SaleMLS ID #MDFR2081884, Andrew Tzamaras, Samson Properties. Bright MLS
- $960,0006 bd7 ba4.6k sqft22000 Moorhen St, Clarksburg, MD 20871For SaleMLS ID #MDMC2249350, Charity Moreno, RE/MAX Town Center. Bright MLS
- $949,9995 bd5 ba4.6k sqft243 Kerchner Rd, Walkersville, MD 21793For SaleMLS ID #MDFR2084532, Drew Hopley, Keller Williams Realty Centre. Bright MLS
- $849,9005 bd4 ba4.4k sqft5775 Guilford Garden Ter, Frederick, MD 21704For SaleMLS ID #MDFR2082848, Steve McIntyre, Real Broker, LLC - Frederick. Bright MLS
- $899,9005 bd5 ba3.6k sqft1809 Kings Forest Trl, Mount Airy, MD 21771For SaleMLS ID #MDCR2036382, Mercedes Fitzgerald, The Agency DC. Bright MLS
- $925,0004 bd5 ba4.4k sqft10829 Hook Ct, New Market, MD 21774For SaleMLS ID #MDFR2082738, Victoria Northrop, Northrop Realty. Bright MLS
- $1,175,0005 bd4 ba4.4k sqft14912 Little Bennett Dr, Clarksburg, MD 20871For SaleMLS ID #MDMC2218328, Craig Rosenfeld, RE/MAX Realty Group. Bright MLS
- $999,9995 bd5 ba3.7k sqft6020 Duvalls Forest Dr, Frederick, MD 21701For SaleMLS ID #MDFR2086424, Shannon Flannery, Maurer Realty. Bright MLS
- $1,165,0003 bd3 ba3.2k sqft8225 Ball Rd, Frederick, MD 21704For SaleMLS ID #MDFR2084942, Jennifer Grove, Bach Real Estate. Bright MLS
- $949,9005 bd5 ba4.5k sqft23121 Frederick Rd, Clarksburg, MD 20871For SaleMLS ID #MDMC2240636, Rich Fox, RE/MAX Realty Centre, Inc.. Bright MLS
- $879,9904 bd4 ba4.6k sqft9360 F Bitterroot Ter, Frederick, MD 21701New ConstructionMLS ID #MDFR2086268, Donna Yocum, Keller Williams Realty Centre. Bright MLS
- $859,9904 bd4 ba4.5k sqft6108 Beck Overlook Dr, Ijamsville, MD 21754New ConstructionMLS ID #MDFR2083738, Donna Yocum, Keller Williams Realty Centre. Bright MLS
