Welcome to 10829 Hook Court in the sought-after Lake Linganore community, a beautifully designed 2023-built home showcasing modern finishes, light-filled interiors, and a versatile open-concept floor plan. Luxury vinyl plank flooring flows throughout the main level, where a welcoming foyer leads to a private office behind elegant French doors, ideal for working from home. The formal dining room provides an inviting space for entertaining, while the spacious living room seamlessly connects to the gourmet eat-in kitchen. Designed for both everyday living and gatherings, the kitchen features quartz countertops, a large center island with breakfast bar seating, pendant lighting, a decorative tile backsplash, sleek stainless steel appliances, and a bright breakfast room with direct access to the screened deck. A convenient mudroom, powder room, and garage access complete the main level. Upstairs, the luxurious primary suite serves as a private retreat, offering two walk-in closets and a spa-inspired en-suite bath with dual vanities and a glass-enclosed shower. A generous bonus room provides flexible living space perfect for a family room, media area, or lounge. Bedroom two enjoys its own en-suite bath and walk-in closet, while two additional bedrooms, each featuring walk-in closets, share a well-appointed full bath. The finished lower level expands the home's living space with an expansive family room featuring walkout access to the patio, a dedicated exercise room, a full bath, and a convenient laundry area, creating the perfect blend of comfort, functionality, and modern style. Upgrades include: Screened in porch, deck installed with steps, large patio out back, lower level outside room, hardwood/LVP in loft & hallways on the upper level, ceiling fans to bedrooms, family room screened in porch & office, professional landscaping, extended driveway, alarm system with sensors, patio slab and privacy fence installed for recycling and trash, outdoor lighting with remote app, arrival center
For sale
$925,000
10829 Hook Ct, New Market, MD 21774
4beds
4,400sqft
:
Get pre-qualified$6,331/mo
Single Family Residence
Built in 2023
6,500 Square Feet Lot
$909,900 Zestimate®
$210/sqft
$200/mo HOA
What's special
Lower level outside roomLight-filled interiorsModern finishesProfessional landscapingWelcoming foyerLarge patio out backDedicated exercise room
- 52 days |
- 241 |
- 7 |
Zillow last checked:
Listing updated:
Listed by:
Victoria Northrop 443-745-1606,
Northrop Realty 4105310321
Source: Bright MLS,MLS#: MDFR2082738
Facts & features
Interior
Bedrooms & bathrooms
- Bedrooms: 4
- Bathrooms: 5
- Full bathrooms: 4
- 1/2 bathrooms: 1
- Main level bathrooms: 1
Rooms
- Room types: Living Room, Dining Room, Primary Bedroom, Bedroom 2, Bedroom 3, Bedroom 4, Kitchen, Foyer, Breakfast Room, Exercise Room, Laundry, Office, Recreation Room, Bonus Room
Primary bedroom
- Features: Attached Bathroom, Ceiling Fan(s), Flooring - Carpet, Walk-In Closet(s)
- Level: Upper
- Area: 304 Square Feet
- Dimensions: 16 X 19
Bedroom 2
- Features: Attached Bathroom, Ceiling Fan(s), Walk-In Closet(s)
- Level: Upper
- Area: 168 Square Feet
- Dimensions: 12 X 14
Bedroom 3
- Features: Ceiling Fan(s), Flooring - Carpet, Walk-In Closet(s)
- Level: Upper
- Area: 182 Square Feet
- Dimensions: 14 X 13
Bedroom 4
- Features: Ceiling Fan(s), Flooring - Carpet, Walk-In Closet(s)
- Level: Upper
- Area: 182 Square Feet
- Dimensions: 13 X 14
Bonus room
- Features: Flooring - Luxury Vinyl Plank
- Level: Upper
- Area: 210 Square Feet
- Dimensions: 15 X 14
Breakfast room
- Features: Breakfast Room, Flooring - Luxury Vinyl Plank
- Level: Main
- Area: 80 Square Feet
- Dimensions: 10 X 8
Dining room
- Features: Dining Area, Flooring - Luxury Vinyl Plank
- Level: Main
- Area: 220 Square Feet
- Dimensions: 11 X 20
Exercise room
- Level: Lower
- Area: 238 Square Feet
- Dimensions: 14 X 17
Foyer
- Features: Flooring - Luxury Vinyl Plank
- Level: Main
- Area: 187 Square Feet
- Dimensions: 17 X 11
Kitchen
- Features: Breakfast Bar, Countertop(s) - Quartz, Dining Area, Flooring - Luxury Vinyl Plank, Kitchen Island, Eat-in Kitchen, Lighting - Pendants, Recessed Lighting, Pantry
- Level: Main
- Area: 312 Square Feet
- Dimensions: 24 X 13
Laundry
- Level: Lower
- Area: 70 Square Feet
- Dimensions: 7 X 10
Living room
- Features: Ceiling Fan(s), Flooring - Luxury Vinyl Plank
- Level: Main
- Area: 460 Square Feet
- Dimensions: 23 X 20
Mud room
- Features: Flooring - Luxury Vinyl Plank
- Level: Main
- Area: 54 Square Feet
- Dimensions: 9 X 6
Office
- Features: Flooring - Luxury Vinyl Plank
- Level: Main
- Area: 143 Square Feet
- Dimensions: 11 X 13
Recreation room
- Features: Flooring - Carpet
- Level: Lower
- Area: 1443 Square Feet
- Dimensions: 39 X 37
Heating
- Forced Air, Natural Gas
Cooling
- Other, Electric
Appliances
- Included: Dishwasher, Dryer, Disposal, Exhaust Fan, Ice Maker, Microwave, Refrigerator, Stainless Steel Appliance(s), Cooktop, Washer, Gas Water Heater
- Laundry: Lower Level, Laundry Room, Mud Room
Features
- Breakfast Area, Ceiling Fan(s), Dining Area, Open Floorplan, Eat-in Kitchen, Kitchen Island, Kitchen - Table Space, Pantry, Primary Bath(s), Recessed Lighting, Upgraded Countertops, Walk-In Closet(s), Dry Wall, High Ceilings
- Flooring: Carpet, Luxury Vinyl
- Doors: Atrium, Six Panel, Sliding Glass
- Windows: Screens, Vinyl Clad
- Basement: Finished,Walk-Out Access,Connecting Stairway,Heated,Improved,Interior Entry
- Has fireplace: No
Interior area
- Total structure area: 4,820
- Total interior livable area: 4,400 sqft
- Finished area above ground: 3,300
- Finished area below ground: 1,100
Video & virtual tour
Property
Parking
- Total spaces: 4
- Parking features: Garage Faces Front, Inside Entrance, Attached, Driveway
- Attached garage spaces: 2
- Uncovered spaces: 2
Accessibility
- Accessibility features: Other
Features
- Levels: Three
- Stories: 3
- Patio & porch: Deck, Patio
- Exterior features: Lighting
- Pool features: Community
- Has view: Yes
- View description: Garden
Lot
- Size: 6,500 Square Feet
- Features: Front Yard, Landscaped, Rear Yard, SideYard(s)
Details
- Additional structures: Above Grade, Below Grade
- Parcel number: 1127603805
- Zoning: RES
- Special conditions: Standard
Construction
Type & style
- Home type: SingleFamily
- Architectural style: Craftsman,Traditional
- Property subtype: Single Family Residence
Materials
- Vinyl Siding
- Foundation: Permanent
- Roof: Shingle
Condition
- New construction: No
- Year built: 2023
Utilities & green energy
- Sewer: Public Sewer
- Water: Public
Community & HOA
Community
- Security: Main Entrance Lock, Smoke Detector(s)
- Subdivision: Hamptons
HOA
- Has HOA: Yes
- HOA fee: $200 monthly
Location
- Region: New Market
Financial & listing details
- Price per square foot: $210/sqft
- Tax assessed value: $814,867
- Annual tax amount: $9,143
- Date on market: 6/11/2026
- Listing agreement: Exclusive Right To Sell
- Ownership: Fee Simple
Estimated market value
$909,900
$864,000 - $955,000
$5,708/mo
Price history
| Date | Event | Price |
|---|---|---|
| 6/11/2026 | Listed for sale | $925,000+15.9%$210/sqft |
Source:  Bright MLS #MDFR2082738 Report a problem Bright MLS #MDFR2082738 Report a problem | ||
| 10/4/2022 | Sold | $798,130$181/sqft |
Source: Bright MLS #MDFR2019340 Report a problem | ||
| 5/14/2022 | Pending sale | $798,130$181/sqft |
Source: Bright MLS #MDFR2019340 Report a problem | ||
Public tax history
| Year | Property taxes | Tax assessment |
|---|---|---|
| 2025 | $9,306 +9.8% | $754,333 +8.7% |
| 2024 | $8,478 +8.7% | $693,800 +4.3% |
| 2023 | $7,799 +426% | $665,433 +426% |
| 2022 | $1,483 | $126,500 |
Find assessor info on the county website
Monthly payment
Est. payment
Payment breakdown
Explore the cost of this home by adjusting the details. Changes won't be saved.Climate risks
Neighborhood: 21774
Getting around
1 / 100
Car-DependentNearby schools
GreatSchools rating
- 7/10Blue Heron ElementaryGrades: PK-5Distance: 0.4 mi
- 8/10New Market Middle SchoolGrades: 6-8Distance: 3.2 mi
- 7/10Linganore High SchoolGrades: 9-12Distance: 2.4 mi
Schools provided by the listing agent
- Elementary: Blue Heron
- Middle: New Market
- High: Linganore
- District: Frederick County Public Schools
Source: Bright MLS. This data may not be complete. We recommend contacting the local school district to confirm school assignments for this home.
- $661,200-- bd3 ba1.6k sqft10825 Hook Ct, New Market, MD 21774Off Market
- $805,0004 bd5 ba4k sqft10838 Hook Ct, New Market, MD 21774Sold

- $799,500-- bd3 ba3k sqft10842 Hook Ct, New Market, MD 21774Off Market
- $750,0004 bd3 ba3.4k sqft10850 Hook Ct, New Market, MD 21774Sold

- $803,200-- bd4 ba3k sqft10854 Hook Ct, New Market, MD 21774Off Market
- $731,000-- bd3 ba2k sqft10870 Hook Ct, New Market, MD 21774Off Market
- $737,172-- bd3 ba2.7k sqft10874 Hook Ct, New Market, MD 21774Sold
- $845,400-- bd3 ba3.3k sqft10878 Hook Ct, New Market, MD 21774Off Market
A local agent can set up tours, give advice and negotiate with sellers.
Similar homes
- $975,0005 bd5 ba5.2k sqft7142 Starmount Way, New Market, MD 21774For Sale
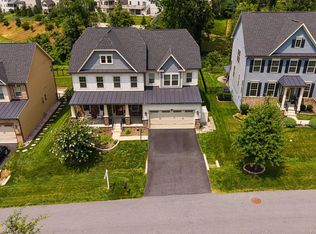
 MLS ID #MDFR2085952, VENKAT GURRAM, Samson Properties. Bright MLS
 - $875,0004 bd4 ba5k sqft6819 Rehnquist Ct, New Market, MD 21774For Sale
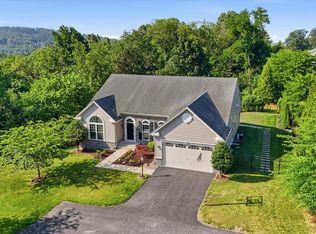 MLS ID #MDFR2083172, James Bass, Real Estate Teams, LLC. Bright MLS
 - $748,9004 bd3 ba3.1k sqft6968 Merle Ct, New Market, MD 21774For Sale
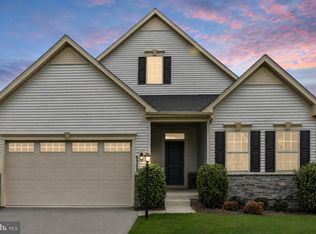 MLS ID #MDFR2084396, Cara Via, Charis Realty Group. Bright MLS
 - $825,0005 bd5 ba4.9k sqft9710 Woodfield Ct, New Market, MD 21774For Sale
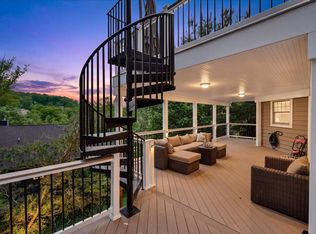 MLS ID #MDFR2085720, Jessie Doyle, Charis Realty Group. Bright MLS
 - $795,0004 bd5 ba4k sqft6822 W Shavano Rd, New Market, MD 21774For SaleMLS ID #MDFR2083422, Bob Lucido, Keller Williams Lucido Agency. Bright MLS
- $799,9004 bd4 ba3.4k sqft403 Richard Roberts St, New Market, MD 21774For SaleMLS ID #MDFR2082112, Adam Murphy, RE/MAX Realty Centre, Inc.. Bright MLS
- $669,9004 bd3 ba2.8k sqft5661 Heatherfield Pl, New Market, MD 21774For SaleMLS ID #MDFR2084850, Ross Wilhelm, Compass. Bright MLS
- $699,0005 bd4 ba3.1k sqft7029 Mandalong Ct, New Market, MD 21774For SaleMLS ID #MDFR2085678, Mandy Kaur, Redfin Corp. Bright MLS
- $899,9995 bd5 ba4.8k sqft10064 Hutzell St, Ijamsville, MD 21754For SaleMLS ID #MDFR2081884, Andrew Tzamaras, Samson Properties. Bright MLS
- $725,0003 bd3 ba2.6k sqft6967 Mandalong Way, New Market, MD 21774For SaleMLS ID #MDFR2081244, Troy Yates, LPT Realty, LLC. Bright MLS
- $1,025,0004 bd5 ba4.2k sqft4758 Plum Rd, Monrovia, MD 21770For SaleMLS ID #MDFR2082626, Brian King, Samson Properties. Bright MLS
- $999,9994 bd5 ba4.7k sqft4357 Shamrock Dr, Monrovia, MD 21770For SaleMLS ID #MDFR2084984, Shannon Flannery, Maurer Realty. Bright MLS
- $949,9995 bd5 ba4.6k sqft243 Kerchner Rd, Walkersville, MD 21793For SaleMLS ID #MDFR2084532, Drew Hopley, Keller Williams Realty Centre. Bright MLS
- $784,9003 bd3 ba3.3k sqft8700 Green Valley Rd, Union Bridge, MD 21791For SaleMLS ID #MDFR2086180, TJ Kerman, LPT Realty, LLC. Bright MLS
- $975,0005 bd5 ba5.1k sqft10886 Patina Row Way, Monrovia, MD 21770For SaleMLS ID #MDFR2082756, Jed Williams, Hagan Realty. Bright MLS
- $1,050,0005 bd5 ba5.2k sqft10390 Springside Ter, Ijamsville, MD 21754For SaleMLS ID #MDFR2084986, Tony Zowd, Coldwell Banker Realty. Bright MLS
- $699,0004 bd4 ba3k sqft5653 Vineyard Ct, New Market, MD 21774For SaleMLS ID #MDFR2083938, Nick Waldner, Keller Williams Realty Centre. Bright MLS
- $557,5004 bd4 ba2.6k sqftAudubon Terrace, New Market, MD 21774For SaleMLS ID #MDFR2083536, Beth Ohler, J&B Real Estate. Bright MLS
- $710,0004 bd3 ba2.5k sqft11860 Hart Glen Ct, New Market, MD 21774For SaleMLS ID #MDFR2083534, Leslee Barbato, Long & Foster Real Estate, Inc.. Bright MLS
- $849,9004 bd3 ba4k sqft5774 Guilford Garden Ter, Frederick, MD 21704For SaleMLS ID #MDFR2083280, Wendy Aloi, Real Estate Innovations. Bright MLS
