Welcome to this stunning 2023-built home in sought-after Lake Linganore—where lifestyle and luxury come together. Perfectly positioned on a quiet street with easy access to multiple neighborhood trails, this home offers peaceful wooded views and the ease of golf cart living in an amenity-rich community. The sunlit open floor plan showcases LVP flooring, a cozy gas fireplace, motorized blinds, and designer finishes throughout. The gourmet kitchen is truly the heart of the home, featuring an oversized island, custom cabinetry, stainless steel appliances, and a built-in microwave—ideal for everyday living and entertaining alike. The second level hosts four spacious bedrooms and two full baths, along with the added convenience of upper-level laundry. The luxurious primary suite features a tray ceiling, a spa-inspired bath with double vanity, a walk-in shower with dual showerheads, and a generous walk-in closet. The finished basement expands your living space with a large recreation room, fifth bedroom with walk-in closet, full bath, and an expansive unfinished storage area perfect for a home gym, art studio, or craft room. Rough-in plumbing offers future customization potential. Living in Lake Linganore means enjoying private beaches, multiple swimming pools, lakes for fishing and boating, tennis and pickleball courts, playgrounds, food trucks, farmers markets, concerts, and miles of scenic hiking and golf cart trails. Walk to Lake Merle, the new elementary school, and nearby community amenities. Conveniently located just minutes from downtown Frederick and major commuter routes including I-70, I-270, 15, and 340, and approximately six miles to the MARC Frederick train to DC, this home offers both tranquility and accessibility. The new Linganore Town Center opening soon will add even more shopping and dining options nearby. Additional highlights include a two-car garage with arrival center and updated lighting throughout. This home truly checks every box for comfort, convenience, and lifestyle.
For sale
$699,000
7029 Mandalong Ct, New Market, MD 21774
5beds
3,174sqft
:
Get pre-qualified$4,742/mo
Single Family Residence
Built in 2024
7,314 Square Feet Lot
$-- Zestimate®
$220/sqft
$157/mo HOA
What's special
Oversized islandCozy gas fireplaceDesigner finishes throughoutFinished basementGenerous walk-in closetPeaceful wooded viewsCustom cabinetry
- 13 days |
- 588 |
- 26 |
Zillow last checked:
Listing updated:
Listed by:
Mandy Kaur 571-278-8008,
Redfin Corp 3016586186
Source: Bright MLS,MLS#: MDFR2085678
Facts & features
Interior
Bedrooms & bathrooms
- Bedrooms: 5
- Bathrooms: 4
- Full bathrooms: 3
- 1/2 bathrooms: 1
- Main level bathrooms: 1
Rooms
- Room types: Dining Room, Primary Bedroom, Bedroom 2, Bedroom 3, Bedroom 4, Kitchen, Family Room, Foyer, Study, Laundry, Loft, Recreation Room, Storage Room, Bathroom 1, Primary Bathroom, Half Bath
Primary bedroom
- Level: Upper
- Area: 252 Square Feet
- Dimensions: 14 X 18
Bedroom 2
- Level: Upper
- Area: 156 Square Feet
- Dimensions: 12 X 13
Bedroom 3
- Level: Upper
- Area: 132 Square Feet
- Dimensions: 12 X 11
Bedroom 4
- Level: Upper
- Area: 132 Square Feet
- Dimensions: 12 X 11
Primary bathroom
- Level: Upper
Bathroom 1
- Level: Upper
Dining room
- Features: Dining Area
- Level: Main
- Area: 120 Square Feet
- Dimensions: 10 X 12
Family room
- Level: Main
- Area: 304 Square Feet
- Dimensions: 19 X 16
Foyer
- Level: Main
Half bath
- Level: Main
Kitchen
- Level: Main
- Area: 192 Square Feet
- Dimensions: 16 X 12
Laundry
- Level: Upper
Loft
- Level: Upper
Recreation room
- Level: Lower
Storage room
- Level: Lower
Study
- Level: Main
- Area: 154 Square Feet
- Dimensions: 14 X 11
Heating
- Forced Air, Natural Gas
Cooling
- Central Air, Electric
Appliances
- Included: Microwave, Dishwasher, Disposal, Exhaust Fan, Ice Maker, Self Cleaning Oven, Oven/Range - Electric, Oven/Range - Gas, Refrigerator, Stainless Steel Appliance(s), Washer, Dryer, Gas Water Heater
- Laundry: Dryer In Unit, Has Laundry, Upper Level, Washer In Unit, Laundry Room
Features
- Open Floorplan, Formal/Separate Dining Room, Kitchen Island, Pantry, Walk-In Closet(s), Soaking Tub, Bathroom - Walk-In Shower, Bathroom - Tub Shower, Crown Molding, Dining Area, Efficiency, Recessed Lighting, Upgraded Countertops, Dry Wall, 9'+ Ceilings
- Flooring: Carpet, Hardwood, Ceramic Tile, Wood
- Windows: Insulated Windows, Double Pane Windows, Energy Efficient, Screens, Vinyl Clad
- Basement: Connecting Stairway,Full,Finished,Heated,Improved,Interior Entry
- Number of fireplaces: 1
Interior area
- Total structure area: 3,516
- Total interior livable area: 3,174 sqft
- Finished area above ground: 2,424
- Finished area below ground: 750
Property
Parking
- Total spaces: 6
- Parking features: Garage Faces Front, Built In, Garage Door Opener, Attached, Driveway, On Street
- Attached garage spaces: 2
- Uncovered spaces: 4
Accessibility
- Accessibility features: Doors - Lever Handle(s)
Features
- Levels: Three
- Stories: 3
- Exterior features: Lighting, Sidewalks, Street Lights
- Pool features: Community
- Has view: Yes
- View description: Mountain(s)
Lot
- Size: 7,314 Square Feet
Details
- Additional structures: Above Grade, Below Grade
- Parcel number: 1127604481
- Zoning: SEE PUBLIC RECORD
- Special conditions: Standard
Construction
Type & style
- Home type: SingleFamily
- Architectural style: Craftsman,Traditional
- Property subtype: Single Family Residence
Materials
- Frame
- Foundation: Concrete Perimeter
- Roof: Architectural Shingle,Metal
Condition
- Excellent
- New construction: No
- Year built: 2024
Details
- Builder model: Lehigh
- Builder name: Ryan Homes
Utilities & green energy
- Sewer: Public Sewer
- Water: Public
Community & HOA
Community
- Subdivision: Lake Linganore
HOA
- Has HOA: Yes
- Amenities included: Common Grounds, Jogging Path
- Services included: Common Area Maintenance
- HOA fee: $157 monthly
Location
- Region: New Market
Financial & listing details
- Price per square foot: $220/sqft
- Tax assessed value: $659,233
- Annual tax amount: $7,409
- Date on market: 7/27/2026
- Listing agreement: Exclusive Right To Sell
- Listing terms: Cash,Conventional,FHA,VA Loan
- Ownership: Fee Simple
Estimated market value
Not available
Estimated sales range
Not available
$5,347/mo
Price history
| Date | Event | Price |
|---|---|---|
| 7/27/2026 | Listed for sale | $699,000-1.5%$220/sqft |
Source:  Bright MLS #MDFR2085678 Report a problem Bright MLS #MDFR2085678 Report a problem | ||
| 7/15/2026 | Listing removed | $710,000$224/sqft |
Source: Bright MLS #MDFR2076592 Report a problem | ||
| 6/23/2026 | Price change | $710,000-2.1%$224/sqft |
Source: Bright MLS #MDFR2076592 Report a problem | ||
| 6/7/2026 | Price change | $725,000-0.5%$228/sqft |
Source: Bright MLS #MDFR2076592 Report a problem | ||
| 5/28/2026 | Price change | $729,000-0.8%$230/sqft |
Source: Bright MLS #MDFR2076592 Report a problem | ||
| 4/25/2026 | Price change | $735,000-0.5%$232/sqft |
Source: Bright MLS #MDFR2076592 Report a problem | ||
| 4/6/2026 | Listed for sale | $739,000+22.7%$233/sqft |
Source: Bright MLS #MDFR2076592 Report a problem | ||
| 2/27/2026 | Sold | $602,507-19.6%$190/sqft |
Source: Public Record Report a problem | ||
| 2/26/2026 | Listed for sale | $749,000+21.8%$236/sqft |
Source: Bright MLS #MDFR2076592 Report a problem | ||
| 12/11/2025 | Sold | $615,000-16.7%$194/sqft |
Source: Public Record Report a problem | ||
| 4/2/2024 | Sold | $738,260+10.2%$233/sqft |
Source: Public Record Report a problem | ||
| 7/13/2023 | Listing removed | $669,990$211/sqft |
Source: Bright MLS #MDFR2035640 Report a problem | ||
| 6/2/2023 | Listed for sale | $669,990$211/sqft |
Source: Bright MLS #MDFR2035640 Report a problem | ||
Public tax history
| Year | Property taxes | Tax assessment |
|---|---|---|
| 2025 | $7,558 +9.8% | $611,267 +8.5% |
| 2024 | $6,884 +361.4% | $563,300 +342.5% |
| 2023 | $1,492 | $127,300 |
Find assessor info on the county website
Monthly payment
Est. payment
Payment breakdown
Explore the cost of this home by adjusting the details. Changes won't be saved.Climate risks
Neighborhood: 21774
Nearby schools
GreatSchools rating
- 7/10Blue Heron ElementaryGrades: PK-5Distance: 0.2 mi
- 8/10New Market Middle SchoolGrades: 6-8Distance: 3.1 mi
- 7/10Linganore High SchoolGrades: 9-12Distance: 2.6 mi
Schools provided by the listing agent
- District: Frederick County Public Schools
Source: Bright MLS. This data may not be complete. We recommend contacting the local school district to confirm school assignments for this home.
- $798,600-- bd3 ba3k sqft7033 Mandalong Ct, New Market, MD 21774Off Market
- $843,4005 bd5 ba4k sqft7021 Mandalong Ct, New Market, MD 21774Off Market
- $739,1654 bd3 ba3k sqft7024 Mandalong Ct, New Market, MD 21774Sold

- $802,6444 bd3 ba2.4k sqft7023 Mandalong Ct, New Market, MD 21774Sold
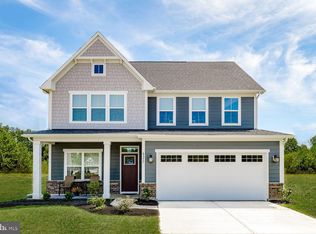
- $750,1274 bd3 ba3k sqft7016 Mandalong Ct, New Market, MD 21774Sold
- $690,900-- bd3 ba1.6k sqft7017 Mandalong Ct, New Market, MD 21774Off Market
- $489,3003 bd3 ba2.1k sqft3237 Bodkin Way #21774, New Market, MD 21774Off Market
- $---- bd-- ba-- sqft7015 Bodkin Way, New Market, MD 21774Off Market
A local agent can set up tours, give advice and negotiate with sellers.
Similar homes
- $748,9004 bd3 ba3.1k sqft6968 Merle Ct, New Market, MD 21774For Sale
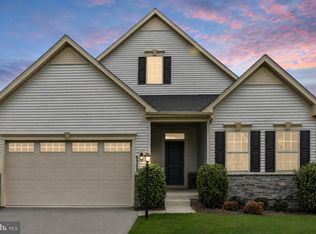
 MLS ID #MDFR2084396, Cara Via, Charis Realty Group. Bright MLS
 - $725,0003 bd3 ba2.6k sqft6967 Mandalong Way, New Market, MD 21774For Sale
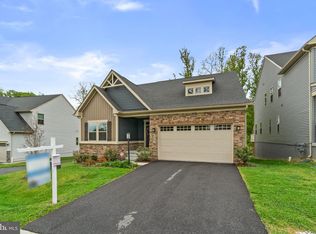 MLS ID #MDFR2081244, Troy Yates, LPT Realty, LLC. Bright MLS
 - $795,0004 bd5 ba4k sqft6822 W Shavano Rd, New Market, MD 21774For Sale
 MLS ID #MDFR2083422, Bob Lucido, Keller Williams Lucido Agency. Bright MLS
 - $557,5004 bd4 ba2.6k sqftAudubon Terrace, New Market, MD 21774For Sale
 MLS ID #MDFR2083536, Beth Ohler, J&B Real Estate. Bright MLS
 - $925,0004 bd5 ba4.4k sqft10829 Hook Ct, New Market, MD 21774For SaleMLS ID #MDFR2082738, Victoria Northrop, Northrop Realty. Bright MLS
- $400,0003 bd3 ba1.6k sqft10702 Lamoka Ln, New Market, MD 21774For SaleMLS ID #MDFR2086884, Veronica Sniscak, Compass. Bright MLS
- $700,0004 bd4 ba3.5k sqft8514 Raptor Ridge Ln, Frederick, MD 21704For SaleMLS ID #MDFR2085752, Carolyn Young, Samson Properties. Bright MLS
- $579,9903 bd4 ba2.6k sqft6947 Country Club Ter, New Market, MD 21774For SaleMLS ID #MDFR2082684, Chris Lee, Corcoran McEnearney. Bright MLS
- $510,0003 bd3 ba2k sqft7095 Kokanee Way, New Market, MD 21774For SaleMLS ID #MDFR2084624, Ken Abramowitz, RE/MAX Town Center. Bright MLS
- $475,0003 bd4 ba1.8k sqft7151 Bodkin Way, New Market, MD 21774For SaleMLS ID #MDFR2085434, Jill Coleman, RE/MAX Realty Centre, Inc.. Bright MLS
- $649,9004 bd5 ba2.5k sqft5788 Meadowood St, New Market, MD 21774For SaleMLS ID #MDFR2082646, Waylon Yuan, Signature Home Realty LLC. Bright MLS
- $625,0005 bd3 ba2.7k sqft4525 Salem Bottom Rd, Westminster, MD 21157For SaleMLS ID #MDCR2036792, Benjamin Daniels, The KW Collective. Bright MLS
- $739,9005 bd4 ba3.4k sqft11033 Hazelnut Ln, Monrovia, MD 21770For SaleMLS ID #MDFR2082394, Emily Grimshaw, Compass. Bright MLS
- $600,0004 bd3 ba2.5k sqft7993 Pleasant Ct, Frederick, MD 21701For SaleMLS ID #MDFR2082878, Joe Buffington, RE/MAX Realty Centre, Inc.. Bright MLS
- $677,9905 bd5 ba3.2k sqft446 Hanson St, Frederick, MD 21701New ConstructionBright MLS
- $675,0004 bd3 ba2.8k sqftNone Available, Gaithersburg, MD 20886For SaleMLS ID #MDMC2248898, Sally French, RE/MAX Realty Group. Bright MLS
- $674,9905 bd5 ba3.2k sqft1518 Ripplecreek Dr, Frederick, MD 21703New ConstructionMLS ID #MDFR2086640, Justin K Wood, D.R. Horton Realty of Virginia, LLC. Bright MLS
- $829,0005 bd3 ba2.7k sqft11069 Emerald Crown Dr, Monrovia, MD 21770For SaleMLS ID #MDFR2084912, Sarah Gemmell, Long & Foster Real Estate, Inc.. Bright MLS
- $829,9005 bd4 ba3.7k sqft10952 Ginger Ln, Monrovia, MD 21770For SaleMLS ID #MDFR2084278, Greg Salley, Long & Foster Real Estate, Inc.. Bright MLS
- $699,9005 bd4 ba3.4k sqft6604 River Birch Rd, Frederick, MD 21703For SaleMLS ID #MDFR2079946, Dan Hozhabri, Keller Williams Realty Centre. Bright MLS
