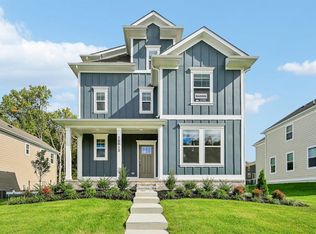
Brand New 5BR/5BA Home in Summervale by D.R. Horton – HOME IS READY FOR IMMEDIATE MOVE IN! Welcome to this stunning new construction home by D.R. Horton, located in the highly sought-after brand new Summervale community! This spacious 5-bedroom, 5-bathroom Neo Traditional-style home offers 3,213 total finished square feet, including a beautifully finished basement. The main level boasts a bright, open-concept design with a gourmet kitchen featuring quartz countertops, stainless steel appliances, a large island, and tons of cabinetry—all included. Wide plank flooring, recessed lighting, and upgraded finishes create a warm, welcoming space ideal for everyday living and entertaining. Upstairs, the primary suite features a spa-inspired bath with dual vanities, oversized walk in shower, and walk-in closet. Each additional bedroom has access to a full bath, offering privacy and convenience for family or guests. The finished basement provides a versatile bonus area for a rec room, office, or guest suite. Additional highlights include smart home technology, energy-efficient systems, a two-car garage, professional landscaping, and a builder warranty for peace of mind. Ask about limited-time builder incentives! Enjoy walkable access to parks, dining, and shopping, plus easy access to major commuter routes! Schedule your private tour today—this home is a must-see!
New construction
Price cut: $10K (9/9)
$664,990
1518 Ripplecreek Dr, Frederick, MD 21703
5beds
3,213sqft
Single Family Residence
Built in 2026
4,000 Square Feet Lot
$665,000 Zestimate®
$207/sqft
$50/mo HOA
What's special
Walk-in closetTwo-car garageBright open-concept designProfessional landscapingRecessed lightingStainless steel appliancesUpgraded finishes
- 47 days
- 106
- 13
Zillow last checked:
Listing updated:
Listed by:
Justin K Wood 301-701-3700,
D.R. Horton Realty of Virginia, LLC 3017013700
Source: Bright MLS,MLS#: MDFR2086640
Facts & features
Interior
Bedrooms & bathrooms
- Bedrooms: 5
- Bathrooms: 5
- Full bathrooms: 5
- Main level bathrooms: 1
- Main level bedrooms: 1
Rooms
- Room types: Primary Bedroom, Bedroom 2, Bedroom 3, Bedroom 4, Bedroom 5, Kitchen, Foyer, Great Room, Laundry, Office, Recreation Room, Bathroom 1, Bathroom 2, Bathroom 3, Primary Bathroom, Full Bath
Primary bedroom
- Level: Upper
Bedroom 2
- Level: Upper
Bedroom 3
- Level: Upper
Bedroom 4
- Level: Main
Bedroom 5
- Level: Lower
Primary bathroom
- Level: Upper
Bathroom 1
- Level: Main
Bathroom 2
- Level: Upper
Bathroom 3
- Level: Upper
Foyer
- Level: Main
Other
- Level: Lower
Great room
- Level: Main
Kitchen
- Level: Main
Laundry
- Level: Upper
Office
- Level: Main
Recreation room
- Level: Lower
Heating
- Central, Natural Gas
Cooling
- Central Air, Electric
Appliances
- Included: Microwave, Down Draft, Dishwasher, Disposal, ENERGY STAR Qualified Dishwasher, ENERGY STAR Qualified Refrigerator, Oven, Range Hood, Refrigerator, Electric Water Heater
- Laundry: Laundry Room
Features
- Combination Kitchen/Dining, Open Floorplan, Eat-in Kitchen, Kitchen Island, Recessed Lighting, Walk-In Closet(s), 9'+ Ceilings, Dry Wall
- Flooring: Carpet, Ceramic Tile, Vinyl
- Doors: Sliding Glass
- Windows: Double Pane Windows, Energy Efficient, Low Emissivity Windows, Screens
- Basement: Partially Finished
- Has fireplace: No
Interior area
- Total structure area: 3,513
- Total interior livable area: 3,213 sqft
- Finished area above ground: 2,518
- Finished area below ground: 695
Property
Parking
- Total spaces: 2
- Parking features: Garage Faces Rear, Attached
- Attached garage spaces: 2
Accessibility
- Accessibility features: None
Features
- Levels: Three
- Stories: 3
- Exterior features: Lighting, Street Lights
- Pool features: Community
Lot
- Size: 4,000 Square Feet
Details
- Additional structures: Above Grade, Below Grade
- Parcel number: 1102606297
- Zoning: RESIDENTIAL
- Special conditions: Standard
Construction
Type & style
- Home type: SingleFamily
- Architectural style: Traditional
- Property subtype: Single Family Residence
Materials
- Advanced Framing, Blown-In Insulation, Brick, HardiPlank Type
- Foundation: Passive Radon Mitigation
- Roof: Architectural Shingle
Condition
- Excellent
- New construction: Yes
- Year built: 2026
Details
- Builder model: Alec
- Builder name: D.R. Horton homes
Utilities & green energy
- Sewer: Public Sewer
- Water: Public
- Utilities for property: Cable Available, Natural Gas Available, Phone, Phone Available
Community & HOA
Community
- Subdivision: Summervale
HOA
- Has HOA: Yes
- HOA fee: $50 monthly
Location
- Region: Frederick
Financial & listing details
- Price per square foot: $207/sqft
- Annual tax amount: $12,000
- Date on market: 8/3/2026
- Listing agreement: Exclusive Right To Sell
- Listing terms: Cash,Conventional,FHA,VA Loan
- Ownership: Fee Simple
Estimated market value
$665,000
$632,000 - $698,000
$3,761/mo
Price history
| Date | Event | Price |
|---|---|---|
| 9/9/2026 | Price change | $664,990-1.5%$207/sqft |
Source:  Bright MLS #MDFR2086640 Report a problem Bright MLS #MDFR2086640 Report a problem | ||
| 8/3/2026 | Listed for sale | $674,990$210/sqft |
Source: Bright MLS #MDFR2086640 Report a problem | ||
Public tax history
Tax history is unavailable.
Monthly payment
Est. payment
Payment breakdown
Explore the cost of this home by adjusting the details. Changes won't be saved.Climate risks
Neighborhood: 21703
Nearby schools
Schools provided by the listing agent
- District: Frederick County Public Schools
Source: Bright MLS. This data may not be complete. We recommend contacting the local school district to confirm school assignments for this home.
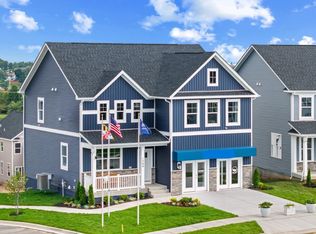
- $659,9905 bd4 ba2.9k sqft503 Drystraw Ln, Frederick, MD 21703New Construction
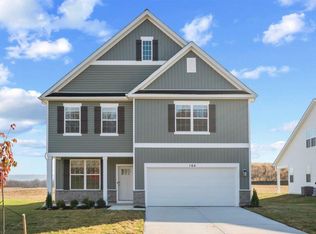
- from $649,9904 bd3 ba2.1k sqftPenwell Plan, Summervale, Frederick, MD 21703New Construction
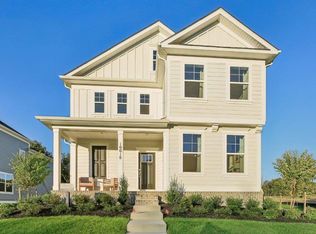
- from $649,9904 bd4 ba2.5k sqftAlec Plan, Summervale, Frederick, MD 21703New Construction
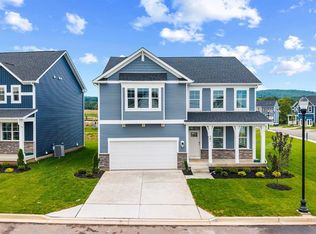
- from $682,9905 bd4 ba3.1k sqftSummit Plan, Summervale, Frederick, MD 21703New Construction
Similar homes
- from $659,9905 bd5 ba2.9k sqftJade Plan, Summervale, Frederick, MD 21703New Construction
 DR Horton
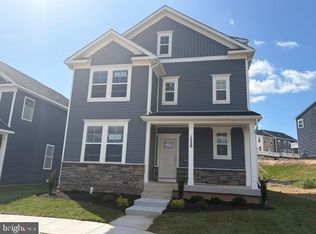
 - $669,9905 bd6 ba3.6k sqft1520 Ripplecreek Dr, Frederick, MD 21703New Construction
 MLS ID #MDFR2085420, Justin K Wood, D.R. Horton Realty of Virginia, LLC. Bright MLS
 - $699,9906 bd4 ba3.1k sqft1570 Bentstalk Dr, Frederick, MD 21703New Construction
 Bright MLS
 - from $682,9905 bd4 ba3.1k sqftSummit Plan, Summervale, Frederick, MD 21703New ConstructionDR Horton
- $674,9005 bd4 ba3.4k sqft6604 River Birch Rd, Frederick, MD 21703For SaleMLS ID #MDFR2079946, Dan Hozhabri, Keller Williams Realty Centre. Bright MLS
- $699,9905 bd5 ba3.5k sqft501 Drystraw Ln, Frederick, MD 21703New ConstructionMLS ID #MDFR2085414, Justin K Wood, D.R. Horton Realty of Virginia, LLC. Bright MLS
- $674,9905 bd5 ba3.2k sqft446 Hanson St, Frederick, MD 21701New ConstructionBright MLS
- $595,0003 bd4 ba3.5k sqft6141 Dock St, Frederick, MD 21703For SaleMLS ID #MDFR2088320, Cheryl Holder, Redfin Corp. Bright MLS
- $679,9905 bd6 ba3.6k sqft456 Hanson St, Frederick, MD 21701New ConstructionBright MLS
- $699,9905 bd4 ba3.3k sqft467 Ensemble Way, Frederick, MD 21701New ConstructionBright MLS
- $700,0004 bd4 ba3.5k sqft8514 Raptor Ridge Ln, Frederick, MD 21704For SaleMLS ID #MDFR2085752, Carolyn Young, Samson Properties. Bright MLS
- $699,9004 bd4 ba3.1k sqft1324 Boundary Peak Ter, Frederick, MD 21702For SaleMLS ID #MDFR2077592, Himanshu Agrawal, EXP Realty, LLC. Bright MLS
