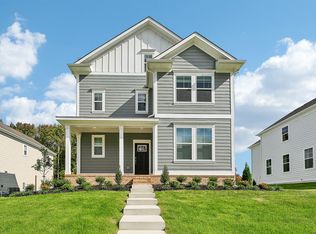
Welcome to the Jade Floor Plan at Summervale, Frederick’s most beautiful new home community. This standout single-family home offers up to 3,700 sq ft of finished living space across four levels, featuring 5 bedrooms (including a versatile loft/flex space), 4.5 bathrooms, and a finished basement with rec room and additional bedroom. Boasting soaring 9-foot ceilings, luxury plank flooring, and an open layout kitchen with stainless steel gas appliances! it flows seamlessly into open living areas ideal for entertaining. The luxurious primary suite includes an oversized walk-in shower and two massive closets, complemented by a princess suite with private bath and additional primary-style bedrooms with dual vanities. Located in the vibrant Summervale community in Frederick, with parks, playgrounds, green spaces, walking paths, and a dog park, this home provides easy access to Route 70, top shopping and dining, and excellent schools. Modern, spacious, and sophisticated, the Jade is perfect for families. Contact us for details!
New construction
Price cut: $16K (9/9)
$669,990
1520 Ripplecreek Dr, Frederick, MD 21703
5beds
3,642sqft
Single Family Residence
Built in 2026
4,000 Square Feet Lot
$670,100 Zestimate®
$184/sqft
$50/mo HOA
What's special
- 65 days
- 117
- 6
Zillow last checked:
Listing updated:
Listed by:
Justin K Wood 301-701-3700,
D.R. Horton Realty of Virginia, LLC 3017013700
Source: Bright MLS,MLS#: MDFR2085420
Facts & features
Interior
Bedrooms & bathrooms
- Bedrooms: 5
- Bathrooms: 6
- Full bathrooms: 5
- 1/2 bathrooms: 1
- Main level bathrooms: 1
Rooms
- Room types: Primary Bedroom, Bedroom 2, Bedroom 3, Bedroom 4, Kitchen, Foyer, Bedroom 1, Great Room, Laundry, Loft, Office, Recreation Room, Bathroom 2, Bathroom 3, Primary Bathroom, Full Bath, Half Bath
Primary bedroom
- Level: Upper
Bedroom 1
- Level: Lower
Bedroom 2
- Level: Upper
Bedroom 3
- Level: Upper
Bedroom 4
- Level: Upper
Primary bathroom
- Level: Upper
Bathroom 2
- Level: Upper
Bathroom 3
- Level: Upper
Foyer
- Level: Main
Foyer
- Level: Main
Other
- Level: Upper
Other
- Level: Lower
Great room
- Level: Main
Half bath
- Level: Main
Kitchen
- Level: Main
Laundry
- Level: Upper
Loft
- Level: Upper
Office
- Level: Main
Recreation room
- Level: Lower
Heating
- Programmable Thermostat, Natural Gas
Cooling
- Central Air, Electric
Appliances
- Included: Microwave, Dishwasher, Disposal, Energy Efficient Appliances, ENERGY STAR Qualified Dishwasher, ENERGY STAR Qualified Refrigerator, Ice Maker, Refrigerator, Stainless Steel Appliance(s), Water Heater, Electric Water Heater
- Laundry: Upper Level, Laundry Room
Features
- Attic, Dining Area, Open Floorplan, Kitchen - Gourmet, Kitchen Island, Primary Bath(s), Recessed Lighting, Walk-In Closet(s), 9'+ Ceilings, Dry Wall
- Flooring: Carpet, Luxury Vinyl, Ceramic Tile
- Doors: Insulated, Sliding Glass
- Windows: Double Pane Windows, Energy Efficient, Low Emissivity Windows, Vinyl Clad
- Basement: Partially Finished,Windows
- Has fireplace: No
Interior area
- Total structure area: 3,942
- Total interior livable area: 3,642 sqft
- Finished area above ground: 2,947
- Finished area below ground: 695
Property
Parking
- Total spaces: 2
- Parking features: Garage Faces Rear, Attached, Driveway
- Attached garage spaces: 2
- Has uncovered spaces: Yes
Accessibility
- Accessibility features: None
Features
- Levels: Three
- Stories: 3
- Pool features: None
Lot
- Size: 4,000 Square Feet
Details
- Additional structures: Above Grade, Below Grade
- Parcel number: NO TAX RECORD
- Zoning: RESIDENTIAL
- Special conditions: Standard
Construction
Type & style
- Home type: SingleFamily
- Architectural style: Traditional
- Property subtype: Single Family Residence
Materials
- Brick, Concrete
- Foundation: Passive Radon Mitigation
- Roof: Architectural Shingle
Condition
- Excellent
- New construction: Yes
- Year built: 2026
Details
- Builder model: Jade
- Builder name: D.R. Horton homes
Utilities & green energy
- Electric: Underground
- Sewer: Public Sewer
- Water: Public
- Utilities for property: Cable Available, Phone Connected
Community & HOA
Community
- Subdivision: Summervale
HOA
- Has HOA: Yes
- HOA fee: $50 monthly
Location
- Region: Frederick
Financial & listing details
- Price per square foot: $184/sqft
- Tax assessed value: $685,990
- Date on market: 7/10/2026
- Listing agreement: Exclusive Right To Sell
- Listing terms: Cash,Conventional,FHA,VA Loan
- Ownership: Fee Simple
Estimated market value
$670,100
$637,000 - $704,000
$4,161/mo
Price history
| Date | Event | Price |
|---|---|---|
| 9/9/2026 | Price change | $669,990-2.3%$184/sqft |
Source:  Bright MLS #MDFR2085420 Report a problem Bright MLS #MDFR2085420 Report a problem | ||
| 7/11/2026 | Listed for sale | $685,990$188/sqft |
Source: Bright MLS #MDFR2085420 Report a problem | ||
Public tax history
Tax history is unavailable.
Monthly payment
Est. payment
Payment breakdown
Explore the cost of this home by adjusting the details. Changes won't be saved.Climate risks
Neighborhood: 21703
Nearby schools
Schools provided by the listing agent
- District: Frederick County Public Schools
Source: Bright MLS. This data may not be complete. We recommend contacting the local school district to confirm school assignments for this home.
- $664,9904 bd4 ba2.5k sqft1518 Ripplecreek Dr, Frederick, MD 21702New Construction
- $454,9903 bd3 ba1.7k sqft1562 Bentstalk Dr, Frederick, MD 21702New Construction

- $659,9904 bd3 ba2.3k sqft503 Drystraw Ln, Frederick, MD 21702New Construction

- $699,9902 bd2 ba3.1k sqft1570 Bentstalk Dr, Frederick, MD 21703New Construction

Similar homes
- $664,9905 bd5 ba3.2k sqft1518 Ripplecreek Dr, Frederick, MD 21703New Construction
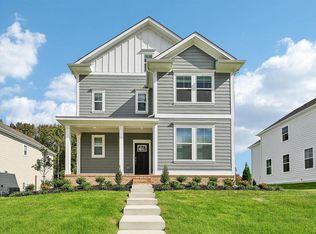
 MLS ID #MDFR2086640, Justin K Wood, D.R. Horton Realty of Virginia, LLC. Bright MLS
 - $659,9905 bd4 ba2.9k sqft503 Drystraw Ln, Frederick, MD 21703New Construction
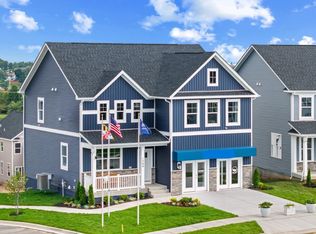 MLS ID #MDFR2085422, Justin K Wood, D.R. Horton Realty of Virginia, LLC. Bright MLS
 - from $659,9905 bd5 ba2.9k sqftJade Plan, Summervale, Frederick, MD 21703New Construction
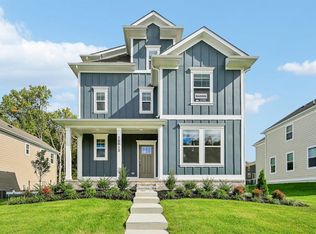 DR Horton
 - from $679,9905 bd3 ba2.5k sqftHayden Plan, Summervale, Frederick, MD 21703New Construction
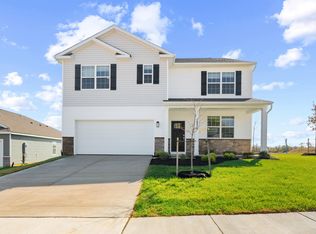 DR Horton
 - $699,9902 bd2 ba3.1k sqft1570 Bentstalk Dr, Frederick, MD 21703New ConstructionBright MLS
- $674,9005 bd4 ba3.4k sqft6604 River Birch Rd, Frederick, MD 21703For SaleMLS ID #MDFR2079946, Dan Hozhabri, Keller Williams Realty Centre. Bright MLS
- $699,9905 bd5 ba3.5k sqft501 Drystraw Ln, Frederick, MD 21703New ConstructionMLS ID #MDFR2085414, Justin K Wood, D.R. Horton Realty of Virginia, LLC. Bright MLS
- $672,9995 bd4 ba3.5k sqft2229 Denali Dr, Frederick, MD 21702For SaleMLS ID #MDFR2085112, Ali Haghgoo, EXP Realty, LLC. Bright MLS
- $674,9905 bd5 ba3.2k sqft446 Hanson St, Frederick, MD 21701New ConstructionBright MLS
- $644,0004 bd4 ba3.6k sqft1906 Gladstone St, Frederick, MD 21702For SaleMLS ID #MDFR2084784, James Bass, Real Estate Teams, LLC. Bright MLS
- $679,9905 bd6 ba3.6k sqft456 Hanson St, Frederick, MD 21701New ConstructionBright MLS
- $699,9905 bd4 ba3.3k sqft467 Ensemble Way, Frederick, MD 21701New ConstructionBright MLS
- $599,9994 bd3 ba3.1k sqft2006 Fauna Dr, Frederick, MD 21702For SaleMLS ID #MDFR2083502, Alex Martinez, The Agency DC. Bright MLS
