Welcome to the Galen plan at Summervale, Frederick's newest and most beautiful community! HOME IS READY FOR IMMEDIATE MOVE IN! This exceptional two-story residence walks the perfect line between generous living space and incredible value, maximizing every square foot without sacrificing style. The main level is anchored by a versatile flex room at the front of the home, perfect for a formal dining room or a quiet study. It flows seamlessly into a massive great room and a kitchen featuring a large central island and a walk-in pantry. Upstairs, four generously sized bedrooms are arranged around a highly functional central hall, including a private primary suite with an expansive walk-in closet and a dual-vanity bath. Finished basement as well! Living at Summer enhances this high-value layout with an unbeatable West Frederick location, featuring two neighborhood city parks, integrated walking trails, immediate access to I-70, and close proximity to the dining and boutique shopping of Historic Downtown Frederick, hiking trails and more
New construction
Price cut: $5K (7/30)
$659,990
503 Drystraw Ln, Frederick, MD 21703
5beds
2,969sqft
Single Family Residence
Built in 2026
5,748 Square Feet Lot
$659,600 Zestimate®
$222/sqft
$50/mo HOA
What's special
Finished basementTwo-story residenceExpansive walk-in closetHiking trailsIntegrated walking trailsTwo neighborhood city parksWalk-in pantry
- 68 days
- 157
- 15
Zillow last checked:
Listing updated:
Listed by:
Justin K Wood 301-701-3700,
D.R. Horton Realty of Virginia, LLC 3017013700
Source: Bright MLS,MLS#: MDFR2085422
Facts & features
Interior
Bedrooms & bathrooms
- Bedrooms: 5
- Bathrooms: 4
- Full bathrooms: 3
- 1/2 bathrooms: 1
- Main level bathrooms: 1
Rooms
- Room types: Primary Bedroom, Bedroom 2, Bedroom 3, Bedroom 4, Kitchen, Foyer, Bedroom 1, Great Room, Laundry, Office, Recreation Room, Bathroom 2, Primary Bathroom, Full Bath, Half Bath
Primary bedroom
- Level: Upper
Bedroom 1
- Level: Lower
Bedroom 2
- Level: Upper
Bedroom 3
- Level: Upper
Bedroom 4
- Level: Upper
Primary bathroom
- Level: Upper
Bathroom 2
- Level: Upper
Foyer
- Level: Main
Other
- Level: Lower
Great room
- Level: Main
Half bath
- Level: Main
Kitchen
- Level: Main
Laundry
- Level: Upper
Office
- Level: Main
Recreation room
- Level: Lower
Heating
- Programmable Thermostat, Natural Gas
Cooling
- Central Air, Electric
Appliances
- Included: Microwave, Dishwasher, Disposal, Energy Efficient Appliances, ENERGY STAR Qualified Dishwasher, ENERGY STAR Qualified Refrigerator, Ice Maker, Refrigerator, Stainless Steel Appliance(s), Water Heater, Electric Water Heater
- Laundry: Upper Level, Laundry Room
Features
- Attic, Dining Area, Open Floorplan, Kitchen - Gourmet, Kitchen Island, Primary Bath(s), Recessed Lighting, Walk-In Closet(s), 9'+ Ceilings, Dry Wall
- Flooring: Carpet, Luxury Vinyl, Ceramic Tile
- Doors: Insulated, Sliding Glass
- Windows: Double Pane Windows, Energy Efficient, Low Emissivity Windows, Vinyl Clad
- Basement: Partially Finished
- Has fireplace: No
Interior area
- Total structure area: 2,969
- Total interior livable area: 2,969 sqft
- Finished area above ground: 2,340
- Finished area below ground: 629
Property
Parking
- Total spaces: 2
- Parking features: Garage Faces Front, Attached, Driveway
- Attached garage spaces: 2
- Has uncovered spaces: Yes
Accessibility
- Accessibility features: None
Features
- Levels: Two
- Stories: 2
- Pool features: None
Lot
- Size: 5,748 Square Feet
Details
- Additional structures: Above Grade, Below Grade
- Parcel number: NO TAX RECORD
- Zoning: RESIDENTIAL
- Special conditions: Standard
Construction
Type & style
- Home type: SingleFamily
- Architectural style: Traditional
- Property subtype: Single Family Residence
Materials
- Brick, Concrete
- Foundation: Passive Radon Mitigation
- Roof: Architectural Shingle
Condition
- Excellent
- New construction: Yes
- Year built: 2026
Details
- Builder model: Galen
- Builder name: D.R. Horton homes
Utilities & green energy
- Electric: Underground
- Sewer: Public Sewer
- Water: Public
- Utilities for property: Cable Available, Phone Connected
Community & HOA
Community
- Subdivision: Summervale
HOA
- Has HOA: Yes
- HOA fee: $50 monthly
Location
- Region: Frederick
Financial & listing details
- Price per square foot: $222/sqft
- Tax assessed value: $664,990
- Date on market: 7/10/2026
- Listing agreement: Exclusive Right To Sell
- Listing terms: Cash,Conventional,FHA,VA Loan
- Ownership: Fee Simple
Estimated market value
$659,600
$627,000 - $693,000
$3,674/mo
Price history
| Date | Event | Price |
|---|---|---|
| 7/30/2026 | Price change | $659,990-0.8%$222/sqft |
Source:  Bright MLS #MDFR2085422 Report a problem Bright MLS #MDFR2085422 Report a problem | ||
| 7/11/2026 | Listed for sale | $664,990$224/sqft |
Source: Bright MLS #MDFR2085422 Report a problem | ||
Public tax history
Tax history is unavailable.
Monthly payment
Est. payment
Payment breakdown
Explore the cost of this home by adjusting the details. Changes won't be saved.Climate risks
Neighborhood: 21703
Nearby schools
Schools provided by the listing agent
- District: Frederick County Public Schools
Source: Bright MLS. This data may not be complete. We recommend contacting the local school district to confirm school assignments for this home.
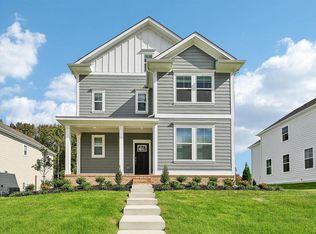
- $664,9905 bd5 ba3.2k sqft1518 Ripplecreek Dr, Frederick, MD 21703New Construction
- $10,967-- bd-- ba-- sqft6742 Mount Phillip Rd, Frederick, MD 21703Off Market
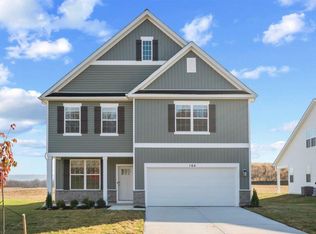
- from $649,9904 bd3 ba2.1k sqftPenwell Plan, Summervale, Frederick, MD 21703New Construction
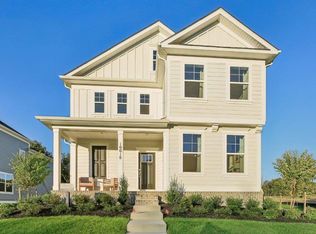
- from $649,9904 bd4 ba2.5k sqftAlec Plan, Summervale, Frederick, MD 21703New Construction
Similar homes
- $664,9905 bd5 ba3.2k sqft1518 Ripplecreek Dr, Frederick, MD 21703New Construction
 MLS ID #MDFR2086640, Justin K Wood, D.R. Horton Realty of Virginia, LLC. Bright MLS
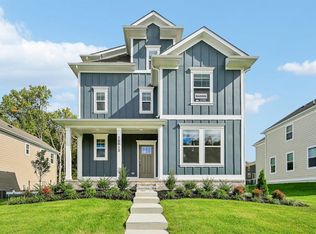
 - from $659,9905 bd5 ba2.9k sqftJade Plan, Summervale, Frederick, MD 21703New Construction
 DR Horton
 - $669,9905 bd6 ba3.6k sqft1520 Ripplecreek Dr, Frederick, MD 21703New Construction
 MLS ID #MDFR2085420, Justin K Wood, D.R. Horton Realty of Virginia, LLC. Bright MLS
 - from $679,9905 bd3 ba2.5k sqftHayden Plan, Summervale, Frederick, MD 21703New Construction
 DR Horton
 - $699,9902 bd2 ba3.1k sqft1570 Bentstalk Dr, Frederick, MD 21703New ConstructionBright MLS
- $674,9005 bd4 ba3.4k sqft6604 River Birch Rd, Frederick, MD 21703For SaleMLS ID #MDFR2079946, Dan Hozhabri, Keller Williams Realty Centre. Bright MLS
- $699,9905 bd5 ba3.5k sqft501 Drystraw Ln, Frederick, MD 21703New ConstructionMLS ID #MDFR2085414, Justin K Wood, D.R. Horton Realty of Virginia, LLC. Bright MLS
- $672,9995 bd4 ba3.5k sqft2229 Denali Dr, Frederick, MD 21702For SaleMLS ID #MDFR2085112, Ali Haghgoo, EXP Realty, LLC. Bright MLS
- $644,0004 bd4 ba3.6k sqft1906 Gladstone St, Frederick, MD 21702For SaleMLS ID #MDFR2084784, James Bass, Real Estate Teams, LLC. Bright MLS
- $674,9905 bd5 ba3.2k sqft446 Hanson St, Frederick, MD 21701New ConstructionBright MLS
- $699,9905 bd4 ba3.3k sqft467 Ensemble Way, Frederick, MD 21701New ConstructionBright MLS
