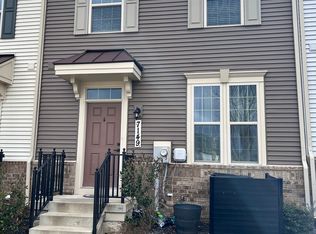
***STUNNING END UNIT TOWNHOME OFFERING NEARLY 2,000 SQUARE FEET OF BEAUTIFULLY DESIGNED LIVING SPACE***THIS ALMOST NEW HOME COMBINES MODERN STYLE, THOUGHTFUL UPGRADES & AN UNBEATABLE LOCATION***THE OPEN CONCEPT MAIN LEVEL FEATURES LUXURY VINYL PLANK FLOORING & A GOURMET KITCHEN COMPLETE WITH QUARTZ COUNTERTOPS, STAINLESS STEEL APPLIANCES, WHITE CABINETRY, BACKSPLASH, A SPACIOUS CENTER ISLAND & MORNING ROOM ***STEP OUT ONTO THE MAINTENANCE-FREE DECK OVERLOOKING A PRIVATE FENCED BACKYARD BACKING TO MATURE TREES ***THE OWNER'S SUITE OFFERS TRAY CEILINGS, A WALK-IN CLOSET & PRIVATE BATH***FINISHED WALK-OUT LOWER LEVEL WITH A LARGE RECREATION ROOM, HALF BATH & FLEXIBLE SPACE FOR A HOME OFFICE, GYM OR PLAYROOM***THIS WONDERFUL END UNIT LOCATION PROVIDES ADDITIONAL GREEN SPACE & EXCEPTIONAL PRIVACY WITH NO HOMES DIRECTLY ACROSS THE STREET***PERFECTLY POSITIONED ON A CUL-DE-SAC ACROSS FROM THE HAMPTONS TOT LOT & PAVILION***TWO ASSIGNED PARKING SPACES PLUS PLENTY OF GUEST PARKING***CONVENIENTLY LOCATED NEAR BLUE HERON ELEMENTARY SCHOOL, SHOPPING, DINING & MAJOR COMMUTER ROUTES***ENJOY THE LAKE LINGANORE LIFESTYLE FEATURING FOUR POOLS, FOUR LAKES, TWO SANDY BEACHES, OVER 35 MILES OF TRAILS, TENNIS & PICKLEBALL COURTS, VOLLEYBALL, FARMERS MARKETS, SUMMER CONCERTS, COMMUNITY EVENTS & SO MUCH MORE***A RARE OPPORTUNITY TO OWN AN END UNIT THAT OFFERS THE PERFECT COMBINATION OF MODERN LIVING, PRIVACY & LOCATION***CINCH HOME WARRANTY INCLUDED***
Sold for $475,000
Zillow last checked:
Listing updated:
Bought with:
"Greena" I Hsuan Paek
Samson Properties
Source: Bright MLS,MLS#: MDFR2085434
Price history
| Date | Event | Price |
|---|---|---|
| 9/28/2026 | Sold | $475,000$253/sqft |
Source:  Bright MLS #MDFR2085434 Report a problem Bright MLS #MDFR2085434 Report a problem | ||
| 9/22/2026 | Pending sale | $475,000$253/sqft |
Source: Bright MLS #MDFR2085434 Report a problem | ||
| 9/2/2026 | Contingent | $475,000$253/sqft |
Source: Bright MLS #MDFR2085434 Report a problem | ||
| 7/23/2026 | Listed for sale | $475,000+3.8%$253/sqft |
Source: Bright MLS #MDFR2085434 Report a problem | ||
| 5/8/2022 | Sold | $457,825$244/sqft |
Source: Bright MLS #MDFR2008342 Report a problem | ||
| 11/7/2021 | Pending sale | $457,825+14.5%$244/sqft |
Source: Bright MLS #MDFR2008342 Report a problem | ||
| 10/29/2021 | Listing removed | $399,990$213/sqft |
Source: Bright MLS #MDFR2006708 Report a problem | ||
| 10/18/2021 | Price change | $399,990+1.3%$213/sqft |
Source: Bright MLS #MDFR2006708 Report a problem | ||
| 10/7/2021 | Price change | $394,990+1.3%$210/sqft |
Source: Bright MLS #MDFR2006708 Report a problem | ||
| 9/28/2021 | Listed for sale | $389,990$207/sqft |
Source: Bright MLS #MDFR2006708 Report a problem | ||


Get a cash offer in 3 minutes
Find out how much your home could sell for in as little as 3 minutes with a no-obligation cash offer.
Estimated market value
$475,000
