Skip main navigation
Sold for $450,000
  • $450,000

    7147 Bodkin Way, New Market, MD 21774

    3beds
    1,990sqft
    Townhouse
    Built in 2022
    1,520 Square Feet Lot
    $447,800 Zestimate®
    $226/sqft
    $3,055 Estimated rent

    Home value

    $447,800

    $416,000 - $484,000

    $3,055/mo

    Zestimate® history
    Loading
    Loading...

    Owner options

    List your home for rent

    $3,055/mo

    Rent Zestimate®

    Find your next renter with Zillow Rental Manager. Plus, with online applications, you can quickly screen prospective tenants – for free.

    Learn more

    $3,055/mo

    Rent Zestimate®

    Refinance and save

    $2,906/mo

    Est. payment

    Refinancing to a lower rate could help reduce your monthly payments and save thousands over the life of the loan.

    See today's rates

    $2,906/mo

    Est. payment

    Explore your selling options

    Work with a Zillow partner agent

    Leverage their expertise and Zillow's premium Showcase listings to get your home seen by more buyers.

    Get started

    List with your own agent

    Get your home in front of millions of buyers by listing it on Zillow.

    Learn how to do it

    Sell it yourself

    Take full control of how buyers see your home on Zillow by listing For Sale by Owner (FSBO).

    List your home

    What's special

    Partially finished basementWalk-in closetTranquil viewsUpper-level laundry roomPrivate deckLush greeneryStainless steel appliances
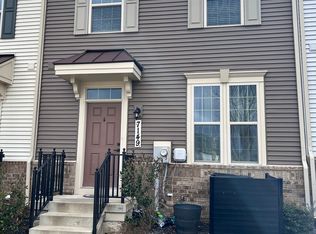
    Discover the perfect blend of modern living and serene surroundings in this stunning Colonial townhouse located in the desirable Lake Linganore Hamptons community. Built in 2022, this home boasts an open floor plan that invites natural light to flow through its spacious interiors, creating an atmosphere of warmth and comfort. Step inside to find a beautifully designed kitchen featuring a large (4 person) island, and generous size dining area perfect for entertaining or casual dining. Equipped with stainless steel appliances, including a built-in microwave, gas oven/range, and a convenient double door pantry, this kitchen is a chef's dream. The luxury vinyl plank flooring and plush carpeting throughout the home add a touch of elegance while ensuring easy maintenance. With three generous bedrooms, including a master suite with a walk-in closet, trey ceiling, and on-suite bathroom, this home offers ample space for relaxation and privacy. The upper-level laundry room adds convenience to your daily routine, while the partially finished basement with daylight windows provides endless possibilities for a home office, gym, or play area. Step outside to your private deck, where you can unwind and enjoy the tranquil views of the surrounding trees and woods. The rear yard backs to lush greenery, offering a peaceful retreat right at your doorstep. The Lake Linganore Hamptons community is rich with amenities designed to enhance your lifestyle. Enjoy access to a community pool, basketball courts, tennis courts, and scenic walking and biking trails. The nearby beach and lake privileges provide endless opportunities for outdoor recreation and relaxation. Conveniently located near top-rated schools and essential public services, this neighborhood is perfect for those seeking a vibrant community atmosphere. With easy access to major transportation routes, you can enjoy the best of both worlds-peaceful living with the convenience of nearby urban amenities. This townhouse is not just a home; it's a lifestyle. Experience the joy of living in a community that prioritizes recreation, connection, and natural beauty. Don't miss your chance to make this exceptional property your own!

    Zillow last checked:

    Listing updated:

    Listed by:

    Dayna Metz 301-418-4520,

    Keller Williams Realty Centre,

    Listing Team: Bikle Metz Group

    Bought with:

    Kurt Shryock, 602240

    Corner House Realty

    Source: Bright MLS,MLS#: MDFR2072714MLS Logo

    Facts & features

    Interior

    Bedrooms & bathrooms
    • Bedrooms: 3
    • Bathrooms: 4
    • Full bathrooms: 2
    • 1/2 bathrooms: 2
    • Main level bathrooms: 1
    Bedroom 1
    • Level: Upper
    Bedroom 2
    • Level: Upper
    Bedroom 3
    • Level: Upper
    Bathroom 1
    • Level: Upper
    Bathroom 2
    • Level: Upper
    Half bath
    • Level: Main
    Half bath
    • Level: Lower
    Heating
    • Forced Air, Natural Gas
    Cooling
    • Central Air, Electric
    Appliances
    • Included: Microwave, Dishwasher, Disposal, Exhaust Fan, Oven, Oven/Range - Gas, Stainless Steel Appliance(s), Tankless Water Heater, Refrigerator, Gas Water Heater
    • Laundry: Upper Level
    Features
    • Open Floorplan, Kitchen Island, Walk-In Closet(s), Pantry
    • Flooring: Luxury Vinyl, Carpet
    • Windows: Double Pane Windows, Energy Efficient, Screens
    • Basement: Partial,Walk-Out Access,Partially Finished,Windows,Interior Entry,Concrete
    • Has fireplace: No
    Interior area
    • Total structure area: 2,160
    • Total interior livable area: 1,990 sqft
    • Finished area above ground: 1,440
    • Finished area below ground: 550

    Property

    Parking
    • Total spaces: 2
    • Parking features: Assigned, Parking Lot
    • Details: Assigned Parking
    Accessibility
    • Accessibility features: None
    Features
    • Levels: Three
    • Stories: 3
    • Patio & porch: Deck
    • Pool features: Community
    • Fencing: Full
    • Has view: Yes
    • View description: Trees/Woods
    Lot
    • Size: 1,520 sqft
    • Features: Backs to Trees, Rear Yard
    Details
    • Additional structures: Above Grade, Below Grade
    • Parcel number: 1127601765
    • Zoning: R
    • Special conditions: Standard

    Construction

    Type & style
    • Home type: Townhouse
    • Architectural style: Colonial
    • Property subtype: Townhouse
    Materials
    • Frame
    • Foundation: Concrete Perimeter
    • Roof: Architectural Shingle
    Condition
    • New construction: No
    • Year built: 2022
    Details
    • Builder model: Mozart
    • Builder name: Ryan Homes

    Utilities & green energy

    • Sewer: Public Sewer
    • Water: Public

    Community & neighborhood

    Community
    • Community features: Pool
    Location
    • Region: New Market
    • Subdivision: Lake Linganore Eaglehead

    HOA & financial

    HOA
    • Has HOA: Yes
    • HOA fee: $139 monthly
    • Amenities included: Basketball Court, Beach Access, Bike Trail, Clubhouse, Common Grounds, Jogging Path, Lake, Pool, Tennis Court(s), Tot Lots/Playground, Water/Lake Privileges
    • Services included: Common Area Maintenance, Pool(s), Recreation Facility, Road Maintenance, Snow Removal, Management, Pier/Dock Maintenance, Reserve Funds, Trash
    • Association name: LAKE LINGANORE ASSOCIATION

    Other

    Other facts
    • Listing agreement: Exclusive Right To Sell
    • Ownership: Fee Simple

    Price history

    DateEventPrice
    12/22/2025Sold$450,000-2.2%$226/sqft
    Source: Bright MLS #MDFR2072714 Report a problem
    11/17/2025Contingent$460,000$231/sqft
    Source: Bright MLS #MDFR2072714 Report a problem
    10/29/2025Listed for sale$460,000+4.5%$231/sqft
    Source: Bright MLS #MDFR2072714 Report a problem
    4/25/2022Sold$440,280+4.8%$221/sqft
    Source: Public Record Report a problem
    10/29/2021Listing removed$419,990$211/sqft
    Source: Bright MLS #MDFR2006228 Report a problem
    10/18/2021Price change$419,990+1.2%$211/sqft
    Source: Bright MLS #MDFR2006228 Report a problem
    10/7/2021Price change$414,990+1.2%$209/sqft
    Source: Bright MLS #MDFR2006228 Report a problem
    9/17/2021Listed for sale$409,990$206/sqft
    Source: Bright MLS #MDFR2006228 Report a problem

    Public tax history

    YearProperty taxesTax assessment
    2025$5,264 +9.2%$423,533 +7.4%
    2024$4,820 +10.7%$394,400 +6.2%
    2023$4,352 +345.6%$371,333 +271.3%
    2022$977 +11.1%$100,000 +33.3%
    2021$879 $75,000

    Find assessor info on the county website

    Neighborhood: 21774

    Nearby schools

    GreatSchools rating
    Schools provided by the listing agent
    • Elementary: Blue Heron
    • Middle: New Market
    • High: Linganore
    • District: Frederick County Public Schools

    Source: Bright MLS. This data may not be complete. We recommend contacting the local school district to confirm school assignments for this home.

    Get a cash offer in 3 minutes
    Find out how much your home could sell for in as little as 3 minutes with a no-obligation cash offer.
    Estimated market value
    $447,800
    Get a cash offer in 3 minutes
    Find out how much your home could sell for in as little as 3 minutes with a no-obligation cash offer.
    Estimated market value
    $447,800