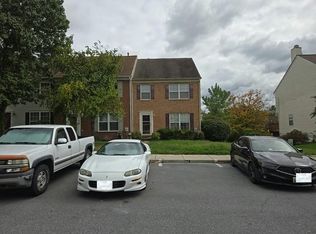
***OPEN HOUSE*** Saturday, October 24th from 12-2pm ***OPEN HOUSE*** Welcome to this bright and sunny end-unit townhome featuring three bedrooms, two full baths, and two half baths in Lake Linganore! The open-concept main level features luxury vinyl plank flooring and an inviting kitchen with white cabinetry, a large island, and stainless steel appliances. Step onto the maintenance-free deck overlooking a private, fully fenced backyard backing to mature trees. Follow the wooden staircase to the upper level where you will find an owner’s suite which boasts tray ceilings, a walk-in closet, and a private bath. Two additional bedrooms, hallway bathroom and laundry complete the upper level. Enjoy additional living space in the fully finished walk-out lower level which features a large recreation room, half bath, and separate storage room. Positioned on a cul-de-sac across from the Hamptons tot lot and pavilion, this home offers two assigned parking spaces plus plenty of guest parking. Take advantage of all of Lake Linganore’s many amenities including four pools, four lakes, two sandy beaches, over 35 miles of trails, tennis and pickleball courts, volleyball, farmers markets, summer concerts, and community events! Don’t miss the opportunity to make this four year young house your next home!
Coming soon 10/24
$459,900
7141 Bodkin Way, New Market, MD 21774
3beds
1,744sqft
Townhouse
Built in 2022
1,976 Square Feet Lot
$475,100 Zestimate®
$264/sqft
$146/mo HOA
What's special
- 20 days
- 542
- 27
Zillow last checked:
Listing updated:
Listed by:
Ron Wolfe 301-401-4300,
Charis Realty Group 3018315099,
Listing Team: The Wolfe Team
Source: Bright MLS,MLS#: MDFR2090098
Facts & features
Interior
Bedrooms & bathrooms
- Bedrooms: 3
- Bathrooms: 4
- Full bathrooms: 2
- 1/2 bathrooms: 2
- Main level bathrooms: 1
Basement
- Area: 640
Heating
- Forced Air, Natural Gas
Cooling
- Central Air, Electric
Appliances
- Included: Gas Water Heater
- Laundry: Upper Level
Features
- Basement: Finished,Walk-Out Access
- Has fireplace: No
Interior area
- Total structure area: 1,934
- Total interior livable area: 1,744 sqft
- Finished area above ground: 1,294
- Finished area below ground: 450
Property
Parking
- Total spaces: 2
- Parking features: Assigned, Parking Lot
- Details: Assigned Parking
Accessibility
- Accessibility features: None
Features
- Levels: Three
- Stories: 3
- Pool features: Community
- Fencing: Vinyl
Lot
- Size: 1,976 Square Feet
Details
- Additional structures: Above Grade, Below Grade
- Parcel number: 1127601768
- Zoning: RESIDENTIAL
- Special conditions: Standard
Construction
Type & style
- Home type: Townhouse
- Architectural style: Colonial
- Property subtype: Townhouse
Materials
- Vinyl Siding
- Foundation: Concrete Perimeter
Condition
- New construction: No
- Year built: 2022
Utilities & green energy
- Sewer: Public Sewer
- Water: Public
Community & HOA
Community
- Subdivision: Hamptons
HOA
- Has HOA: Yes
- Amenities included: Basketball Court, Beach Access, Common Grounds, Dog Park, Jogging Path, Pool, Tennis Court(s), Tot Lots/Playground, Water/Lake Privileges
- Services included: Common Area Maintenance, Snow Removal, Trash
- HOA fee: $1,752 annually
- HOA name: LAKE LINGANORE ASSOCIATION
Location
- Region: New Market
Financial & listing details
- Price per square foot: $264/sqft
- Tax assessed value: $435,033
- Annual tax amount: $5,316
- Date on market: 10/24/2026
- Listing agreement: Exclusive Right To Sell
- Ownership: Fee Simple
Estimated market value
$475,100
$451,000 - $499,000
$2,913/mo
Price history
| Date | Event | Price |
|---|---|---|
| 5/8/2022 | Sold | $459,380+0.3%$263/sqft |
Source:  Bright MLS #MDFR2005576 Report a problem | ||
| 9/5/2021 | Pending sale | $457,885$263/sqft |
Source: Bright MLS #MDFR2005576 Report a problem | ||
Public tax history
| Year | Property taxes | Tax assessment |
|---|---|---|
| 2026 | $5,404 +5.7% | $435,033 +5.8% |
| 2025 | $5,111 +8.1% | $411,067 +6.2% |
| 2024 | $4,730 +10.7% | $387,100 +6.2% |
| 2023 | $4,274 +312.8% | $364,633 +247.3% |
| 2022 | $1,035 +10.4% | $105,000 +31.3% |
| 2021 | $938 | $80,000 |
Find assessor info on the county website
Monthly payment
Est. payment
Payment breakdown
Explore the cost of this home by adjusting the details. Changes won't be saved.Climate risks
Neighborhood: 21774
Nearby schools
Schools provided by the listing agent
- District: Frederick County Public Schools
Source: Bright MLS. This data may not be complete. We recommend contacting the local school district to confirm school assignments for this home.

Similar homes
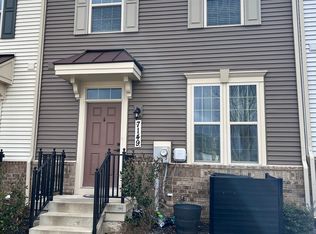
- $399,9993 bd4 ba1.9k sqft6164 S Steamboat Way, New Market, MD 21774For Sale
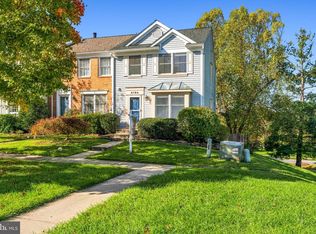
 MLS ID #MDFR2090000, Mr. Michael Allwein, Real Broker, LLC. Bright MLS
- $--3 bd3 ba2k sqft6610 E Beach Dr, New Market, MD 21774Auction
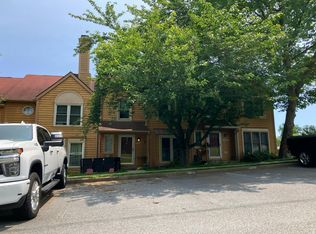 Auction.com 2
- $500,0004 bd4 ba2.2k sqft10633 Nathaniel Way, New Market, MD 21774For Sale
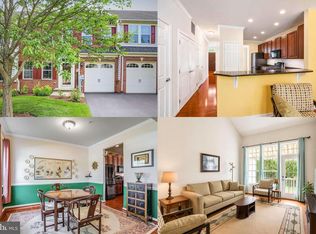 MLS ID #MDFR2082072, Tia Richards, Keller Williams Realty. Bright MLS
- $--3 bd3 ba1.8k sqft6115 Baldridge Cir, Frederick, MD 21701Auction
 Auction.com 2
- $540,0003 bd4 ba2.3k sqft5825 Rochefort St, Ijamsville, MD 21754For SaleMLS ID #MDFR2090456, David McIlvaine, Northrop Realty. Bright MLS
- $475,0003 bd4 ba2.2k sqft6384 Meandering Woods Ct, Frederick, MD 21701For SaleMLS ID #MDFR2087074, Brian King, Samson Properties. Bright MLS
- $520,0003 bd4 ba2.3k sqft4349 Viridian Ter, Monrovia, MD 21770For SaleMLS ID #MDFR2090230, Michael Jaffee, Taylor Properties. Bright MLS
- $425,0004 bd4 ba1.7k sqft562 Banquet Ln, Frederick, MD 21701For SaleMLS ID #MDFR2089594, Craig Marsh, Marsh Realty. Bright MLS
- $458,0003 bd3 ba1.9k sqft7029 Freedom Way, Frederick, MD 21703For SaleMLS ID #MDFR2088082, James Nicholson, Keller Williams Realty Centre. Bright MLS
- $489,9003 bd4 ba2.3k sqft4792 Hiteshow Dr, Frederick, MD 21703For SaleMLS ID #MDFR2090764, Ryan Douglas, Red Cedar Real Estate, LLC. Bright MLS
- $425,0003 bd3 ba1.7k sqft22956 Spicebush Dr #1411, Clarksburg, MD 20871For SaleMLS ID #MDMC2259248, Andrew Goodman, RLAH @properties. Bright MLS
- $459,5003 bd4 ba2k sqft1253 Apollo Dr, Frederick, MD 21702For SaleMLS ID #MDFR2089270, Ven Sunkara, Tesla Realty Group, LLC. Bright MLS
- $425,0003 bd4 ba1.8k sqft900 Turning Point Ct, Frederick, MD 21701For SaleMLS ID #MDFR2086588, Ashley Brown, Long & Foster Real Estate, Inc.. Bright MLS
- $436,9994 bd4 ba1.8k sqft952 Jubal Way, Frederick, MD 21701For SaleMLS ID #MDFR2085192, Dayana Tamayo, Keller Williams Fairfax Gateway. Bright MLS
- $445,0003 bd4 ba2.2k sqft615 Amberfield Rd, Frederick, MD 21703For SaleMLS ID #MDFR2086316, Tania L Ramsey, L. P. Calomeris Realty. Bright MLS
- $545,0003 bd4 ba2k sqft23308 Brewers Tavern Way, Clarksburg, MD 20871For SaleMLS ID #MDMC2259506, Kevin Grolig, Compass. Bright MLS
- $429,0003 bd4 ba1.9k sqft6086 Forum Sq, Frederick, MD 21703For SaleMLS ID #MDFR2085714, Tracy Markham, Charis Realty Group. Bright MLS
- $449,9003 bd3 ba1.9k sqftGallery Park Codm, Clarksburg, MD 20871For SaleMLS ID #MDMC2254172, Sean Firestone, Weichert, REALTORS. Bright MLS
- $485,0004 bd4 ba2.1k sqft5818 Imperial Dr, Frederick, MD 21703For SaleMLS ID #MDFR2088780, Rob Krop, Keller Williams Realty Centre. Bright MLS
- $530,0004 bd4 ba2.2k sqft11115 Hazelnut Ln, Monrovia, MD 21770For SaleMLS ID #MDFR2085660, David Goldberg, Goldberg Group Real Estate. Bright MLS
