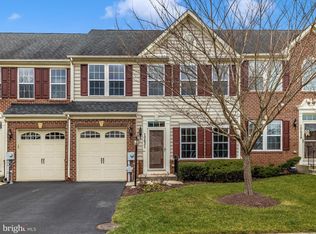
Welcome to this beautifully maintained home in one of the most sought after active adult 55+ communities in the area, offering main level living combined with spacious living areas throughout. This home features a bright open floor plan that creates an inviting flow between the living, dining, and kitchen spaces, making everyday living feel effortless. The main level primary suite provides a peaceful retreat with a spacious layout and huge luxury full bath, while the main level also includes the laundry room, guest bath, and direct access to the outdoor patio for relaxing mornings or quiet evenings outside. Upstairs, you’ll find two generously sized additional bedrooms + flex space, a full bath, and a versatile loft area perfect for a home office, reading nook, hobby space, or even a stylish entertaining bar area. The finished lower level adds exceptional additional living space with a large family room, full bath, an additional bedroom, and a theater room that can easily remain as the perfect movie space or be converted back to fit a buyer’s needs. Whether used for recreation, hobbies, guests, fitness, or additional storage, the lower level offers endless flexibility. An attached garage and private driveway add everyday convenience year round. Beyond the home itself, residents enjoy an active lifestyle with community events throughout the year along with access to the community pool during the summer months. Located just minutes from Historic Downtown Frederick, this home offers easy access to award winning restaurants, boutiques, shopping, parks, golf courses, and major commuter routes while still enjoying the charm and peaceful surroundings. This property presents an opportunity to enjoy low maintenance living, flexible space, and an active lifestyle in a highly desirable location! Photos may be virtually staged
For sale
Price cut: $25K (7/31)
$500,000
10633 Nathaniel Way, New Market, MD 21774
4beds
2,266sqft
Townhouse
Built in 2011
-- sqft lot
$-- Zestimate®
$221/sqft
$505/mo HOA
What's special
Attached garageMain level livingGenerously sized additional bedroomsPrivate drivewaySpacious layoutMain level primary suiteBright open floor plan
- 115 days
- 211
- 7
Zillow last checked:
Listing updated:
Listed by:
Tia Richards 571-378-5918,
Keller Williams Realty (703) 679-1700,
Listing Team: Reynolds Empowerhome Team
Source: Bright MLS,MLS#: MDFR2082072
Facts & features
Interior
Bedrooms & bathrooms
- Bedrooms: 4
- Bathrooms: 4
- Full bathrooms: 3
- 1/2 bathrooms: 1
- Main level bathrooms: 2
- Main level bedrooms: 1
Basement
- Area: 1454
Heating
- Forced Air, Natural Gas
Cooling
- Central Air, Electric
Appliances
- Included: Microwave, Built-In Range, Dishwasher, Disposal, Dryer, Ice Maker, Refrigerator, Washer, Water Heater, Electric Water Heater
Features
- Ceiling Fan(s), Entry Level Bedroom, Kitchen - Gourmet, Pantry, Recessed Lighting, Upgraded Countertops, 9'+ Ceilings
- Flooring: Wood
- Basement: Finished
- Number of fireplaces: 1
Interior area
- Total structure area: 3,720
- Total interior livable area: 2,266 sqft
- Finished area above ground: 2,266
- Finished area below ground: 0
Video & virtual tour
Property
Parking
- Total spaces: 2
- Parking features: Garage Faces Front, Attached, Driveway
- Attached garage spaces: 1
- Uncovered spaces: 1
Accessibility
- Accessibility features: None
Features
- Levels: Three
- Stories: 3
- Patio & porch: Patio
- Exterior features: Bump-outs
- Pool features: Community
Lot
- Features: Front Yard, Level, No Thru Street, Rear Yard
Details
- Additional structures: Above Grade, Below Grade
- Parcel number: 1109588311
- Zoning: R
- Special conditions: Standard
Construction
Type & style
- Home type: Townhouse
- Architectural style: Colonial
- Property subtype: Townhouse
Materials
- Brick, Vinyl Siding
- Foundation: Other
Condition
- New construction: No
- Year built: 2011
Utilities & green energy
- Sewer: Public Sewer
- Water: Public
Community & HOA
Community
- Features: Pool
- Condo and coop fee: $505 monthly
- Senior community: Yes
- Subdivision: Signature Club At Greenview
HOA
- Has HOA: No
- Amenities included: Clubhouse, Common Grounds, Community Center, Pool, Recreation Facilities, Tot Lots/Playground
- Services included: Common Area Maintenance, Lawn Care Front, Lawn Care Rear, Lawn Care Side, Pool(s)
Location
- Region: New Market
Financial & listing details
- Price per square foot: $221/sqft
- Tax assessed value: $431,700
- Annual tax amount: $4,829
- Date on market: 6/17/2026
- Listing agreement: Exclusive Right To Sell
- Ownership: Condominium
Estimated market value
Not available
Estimated sales range
Not available
Not available
Price history
| Date | Event | Price |
|---|---|---|
| 7/31/2026 | Price change | $500,000-4.8%$221/sqft |
Source:  Bright MLS #MDFR2082072 Report a problem Bright MLS #MDFR2082072 Report a problem | ||
| 6/17/2026 | Listed for sale | $525,000+12.8%$232/sqft |
Source: Bright MLS #MDFR2082072 Report a problem | ||
| 3/25/2025 | Listing removed | $465,500$205/sqft |
Source:  Long & Foster Broker Feed #MDFR2060084 Report a problem Long & Foster Broker Feed #MDFR2060084 Report a problem | ||
| 2/28/2025 | Listed for sale | $465,500+94.3%$205/sqft |
Source: Bright MLS #MDFR2060084 Report a problem | ||
| 4/6/2011 | Sold | $239,565$106/sqft |
Source: Public Record Report a problem | ||
Public tax history
| Year | Property taxes | Tax assessment |
|---|---|---|
| 2025 | $4,956 +11.1% | $398,400 +9.1% |
| 2024 | $4,462 +8.6% | $365,100 +4.2% |
| 2023 | $4,107 +4.4% | $350,400 -4% |
| 2022 | $3,934 +4.6% | $365,100 +13.7% |
| 2021 | $3,762 +1.7% | $321,000 |
| 2020 | $3,700 +1.7% | -- |
| 2019 | $3,638 +1.7% | $321,000 +5.2% |
| 2018 | $3,576 | $305,100 |
| 2017 | $3,576 +24.8% | $305,100 +11.3% |
| 2016 | $2,866 | $274,167 +6% |
| 2015 | $2,866 | $258,700 |
| 2014 | $2,866 | $258,700 |
| 2013 | -- | $258,700 -26.1% |
| 2012 | -- | $350,100 +10.9% |
| 2011 | -- | $315,633 |
Find assessor info on the county website
Monthly payment
Est. payment
Payment breakdown
Explore the cost of this home by adjusting the details. Changes won't be saved.Climate risks
Neighborhood: 21774
Nearby schools
Schools provided by the listing agent
- Elementary: Oakdale
- Middle: Oakdale
- High: Oakdale
- District: Frederick County Public Schools
Source: Bright MLS. This data may not be complete. We recommend contacting the local school district to confirm school assignments for this home.
Similar homes
- $529,9994 bd4 ba2.7k sqft10619 Nathaniel Way #20, New Market, MD 21774For Sale

 MLS ID #MDFR2085218, Marylou Fisher, Century 21 Redwood Realty. Bright MLS
 - $475,0003 bd4 ba1.9k sqft10216 Coolfont Xing, New Market, MD 21774For Sale
 MLS ID #MDFR2090368, Cindy Grimes, J&B Real Estate. Bright MLS
 - $539,9003 bd3 ba1.9k sqft6715 Hemlock Point Rd, New Market, MD 21774For Sale
 MLS ID #MDFR2090146, Jeannette Bingaman, Long & Foster Real Estate, Inc.. Bright MLS
 - $609,9003 bd3 ba2.5k sqftSignture Club At, New Market, MD 21774For Sale
 MLS ID #MDFR2085818, Matt Patterson, Long & Foster Real Estate, Inc.. Bright MLS
 - $623,5453 bd3 ba2.5k sqft10545 Edwardian Ln, New Market, MD 21774For SaleMLS ID #MDFR2087286, Lynn Collins, Long & Foster Real Estate, Inc.. Bright MLS
- $575,0003 bd4 ba2.6k sqft6947 Country Club Ter, New Market, MD 21774For SaleMLS ID #MDFR2082684, Chris Lee, Corcoran McEnearney. Bright MLS
- $575,0003 bd4 ba2.6k sqft10390 Fox Meadow Cir, New Market, MD 21774For SaleMLS ID #MDFR2086738, Deanna Joyce, Real Broker, LLC. Bright MLS
- $475,0003 bd4 ba2.2k sqft6384 Meandering Woods Ct, Frederick, MD 21701For SaleMLS ID #MDFR2087074, Brian King, Samson Properties. Bright MLS
- $448,0004 bd4 ba2.3k sqft6347 Meandering Woods Ct, Frederick, MD 21701For SaleMLS ID #MDFR2085388, Denise Briggs, Redfin Corp. Bright MLS
- $479,9993 bd4 ba2k sqft8511 Bald Eagle Ln, Frederick, MD 21704For SaleMLS ID #MDFR2087246, Owen Noble, Kelley Real Estate Professionals. Bright MLS
- $657,4004 bd4 ba3.2k sqft5700 Honey Glen Ct, New Market, MD 21774For SaleMLS ID #MDFR2085876, Dan Hozhabri, Keller Williams Realty Centre. Bright MLS
- $565,0003 bd4 ba2.3k sqft4730 Black Eyed Susan Mews, Monrovia, MD 21770For SaleMLS ID #MDFR2085496, Kim Hotaling, RE/MAX Results. Bright MLS
- $514,9993 bd5 ba2.8k sqftMarket Square Condo, Frederick, MD 21701For SaleMLS ID #MDFR2084844, Nicole Krietz, Long & Foster Real Estate, Inc.. Bright MLS
- $500,0004 bd4 ba2k sqft382 Waverley Dr, Frederick, MD 21702For SaleMLS ID #MDFR2088162, Jonathan Scheffenacker, Redfin Corp. Bright MLS
- $472,0004 bd4 ba2.3k sqft6214 Posey St, Frederick, MD 21703For SaleMLS ID #MDFR2082178, Tom Atwood, Keller Williams Legacy. Bright MLS
- $515,9003 bd3 ba1.7k sqft3564 Sprigg St S, Frederick, MD 21704For SaleMLS ID #MDFR2088956, Jessica Guevara-Knopp, EXP Realty, LLC. Bright MLS
- $519,9903 bd3 ba2k sqft25530 Joy Ln, Damascus, MD 20872For SaleMLS ID #MDMC2257732, Klaus Breitsameter, RE/MAX Realty Group. Bright MLS
- $569,9004 bd2 ba1.7k sqft11205 Jon Ct, Ijamsville, MD 21754For SaleMLS ID #MDFR2089306, Dan Hozhabri, Keller Williams Realty Centre. Bright MLS
- $595,0004 bd3 ba2.2k sqft3618 Worthington Blvd, Frederick, MD 21704For SaleMLS ID #MDFR2089302, Kathy Bromwell, RE/MAX Plus. Bright MLS
- $524,9003 bd2 ba1.4k sqft4403 Molesworth Ter, Mount Airy, MD 21771For SaleMLS ID #MDFR2084910, Pamela Thompson, EXIT Realty Center. Bright MLS
