Move in ready! Active adult community, Signature Club at Greenview age 55+. Fantastic main level living with open floor plan and hardwood floors throughout. Main level features a primary suite with walk-in closets, wood floors, natural light, and a luxury primary full bath with shower. Gourmet kitchen with great cabinets space, pantry, pendant lights, gas cooking, enters into the main level family room that exits onto a huge custom deck overlooking a large common area. The living room and dining area enter into the kitchen. Need a main level office? This home offers that also. The main level powder room is perfect for guest. The 2 car garage enters into the large main level laundry room, which is fantastic to unload groceries, and shoes. This is wonderful main level living. The upper level features 2 large bedrooms great for extended family or guests, loft area could be another office, full bath, and custom craft room with built -ins. The basement area is unfinished which is great for storage or you can customize it to your liking. Level walk out onto patio and common area. Like to travel? Don't worry about the lawn, or snow. The HOA takes care of the lawn, which includes mowing, mulching, tree and bush trimming, & snow removal up to your door. If you want to be active, This friendly community also features a welcoming club house with many activities. Pickleball, shuffleboard, outdoor pool, exercise room, weight room, and game room, and much more. Great commute location convenient to Rt. 70 and Rt. 270. Lots of shopping, restaurants and more minutes away in Frederick.
For sale
$623,545
10545 Edwardian Ln, New Market, MD 21774
3beds
2,549sqft
Condominium
Built in 2010
-- sqft lot
$530,000 Zestimate®
$245/sqft
$505/mo HOA
What's special
Loft areaMain level officeHardwood floors throughoutNatural lightGas cookingPendant lights
- 3 days
- 60
- 3
Zillow last checked:
Listing updated:
Listed by:
Lynn Collins 301-807-4056,
Long & Foster Real Estate, Inc. 301-694-8000
Source: Bright MLS,MLS#: MDFR2087286
Facts & features
Interior
Bedrooms & bathrooms
- Bedrooms: 3
- Bathrooms: 3
- Full bathrooms: 2
- 1/2 bathrooms: 1
- Main level bathrooms: 2
- Main level bedrooms: 1
Rooms
- Room types: Living Room, Dining Room, Primary Bedroom, Bedroom 2, Bedroom 3, Kitchen, Family Room, Basement, Foyer, Laundry, Loft, Office, Bathroom 2, Hobby Room, Primary Bathroom, Half Bath
Primary bedroom
- Features: Flooring - Wood
- Level: Main
Bedroom 2
- Features: Flooring - Wood
- Level: Upper
Bedroom 3
- Features: Flooring - Wood
- Level: Upper
Primary bathroom
- Features: Bathroom - Walk-In Shower
- Level: Main
Bathroom 2
- Level: Upper
Basement
- Level: Lower
Dining room
- Features: Flooring - Wood
- Level: Main
Family room
- Features: Flooring - Wood
- Level: Main
Foyer
- Features: Flooring - Wood
- Level: Main
Half bath
- Level: Main
Other
- Level: Upper
Kitchen
- Features: Flooring - Wood
- Level: Main
Laundry
- Level: Main
Living room
- Features: Flooring - Wood
- Level: Main
Loft
- Level: Upper
Office
- Features: Flooring - Wood
- Level: Main
Heating
- Forced Air, Natural Gas
Cooling
- Ceiling Fan(s), Central Air, Electric
Appliances
- Included: Dishwasher, Disposal, Dryer, Oven/Range - Gas, Refrigerator, Washer, Water Heater, Gas Water Heater
- Laundry: Main Level, Laundry Room
Features
- Bathroom - Walk-In Shower, Breakfast Area, Ceiling Fan(s), Combination Dining/Living, Dining Area, Entry Level Bedroom, Family Room Off Kitchen, Open Floorplan, Kitchen - Gourmet, Kitchen - Table Space, Walk-In Closet(s)
- Flooring: Wood
- Basement: Full,Exterior Entry,Walk-Out Access,Rough Bath Plumb
- Has fireplace: No
Interior area
- Total structure area: 2,549
- Total interior livable area: 2,549 sqft
- Finished area above ground: 2,549
Property
Parking
- Total spaces: 2
- Parking features: Garage Faces Front, Attached
- Attached garage spaces: 2
Accessibility
- Accessibility features: Accessible Entrance
Features
- Levels: Three
- Stories: 3
- Patio & porch: Deck, Patio
- Exterior features: Sidewalks
- Pool features: Community
Details
- Additional structures: Above Grade
- Parcel number: 1109325530
- Zoning: N/A
- Special conditions: Standard
Construction
Type & style
- Home type: Condo
- Architectural style: Villa
- Property subtype: Condominium
- Attached to another structure: Yes
Materials
- Brick, Vinyl Siding
- Foundation: Concrete Perimeter
Condition
- Very Good
- New construction: No
- Year built: 2010
Utilities & green energy
- Sewer: Public Sewer
- Water: Public
- Utilities for property: Natural Gas Available
Community & HOA
Community
- Condo and coop fee: $505 monthly
- Senior community: Yes
- Subdivision: Signature Club At Greenview
HOA
- Has HOA: No
- Amenities included: Billiard Room, Clubhouse, Elevator(s), Fitness Center, Game Room, Party Room, Pool, Retirement Community, Shuffleboard Court
- Services included: Common Area Maintenance, Lawn Care Front, Lawn Care Rear, Lawn Care Side, Maintenance Grounds, Pool(s), Recreation Facility, Snow Removal, Trash
- HOA name: Cvi Management
Location
- Region: New Market
Financial & listing details
- Price per square foot: $245/sqft
- Tax assessed value: $489,500
- Annual tax amount: $5,933
- Date on market: 9/4/2026
- Listing agreement: Exclusive Right To Sell
- Ownership: Condominium
Estimated market value
$530,000
$493,000 - $572,000
$3,341/mo
Price history
| Date | Event | Price |
|---|---|---|
| 9/4/2026 | Listed for sale | $623,545$245/sqft |
Source:  Bright MLS #MDFR2087286 Report a problem Bright MLS #MDFR2087286 Report a problem | ||
Public tax history
Tax history is unavailable.
Monthly payment
Est. payment
Payment breakdown
Explore the cost of this home by adjusting the details. Changes won't be saved.Climate risks
Neighborhood: 21774
Nearby schools
Schools provided by the listing agent
- District: Frederick County Public Schools
Source: Bright MLS. This data may not be complete. We recommend contacting the local school district to confirm school assignments for this home.
- $584,300-- bd2 ba2.5k sqft10545 Edwardian Ln #154, New Market, MD 21774Off Market
- $555,500-- bd2 ba2.2k sqft10547 Edwardian Ln #155, New Market, MD 21774Off Market
- $620,800-- bd3 ba2.5k sqft10543 Edwardian Ln #153, New Market, MD 21774Off Market
- $627,400-- bd3 ba2.4k sqft10549 Edwardian Ln, New Market, MD 21774Off Market
Similar homes
- $625,0004 bd3 ba2.2k sqft5611 Bobolink Trl, New Market, MD 21774For Sale
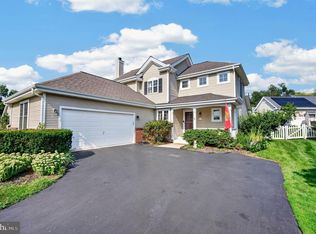
 MLS ID #MDFR2088654, Craig Marsh, Marsh Realty. Bright MLS
 - $615,0004 bd4 ba3.5k sqftSignture Club At, New Market, MD 21774For Sale
 MLS ID #MDFR2083868, Carla Viviano, Viviano Realty. Bright MLS
 - $559,9003 bd3 ba2.4k sqft10324 Quillback St, New Market, MD 21774For Sale
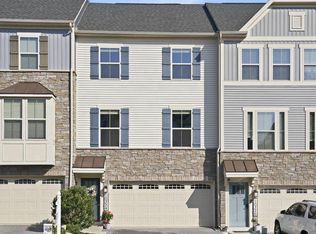 MLS ID #MDFR2088180, Mike Gary, Mohler and Gary Realtors LLC. Bright MLS
 - $690,0004 bd4 ba2.3k sqft11842 Fawn Ct, New Market, MD 21774For Sale
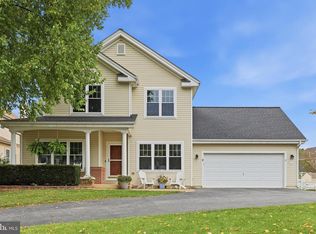 MLS ID #MDFR2086682, Sophia Richards, Long & Foster Real Estate, Inc.. Bright MLS
 - $575,0003 bd2 ba1.4k sqft6739 W Lakeridge Rd, New Market, MD 21774For SaleMLS ID #MDFR2088140, Jill Coleman, RE/MAX Realty Centre, Inc.. Bright MLS
- $629,9904 bd4 ba2.9k sqft10248 Lake Linganore Blvd, New Market, MD 21774For SaleMLS ID #MDFR2085578, Frank Agboola, HomeLogic Solutions, LLC. Bright MLS
- $679,0005 bd4 ba3.1k sqft6728 Oakridge Rd, New Market, MD 21774For SaleMLS ID #MDFR2086454, Stacy Allwein, Real Broker, LLC - Frederick. Bright MLS
- $499,9003 bd4 ba2.2k sqft6384 Meandering Woods Ct, Frederick, MD 21701For SaleMLS ID #MDFR2087074, Brian King, Samson Properties. Bright MLS
- $675,0003 bd4 ba2.6k sqftWormald, Frederick, MD 21701For SaleMLS ID #MDFR2088664, Stacy Allwein, Real Broker, LLC - Frederick. Bright MLS
- $674,9904 bd4 ba3k sqftKingsbrook, Frederick, MD 21703For SaleMLS ID #MDFR2083754, Sara Dunn, Real Broker, LLC - Frederick. Bright MLS
- $449,9003 bd3 ba1.2k sqft4719 Old Mill Bottom Rd, Mount Airy, MD 21771For SaleMLS ID #MDFR2086696, Adam Murphy, RE/MAX Realty Centre, Inc.. Bright MLS
- $650,0003 bd3 ba3.3k sqft8021 Rocky Springs Rd, Frederick, MD 21702For SaleMLS ID #MDFR2088252, Jennifer Grove, Bach Real Estate. Bright MLS
- $769,9004 bd4 ba3k sqft4007 Windward Dr, Mount Airy, MD 21771For SaleMLS ID #MDCR2037278, Carla Viviano, Viviano Realty. Bright MLS
- $599,9003 bd4 ba2.9k sqft9409 Bridgewater Ct W, Frederick, MD 21701For SaleMLS ID #MDFR2085318, Jim Keating, Keller Williams Realty Centre. Bright MLS
- $650,0004 bd3 ba2.3k sqft1003 Summer Sweet Ln, Mount Airy, MD 21771For SaleMLS ID #MDCR2036602, Samrat Behl, Northrop Realty. Bright MLS
- $598,9004 bd4 ba3.4k sqft10322 Old Liberty Rd, Frederick, MD 21701For SaleMLS ID #MDFR2084694, Beth Hughes, RE/MAX Realty Plus. Bright MLS
- $685,0004 bd3 ba2.7k sqft14419 Peddicord Rd, Mount Airy, MD 21771For SaleMLS ID #MDFR2086374, Christopher Stumbroski, EXP Realty, LLC. Bright MLS
- $650,0004 bd3 ba2.8k sqft4802 Clarendon Dr, Frederick, MD 21703For SaleMLS ID #MDFR2088368, Reed Jimenez, LPT Realty, LLC. Bright MLS
- $859,9004 bd4 ba3.1k sqft3313 Nicholas Ct, Ijamsville, MD 21754For SaleMLS ID #MDFR2086804, Frances McGlaughlin, RE/MAX Realty Services. Bright MLS
- $599,9004 bd4 ba2.6k sqft105 Deerwoods Pl, Myersville, MD 21773For SaleMLS ID #MDFR2088216, Caleb A. B. Wilson, Maryland Real Estate Group LLC. Bright MLS
