Welcome to 11702 Barn Swallow Place, a meticulously maintained single-level home perfectly situated in the highly sought-after Meadows at New Market community. Offering 3 bedrooms, 2.5 baths, and bright, spacious interiors, this exceptional residence combines comfort and convenience with effortless one-level living. A welcoming foyer opens to a private office featuring custom built-in shelving, while the open-concept living and dining rooms are accentuated by soaring ceilings and anchored by a cozy fireplace. The dining room provides direct access to the enclosed patio, where you can relax while enjoying peaceful views of the common area and sports fields. The eat-in kitchen is thoughtfully appointed with granite countertops, a coordinating backsplash, sleek stainless steel appliances, and a breakfast bar perfect for casual dining. The spacious primary suite boasts cathedral ceilings, two closets, and a spa-inspired en-suite bath complete with dual vanities and a soaking tub. Two additional bedrooms with luxury vinyl plank flooring, a full and half bath, a convenient laundry/mud room, and access to the attached two-car garage complete the interior. Outside, enjoy a charming covered front porch, a fenced backyard, secure storage, beautifully landscaped grounds, and an enclosed patio, all backing to expansive community green space for a serene setting. Residents of the Meadows at New Market enjoy access to community amenities including playgrounds, tennis courts, athletic fields, and open green spaces. The home is just minutes from historic downtown New Market's shops and restaurants, nearby parks including New Market Community Park and Louyaa Park, and the recreational opportunities at Lake Linganore. Convenient access to I-70, MD-75, MD-144, and US-15 makes commuting to Frederick, Baltimore, Washington, D.C., and surrounding areas a breeze. Some photos have been virtually staged.
For sale
Price cut: $20K (9/3)
$565,000
11702 Barn Swallow Pl, New Market, MD 21774
3beds
2,246sqft
Single Family Residence
Built in 2001
7,936 Square Feet Lot
$-- Zestimate®
$252/sqft
$83/mo HOA
What's special
Cozy fireplaceAttached two-car garageBright spacious interiorsWelcoming foyerSoaring ceilingsFenced backyardSecure storage
- 92 days
- 923
- 49
Likely to sell faster than
Zillow last checked:
Listing updated:
Listed by:
Kevin Hammersmith 301-370-3147,
Northrop Realty 4104651770
Source: Bright MLS,MLS#: MDFR2085188
Facts & features
Interior
Bedrooms & bathrooms
- Bedrooms: 3
- Bathrooms: 3
- Full bathrooms: 2
- 1/2 bathrooms: 1
- Main level bathrooms: 3
- Main level bedrooms: 3
Rooms
- Room types: Living Room, Dining Room, Primary Bedroom, Bedroom 2, Bedroom 3, Kitchen, Foyer, Sun/Florida Room, Laundry, Office
Primary bedroom
- Features: Attached Bathroom, Ceiling Fan(s), Flooring - Carpet
- Level: Main
- Area: 195 Square Feet
- Dimensions: 13 X 15
Bedroom 2
- Features: Ceiling Fan(s), Flooring - Luxury Vinyl Plank
- Level: Main
- Area: 121 Square Feet
- Dimensions: 11 X 11
Bedroom 3
- Features: Ceiling Fan(s), Flooring - Luxury Vinyl Plank
- Level: Main
- Area: 121 Square Feet
- Dimensions: 11 X 11
Dining room
- Features: Dining Area, Flooring - Carpet
- Level: Main
- Area: 90 Square Feet
- Dimensions: 9 X 10
Foyer
- Features: Flooring - HardWood
- Level: Main
- Area: 152 Square Feet
- Dimensions: 8 X 19
Kitchen
- Features: Granite Counters, Breakfast Bar, Flooring - Vinyl, Eat-in Kitchen
- Level: Main
- Area: 195 Square Feet
- Dimensions: 15 X 13
Laundry
- Level: Main
- Area: 98 Square Feet
- Dimensions: 14 X 7
Living room
- Features: Cathedral/Vaulted Ceiling, Ceiling Fan(s), Fireplace - Gas, Flooring - Carpet
- Level: Main
- Area: 400 Square Feet
- Dimensions: 20 X 20
Office
- Features: Built-in Features, Flooring - Carpet
- Level: Main
- Area: 130 Square Feet
- Dimensions: 10 X 13
Other
- Features: Ceiling Fan(s)
- Level: Main
- Area: 64 Square Feet
- Dimensions: 8 X 8
Heating
- Heat Pump, Electric
Cooling
- Central Air, Electric
Appliances
- Included: Dishwasher, Disposal, Dryer, Microwave, Refrigerator, Washer, Cooktop, Stainless Steel Appliance(s), Gas Water Heater
- Laundry: Main Level, Laundry Room
Features
- Breakfast Area, Combination Dining/Living, Primary Bath(s), Built-in Features, Entry Level Bedroom, Upgraded Countertops, Open Floorplan, Ceiling Fan(s), Dining Area, Eat-in Kitchen, Recessed Lighting, Cathedral Ceiling(s), Dry Wall
- Flooring: Carpet, Hardwood, Vinyl, Luxury Vinyl, Wood
- Doors: Sliding Glass, Atrium, Six Panel
- Windows: Screens, Vinyl Clad, Window Treatments
- Has basement: No
- Number of fireplaces: 1
- Fireplace features: Gas/Propane
Interior area
- Total structure area: 2,246
- Total interior livable area: 2,246 sqft
- Finished area above ground: 2,246
- Finished area below ground: 0
Video & virtual tour
Property
Parking
- Total spaces: 4
- Parking features: Garage Door Opener, Garage Faces Side, Inside Entrance, Driveway, Attached
- Attached garage spaces: 2
- Uncovered spaces: 2
Accessibility
- Accessibility features: Other
Features
- Levels: One
- Stories: 1
- Patio & porch: Porch, Enclosed, Patio
- Exterior features: Storage, Sidewalks
- Pool features: None
- Fencing: Back Yard
- Has view: Yes
- View description: Garden
Lot
- Size: 7,936 Square Feet
- Features: Backs - Open Common Area, Backs - Parkland, Cul-De-Sac, No Thru Street
Details
- Additional structures: Above Grade, Below Grade
- Parcel number: 1109314431
- Zoning: R3
- Special conditions: Standard
Construction
Type & style
- Home type: SingleFamily
- Architectural style: Ranch/Rambler
- Property subtype: Single Family Residence
Materials
- Brick, Vinyl Siding
- Foundation: Slab
- Roof: Shingle
Condition
- New construction: No
- Year built: 2001
Details
- Builder name: SEAWRIGHT
Utilities & green energy
- Sewer: Public Sewer
- Water: Public
Green energy
- Energy generation: PV Solar Array(s) Leased
Community & HOA
Community
- Security: Smoke Detector(s), Main Entrance Lock
- Subdivision: The Meadow At New Market
HOA
- Has HOA: Yes
- HOA fee: $250 quarterly
Location
- Region: New Market
Financial & listing details
- Price per square foot: $252/sqft
- Tax assessed value: $496,800
- Annual tax amount: $5,734
- Date on market: 7/23/2026
- Listing agreement: Exclusive Right To Sell
- Ownership: Fee Simple
Estimated market value
Not available
Estimated sales range
Not available
Not available
Price history
| Date | Event | Price |
|---|---|---|
| 9/3/2026 | Price change | $565,000-3.4%$252/sqft |
Source:  Bright MLS #MDFR2085188 Report a problem Bright MLS #MDFR2085188 Report a problem | ||
| 8/19/2026 | Price change | $585,000-2.5%$260/sqft |
Source: Bright MLS #MDFR2085188 Report a problem | ||
| 7/23/2026 | Listed for sale | $600,000+51.9%$267/sqft |
Source: Bright MLS #MDFR2085188 Report a problem | ||
| 10/1/2015 | Sold | $395,000$176/sqft |
Source: Public Record Report a problem | ||
| 6/17/2015 | Listing removed | $395,000$176/sqft |
Source: RE/MAX PLUS #FR8597043 Report a problem | ||
| 4/9/2015 | Price change | $395,000-1.2%$176/sqft |
Source: RE/MAX PLUS #FR8597043 Report a problem | ||
| 12/21/2014 | Listed for sale | $399,875+2.6%$178/sqft |
Source: Owner Report a problem | ||
| 8/1/2008 | Sold | $389,900+116.8%$174/sqft |
Source: Public Record Report a problem | ||
| 1/7/2005 | Sold | $179,825$80/sqft |
Source: Public Record Report a problem | ||
Public tax history
| Year | Property taxes | Tax assessment |
|---|---|---|
| 2026 | $6,159 +4.9% | $496,800 +5% |
| 2025 | $5,869 +6.9% | $473,100 +5.3% |
| 2024 | $5,492 +10.3% | $449,400 +5.7% |
| 2023 | $4,981 +6.1% | $424,967 -5.4% |
| 2022 | $4,694 +6.5% | $449,400 +19.5% |
| 2021 | $4,408 +2.7% | $376,100 |
| 2020 | $4,293 +2.8% | -- |
| 2019 | $4,177 +2.8% | $376,100 +8.5% |
| 2018 | $4,062 | $346,600 |
| 2017 | $4,062 +13.5% | $346,600 +12.1% |
| 2016 | $3,578 | $309,200 +6.4% |
| 2015 | $3,578 | $290,500 |
| 2014 | $3,578 | $290,500 |
| 2013 | -- | $290,500 -3% |
| 2012 | -- | $299,500 |
| 2011 | -- | $299,500 |
| 2010 | -- | $299,500 -29.4% |
| 2009 | -- | $424,280 +16.1% |
| 2008 | -- | $365,460 +19.2% |
| 2007 | -- | $306,640 +23.7% |
| 2006 | -- | $247,820 +7.3% |
| 2005 | -- | $230,950 +7.9% |
| 2004 | -- | $214,080 +8.6% |
| 2003 | -- | $197,210 +0.9% |
| 2002 | -- | $195,542 +319.7% |
| 2001 | -- | $46,596 |
Find assessor info on the county website
Monthly payment
Est. payment
Payment breakdown
Explore the cost of this home by adjusting the details. Changes won't be saved.Climate risks
Neighborhood: 21774
Nearby schools
Schools provided by the listing agent
- Elementary: New Market
- Middle: New Market
- High: Linganore
- District: Frederick County Public Schools
Source: Bright MLS. This data may not be complete. We recommend contacting the local school district to confirm school assignments for this home.
- $548,5003 bd3 ba1.8k sqft11700 Barn Swallow Pl, New Market, MD 21774Off Market
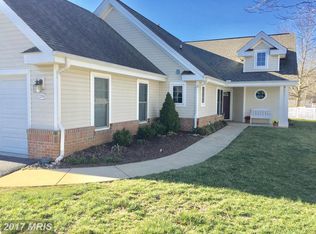
- $519,300-- bd2 ba1.8k sqft11703 Barn Swallow Pl, New Market, MD 21774Off Market
- $607,5004 bd3 ba2.4k sqft11705 Barn Swallow Pl, New Market, MD 21774Off Market
- $670,0003 bd2 ba2.6k sqft11704 Barn Swallow Pl, New Market, MD 21774Off Market

Similar homes
- $675,0004 bd3 ba2.7k sqft608 Gala Way, New Market, MD 21774For Sale
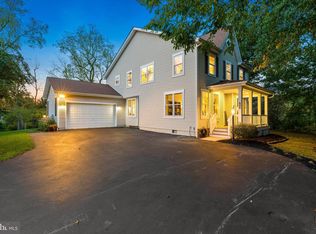
 MLS ID #MDFR2090738, Drew Hopley, Keller Williams Realty Centre. Bright MLS
 - $550,0004 bd3 ba1.6k sqft6710 Hemlock Point Rd, New Market, MD 21774For Sale
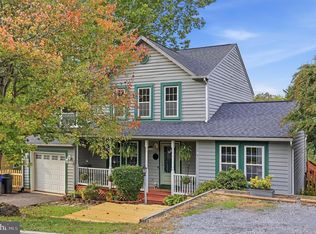 MLS ID #MDFR2089874, Lynn Collins, Long & Foster Real Estate, Inc.. Bright MLS
 - $654,9004 bd4 ba3.2k sqft5700 Honey Glen Ct, New Market, MD 21774For Sale
 MLS ID #MDFR2085876, Dan Hozhabri, Keller Williams Realty Centre. Bright MLS
 - $524,9993 bd3 ba1.9k sqft6715 Hemlock Point Rd, New Market, MD 21774For Sale
 MLS ID #MDFR2090146, Jeannette Bingaman, Long & Foster Real Estate, Inc.. Bright MLS
 - $499,9994 bd4 ba2.7k sqft10619 Nathaniel Way #20, New Market, MD 21774For SaleMLS ID #MDFR2091076, Marylou Fisher, Century 21 Redwood Realty. Bright MLS
- $475,0003 bd4 ba1.9k sqft10216 Coolfont Xing, New Market, MD 21774For SaleMLS ID #MDFR2090368, Cindy Grimes, J&B Real Estate. Bright MLS
- $589,9003 bd3 ba2.4k sqft5810 Corporal Jones Ct, Mount Airy, MD 21771For SaleMLS ID #MDFR2087954, John Ippolito, Redfin Corp. Bright MLS
- $623,5453 bd3 ba2.5k sqft10545 Edwardian Ln, New Market, MD 21774For SaleMLS ID #MDFR2087286, Lynn Collins, Long & Foster Real Estate, Inc.. Bright MLS
- $649,0005 bd4 ba3.1k sqft6728 Oakridge Rd, New Market, MD 21774For SaleMLS ID #MDFR2086454, Stacy Allwein, Real Broker, LLC - Frederick. Bright MLS
- $660,0004 bd4 ba2.8k sqft6728 Meadowlawn Cir, New Market, MD 21774For SaleMLS ID #MDFR2082238, James Bass, Real Estate Teams, LLC. Bright MLS
- $524,9003 bd2 ba1.4k sqft4403 Molesworth Ter, Mount Airy, MD 21771For SaleMLS ID #MDFR2084910, Pamela Thompson, EXIT Realty Center. Bright MLS
- $650,0004 bd3 ba2.3k sqft1003 Summer Sweet Ln, Mount Airy, MD 21771For SaleMLS ID #MDCR2036602, Samrat Behl, Northrop Realty. Bright MLS
- $500,0004 bd4 ba2.2k sqft10633 Nathaniel Way, New Market, MD 21774For SaleMLS ID #MDFR2082072, Tia Richards, Keller Williams Realty. Bright MLS
- $675,0004 bd4 ba2.6k sqft5734 Little Spring Way, Frederick, MD 21704For SaleMLS ID #MDFR2086258, Jim Keating, Keller Williams Realty Centre. Bright MLS
- $510,0003 bd2 ba1.6k sqft16707 Frederick Rd, Mount Airy, MD 21771For SaleMLS ID #MDHW2074494, Anthony Friedman, Northrop Realty. Bright MLS
- $545,0003 bd4 ba2k sqft23308 Brewers Tavern Way, Clarksburg, MD 20871For SaleMLS ID #MDMC2259506, Kevin Grolig, Compass. Bright MLS
- $525,0005 bd5 ba2.7k sqft3050 Hooper Rd, New Windsor, MD 21776For SaleMLS ID #MDCR2037866, Kelly Rumbaugh, Keller Williams Legacy. Bright MLS
- $550,0004 bd2 ba1.8k sqft7002 Bristol Pl, Sykesville, MD 21784For SaleMLS ID #MDCR2036254, Creig Northrop, Northrop Realty. Bright MLS
- $519,0004 bd3 ba1.9k sqft8505 Inspiration Ave, Walkersville, MD 21793For SaleMLS ID #MDFR2086930, Jessica Almodovar, LPT Realty, LLC. Bright MLS
- $695,0004 bd3 ba2.8k sqft2105 Fieldbrook Ln, Mount Airy, MD 21771For SaleMLS ID #MDCR2036630, Mark Hurley, Long & Foster Real Estate, Inc.. Bright MLS
