Welcome to 16707 Frederick Road, a beautifully maintained three-bedroom, one-full- and one-half-bath rancher situated on a generous 1.14-acre lot in Western Howard County. A rural setting combines country charm with convenient access to shopping, dining, and major commuter routes. Warm hardwood floors extend throughout much of the home, while light-filled living and dining rooms create an inviting atmosphere for everyday living and entertaining. Three generously sized bedrooms provide ample closet space, complemented by a tastefully renovated full bath with contemporary finishes and fixtures. A mudroom, renovated powder room, and convenient laundry complete the main level. The lower level expands the home, offering potential for additional living space. Outside, the expansive lot offers room for gardening, outdoor activities, and summer entertaining, while a large circular driveway provides ample parking for multiple vehicles. Located in the Howard County Public School system, this inviting property offers convenient access to Routes 32 and 29 and Interstate 70 for travel toward Baltimore, Columbia, and Washington, D.C. Enjoy the space and charm of country living with everyday conveniences within easy reach. Some photos have been virtually staged.
For sale
Price cut: $10K (10/29)
$500,000
16707 Frederick Rd, Mount Airy, MD 21771
3beds
1,654sqft
Single Family Residence
Built in 1958
1.13 Acres Lot
$496,400 Zestimate®
$302/sqft
$-- HOA
What's special
Renovated powder roomConvenient laundryAmple closet spaceOne-full- and one-half-bath rancherThree generously sized bedrooms
- 32 days
- 1,080
- 83
Zillow last checked:
Listing updated:
Listed by:
Anthony Friedman 443-864-1613,
Northrop Realty 4104651770,
Listing Team: Anthony Friedman Team, Co-Listing Agent: Tori Katarina Hogan 410-868-6180,
Northrop Realty
Source: Bright MLS,MLS#: MDHW2074494
Facts & features
Interior
Bedrooms & bathrooms
- Bedrooms: 3
- Bathrooms: 2
- Full bathrooms: 1
- 1/2 bathrooms: 1
- Main level bathrooms: 2
- Main level bedrooms: 3
Rooms
- Room types: Living Room, Dining Room, Primary Bedroom, Bedroom 2, Bedroom 3, Kitchen, Basement, Laundry, Recreation Room, Utility Room
Primary bedroom
- Features: Ceiling Fan(s), Flooring - HardWood
- Level: Main
- Area: 165 Square Feet
- Dimensions: 15 X 11
Bedroom 2
- Features: Flooring - HardWood
- Level: Main
- Area: 165 Square Feet
- Dimensions: 15 X 11
Bedroom 3
- Features: Flooring - HardWood
- Level: Main
- Area: 99 Square Feet
- Dimensions: 11 X 9
Basement
- Level: Lower
- Area: 630 Square Feet
- Dimensions: 30 X 21
Dining room
- Features: Dining Area, Flooring - HardWood
- Level: Main
- Area: 121 Square Feet
- Dimensions: 11 X 11
Kitchen
- Features: Flooring - Vinyl, Eat-in Kitchen
- Level: Main
- Area: 154 Square Feet
- Dimensions: 14 X 11
Laundry
- Level: Main
Living room
- Features: Flooring - HardWood
- Level: Main
- Area: 352 Square Feet
- Dimensions: 16 X 22
Mud room
- Features: Flooring - Vinyl
- Level: Main
- Area: 84 Square Feet
- Dimensions: 7 X 12
Recreation room
- Features: Basement - Partially Finished, Flooring - Vinyl
- Level: Lower
- Area: 350 Square Feet
- Dimensions: 14 X 25
Utility room
- Level: Lower
- Area: 275 Square Feet
- Dimensions: 11 X 25
Heating
- Central, Natural Gas
Cooling
- Central Air, Electric
Appliances
- Included: Microwave, Cooktop, Dishwasher, Disposal, Dryer, Ice Maker, Oven, Refrigerator, Washer, Water Heater, Water Treat System, Electric Water Heater
- Laundry: Laundry Room, Mud Room
Features
- Combination Dining/Living, Dining Area, Entry Level Bedroom, Kitchen - Country, Dry Wall
- Flooring: Ceramic Tile, Hardwood, Wood
- Doors: Atrium
- Windows: Screens, Vinyl Clad
- Basement: Unfinished,Connecting Stairway,Heated,Improved,Interior Entry
- Has fireplace: No
Interior area
- Total structure area: 2,534
- Total interior livable area: 1,654 sqft
- Finished area above ground: 1,267
- Finished area below ground: 387
Property
Parking
- Total spaces: 5
- Parking features: Attached Carport, Driveway, Off Street
- Carport spaces: 1
- Uncovered spaces: 4
Accessibility
- Accessibility features: Other
Features
- Levels: Two
- Stories: 2
- Exterior features: Lighting, Storage
- Pool features: None
- Has view: Yes
- View description: Garden
Lot
- Size: 1.13 Acres
- Features: Front Yard, Rear Yard, SideYard(s), Corner Lot
Details
- Additional structures: Above Grade, Below Grade
- Parcel number: 1404323955
- Zoning: RCDEO
- Special conditions: Standard
Construction
Type & style
- Home type: SingleFamily
- Architectural style: Ranch/Rambler
- Property subtype: Single Family Residence
Materials
- Brick
- Foundation: Permanent
- Roof: Architectural Shingle
Condition
- New construction: No
- Year built: 1958
Utilities & green energy
- Sewer: Septic Exists
- Water: Private
Community & HOA
Community
- Security: Main Entrance Lock, Smoke Detector(s)
- Subdivision: None Available
HOA
- Has HOA: No
Location
- Region: Mount Airy
Financial & listing details
- Price per square foot: $302/sqft
- Tax assessed value: $418,500
- Annual tax amount: $6,361
- Date on market: 10/1/2026
- Listing agreement: Exclusive Right To Sell
- Ownership: Fee Simple
Estimated market value
$496,400
$472,000 - $521,000
$2,952/mo
Price history
| Date | Event | Price |
|---|---|---|
| 10/29/2026 | Price change | $500,000-2%$302/sqft |
Source:  Bright MLS #MDHW2074494 Report a problem | ||
| 10/1/2026 | Listed for sale | $510,000+9.7%$308/sqft |
Source: Bright MLS #MDHW2074494 Report a problem | ||
| 5/28/2026 | Sold | $465,000$281/sqft |
Source: Public Record Report a problem | ||
| 8/13/2025 | Sold | $465,000+1.1%$281/sqft |
Source: Bright MLS #MDHW2057512 Report a problem | ||
| 7/30/2025 | Contingent | $460,000$278/sqft |
Source: Bright MLS #MDHW2057512 Report a problem | ||
| 7/29/2025 | Listed for sale | $460,000+420.8%$278/sqft |
Source: Bright MLS #MDHW2057512 Report a problem | ||
| 5/3/2011 | Sold | $88,333$53/sqft |
Source: Public Record Report a problem | ||
Public tax history
| Year | Property taxes | Tax assessment |
|---|---|---|
| 2026 | $6,361 +9.3% | $418,500 +10.5% |
| 2025 | $5,822 +41.8% | $378,900 +3.9% |
| 2024 | $4,107 +4% | $364,733 +4% |
| 2023 | $3,947 +4.2% | $350,567 +4.2% |
| 2022 | $3,788 +2.2% | $336,400 +2.2% |
| 2021 | $3,707 +2.2% | $329,200 +2.2% |
| 2020 | $3,626 +2.3% | $322,000 +2.3% |
| 2019 | $3,545 -7.4% | $314,800 |
| 2018 | $3,828 -18% | $314,800 |
| 2017 | $4,666 | $314,800 -2.9% |
| 2016 | -- | $324,200 +5.5% |
| 2015 | -- | $307,367 +5.8% |
| 2014 | -- | $290,533 +6.2% |
| 2013 | -- | $273,700 |
| 2012 | -- | $273,700 |
| 2011 | -- | $273,700 -28.1% |
| 2010 | -- | $380,700 +5.9% |
| 2009 | -- | $359,556 +6.2% |
| 2008 | -- | $338,413 +6.7% |
| 2007 | -- | $317,270 +17.6% |
| 2006 | -- | $269,736 +21.4% |
| 2005 | -- | $222,203 +27.2% |
| 2004 | -- | $174,670 +6.2% |
| 2003 | -- | $164,436 +6.6% |
| 2002 | -- | $154,203 +7.1% |
| 2001 | -- | $143,970 +157.2% |
| 2000 | -- | $55,980 |
Find assessor info on the county website
Monthly payment
Est. payment
Payment breakdown
Explore the cost of this home by adjusting the details. Changes won't be saved.Climate risks
Neighborhood: 21771
Nearby schools
Schools provided by the listing agent
- District: Howard County Public Schools
Source: Bright MLS. This data may not be complete. We recommend contacting the local school district to confirm school assignments for this home.
- $497,300-- bd1 ba1.3k sqft16709 Frederick Rd, Mount Airy, MD 21771Off Market
- $407,400-- bd1 ba1.7k sqft16661 Frederick Rd, Mount Airy, MD 21771Off Market
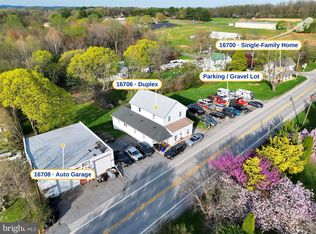
- $774,8998 bd6 ba8.5k sqft16700 Frederick Rd, Mount Airy, MD 21771For Sale
- $353,300-- bd1 ba1.3k sqft16713 Frederick Rd, Mount Airy, MD 21771Off Market
Similar homes
- $550,0004 bd3 ba2.1k sqft112 Cloverdale Ct, Mount Airy, MD 21771For Sale
 MLS ID #MDCR2038098, Michelle Donovan, Long & Foster Real Estate, Inc.. Bright MLS
- $579,9003 bd4 ba1.9k sqft1101 Midvale Ave, Mount Airy, MD 21771For Sale
 MLS ID #MDFR2090296, Aaron Jeweler, Compass. Bright MLS
- $619,5003 bd4 ba1.7k sqft1206 Crossbow Rd, Mount Airy, MD 21771For Sale
 MLS ID #MDCR2038362, Carla Viviano, Viviano Realty. Bright MLS
- $479,9004 bd2 ba2k sqft6015 Fairfield Ln, Sykesville, MD 21784For Sale
 MLS ID #MDCR2038372, Missy Aldave, Northrop Realty. Bright MLS
- $575,0004 bd2 ba1.3k sqft2970 Jennings Chapel Rd, Woodbine, MD 21797For SaleMLS ID #MDHW2073368, Kathleen McMahan, Real Broker, LLC - Gaithersburg. Bright MLS
- $650,0004 bd3 ba2.3k sqft1003 Summer Sweet Ln, Mount Airy, MD 21771For SaleMLS ID #MDCR2036602, Samrat Behl, Northrop Realty. Bright MLS
- $499,0004 bd3 ba1.4k sqft19320 Poinsetta Ct, Gaithersburg, MD 20879For SaleMLS ID #MDMC2261800, Doug Lunenfeld, Keller Williams Capital Properties. Bright MLS
- $550,0004 bd2 ba1.8k sqft7002 Bristol Pl, Sykesville, MD 21784For SaleMLS ID #MDCR2036254, Creig Northrop, Northrop Realty. Bright MLS
- $589,9004 bd3 ba1.3k sqft26813 Grace Ct, Damascus, MD 20872For SaleMLS ID #MDMC2258942, Elise Williams, RE/MAX Realty Plus. Bright MLS
- $595,0003 bd2 ba1.9k sqft14160 Monticello Dr, Cooksville, MD 21723For SaleMLS ID #MDHW2070590, Jessica Robey, Kelly and Co Realty, LLC. Bright MLS
- $499,9003 bd2 ba1.7k sqftBenjamins Claim, Sykesville, MD 21784For SaleMLS ID #MDCR2037988, Abbas Naeem, Keller Williams Flagship. Bright MLS
- $429,9002 bd2 ba1.1k sqft6521 Marvin Ave, Sykesville, MD 21784For SaleMLS ID #MDCR2038034, Sharon Fisher, Coldwell Banker Realty. Bright MLS
- $525,0003 bd2 ba2.1k sqft6153 Forest Ln, Eldersburg, MD 21784For SaleMLS ID #MDCR2038214, Tammy Brill, RE/MAX Executive. Bright MLS
- $525,0005 bd2 ba2.3k sqft4302 Coolidge Ct, Sykesville, MD 21784For SaleMLS ID #MDCR2037774, Amy Studdard, The KW Collective. Bright MLS
- $545,0004 bd4 ba1.8k sqft7407 Brenish Dr, Gaithersburg, MD 20879For SaleMLS ID #MDMC2261462, Ned Osgood, Coldwell Banker Realty. Bright MLS
- $515,0005 bd3 ba2.3k sqft4 Madison Mills Ct, Catonsville, MD 21228For SaleMLS ID #MDBC2179866, Kelvin Harris, Coldwell Banker Realty. Bright MLS
- $579,0005 bd3 ba2.3k sqftOklahoma Estates, Eldersburg, MD 21784For SaleMLS ID #MDCR2038382, Bob Lucido, Keller Williams Lucido Agency. Bright MLS
- $655,0004 bd3 ba1.9k sqft3900 Falls Run Rd, Randallstown, MD 21133For SaleMLS ID #MDBC2179080, Tony Zowd, Coldwell Banker Realty. Bright MLS
- $525,0003 bd2 ba1.6k sqft18113 Kodella Ct, Gaithersburg, MD 20877For SaleMLS ID #MDMC2232250, Kyle McCarthy, RE/MAX Leading Edge. Bright MLS
- $467,5003 bd4 ba1.9k sqft10216 Coolfont Xing, New Market, MD 21774For SaleMLS ID #MDFR2090368, Cindy Grimes, J&B Real Estate. Bright MLS
