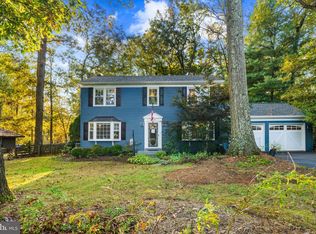
Welcome home! Beautifully situated at the end of a quiet cul-de-sac in the heart of Damascus, this inviting home offers the perfect blend of comfort, space, and thoughtful updates. A brand-new septic system and numerous renovations and upgrades make this home truly move-in ready. The main level features a spacious primary suite with a beautifully renovated luxury bath, along with two additional generously sized bedrooms and a second renovated full bath. The warm and welcoming kitchen offers plenty of cabinet space, while the inviting family room provides the perfect place to relax by the cozy wood-burning stove. The finished basement adds even more living space, with a large bedroom, half bath, and expansive recreation area—ideal for guests, a home office, hobbies, or entertaining. Outside, enjoy the gorgeous fenced backyard complete with a playset, spacious deck, and charming gazebo—perfect for relaxing or gathering with family and friends. Parking and storage are abundant with an oversized attached two-car garage plus a detached two-car metal garage. Ideally located in the heart of Damascus and tucked away on a lovely cul-de-sac, this wonderful home truly has it all!
For sale
$589,900
26813 Grace Ct, Damascus, MD 20872
4beds
1,314sqft
Single Family Residence
Built in 1960
0.55 Acres Lot
$582,100 Zestimate®
$449/sqft
$-- HOA
What's special
Cozy wood-burning stoveFinished basementExpansive recreation areaOversized attached two-car garageBeautifully renovated luxury bathCharming gazeboDetached two-car metal garage
- 12 days
- 1,088
- 47
Likely to sell faster than
Zillow last checked:
Listing updated:
Listed by:
Elise Williams 301-717-6065,
RE/MAX Realty Plus 301-831-5600,
Co-Listing Agent: Julie Larson 301-529-5453,
RE/MAX Realty Plus
Source: Bright MLS,MLS#: MDMC2258942
Facts & features
Interior
Bedrooms & bathrooms
- Bedrooms: 4
- Bathrooms: 3
- Full bathrooms: 2
- 1/2 bathrooms: 1
- Main level bathrooms: 2
- Main level bedrooms: 3
Basement
- Area: 1314
Heating
- Forced Air, Hot Water, Oil
Cooling
- Central Air, Electric
Appliances
- Included: Disposal, Refrigerator, Oven/Range - Electric, Electric Water Heater
Features
- Combination Kitchen/Dining, Primary Bath(s)
- Flooring: Wood
- Basement: Full,Improved,Interior Entry,Windows
- Number of fireplaces: 1
- Fireplace features: Insert, Wood Burning
Interior area
- Total structure area: 2,628
- Total interior livable area: 1,314 sqft
- Finished area above ground: 1,314
- Finished area below ground: 0
Video & virtual tour
Property
Parking
- Total spaces: 4
- Parking features: Oversized, Inside Entrance, Garage Door Opener, Attached, Detached, Driveway, Off Street
- Attached garage spaces: 4
- Has uncovered spaces: Yes
Accessibility
- Accessibility features: None
Features
- Levels: Two
- Stories: 2
- Patio & porch: Deck
- Pool features: None
Lot
- Size: 0.55 Acres
Details
- Additional structures: Above Grade, Below Grade
- Parcel number: 161200941831
- Zoning: R200
- Special conditions: Standard
Construction
Type & style
- Home type: SingleFamily
- Architectural style: Ranch/Rambler
- Property subtype: Single Family Residence
Materials
- Brick
- Foundation: Permanent
Condition
- New construction: No
- Year built: 1960
Utilities & green energy
- Sewer: Septic Exists
- Water: None
Community & HOA
Community
- Subdivision: Damascus Outside
HOA
- Has HOA: No
Location
- Region: Damascus
Financial & listing details
- Price per square foot: $449/sqft
- Tax assessed value: $446,667
- Annual tax amount: $3,480
- Date on market: 10/8/2026
- Listing agreement: Exclusive Right To Sell
- Inclusions: Play Set In Yard.
- Ownership: Fee Simple
Estimated market value
$582,100
$553,000 - $611,000
$2,836/mo
Price history
| Date | Event | Price |
|---|---|---|
| 10/8/2026 | Listed for sale | $589,900+116.5%$449/sqft |
Source:  Bright MLS #MDMC2258942 Report a problem Bright MLS #MDMC2258942 Report a problem | ||
| 8/18/2014 | Sold | $272,500-6%$207/sqft |
Source: Public Record Report a problem | ||
| 6/27/2014 | Pending sale | $289,999$221/sqft |
Source: Real Estate Teams, LLC #MC8384955 Report a problem | ||
| 6/24/2014 | Listed for sale | $289,999$221/sqft |
Source: Real Estate Teams, LLC #MC8384955 Report a problem | ||
Public tax history
| Year | Property taxes | Tax assessment |
|---|---|---|
| 2026 | $5,870 +20.4% | $446,667 +5.2% |
| 2025 | $4,877 +5.3% | $424,533 +5.5% |
| 2024 | $4,632 +3.8% | $402,400 +3.9% |
| 2023 | $4,462 +8.7% | $387,233 +4.1% |
| 2022 | $4,106 +4.3% | $372,067 +4.2% |
| 2021 | $3,935 +5.3% | $356,900 +5.3% |
| 2020 | $3,738 +12% | $338,867 +11.9% |
| 2019 | $3,339 -0.2% | $302,800 |
| 2018 | $3,345 -1.8% | $302,800 +1.8% |
| 2017 | $3,405 +38% | $297,367 +1.9% |
| 2016 | $2,468 | $291,933 +1.9% |
| 2015 | $2,468 | $286,500 +2.1% |
| 2014 | $2,468 | $280,500 +2.2% |
| 2013 | -- | $274,500 +2.2% |
| 2012 | -- | $268,500 |
| 2011 | -- | $268,500 -7.3% |
| 2010 | -- | $289,800 -37.1% |
| 2009 | -- | $460,690 +14.1% |
| 2008 | -- | $403,602 +16.5% |
| 2007 | -- | $346,516 +19.7% |
| 2006 | -- | $289,430 +14.1% |
| 2005 | -- | $253,720 +16.4% |
| 2004 | -- | $218,010 +19.6% |
| 2003 | -- | $182,300 +3.8% |
| 2002 | -- | $175,636 |
| 2001 | -- | $175,636 |
Find assessor info on the county website
Monthly payment
Est. payment
Payment breakdown
Explore the cost of this home by adjusting the details. Changes won't be saved.Climate risks
Neighborhood: 20872
Nearby schools
Schools provided by the listing agent
- District: Montgomery County Public Schools
Source: Bright MLS. This data may not be complete. We recommend contacting the local school district to confirm school assignments for this home.
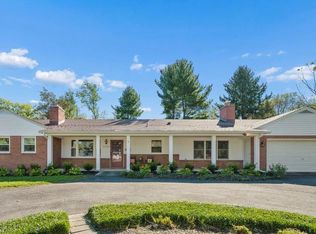
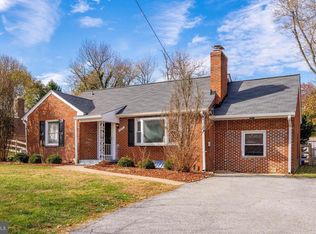
Similar homes
- $599,0004 bd2 ba1.2k sqft10325 Lewis Dr, Damascus, MD 20872For Sale
 MLS ID #MDMC2212910, Charlie Jamison, Charles H. Jamison, LLC. Bright MLS
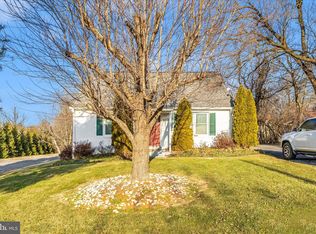
 - $699,9002 bd2 ba1.2k sqft26120 Mount Vernon Ave, Damascus, MD 20872For Sale
 MLS ID #MDMC2211440, Charlie Jamison, Charles H. Jamison, LLC. Bright MLS
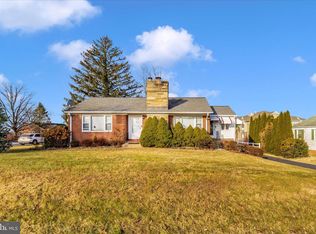
 - $575,0004 bd2 ba1.3k sqft2970 Jennings Chapel Rd, Woodbine, MD 21797For Sale
 MLS ID #MDHW2073368, Kathleen McMahan, Real Broker, LLC - Gaithersburg. Bright MLS
 - $690,0004 bd3 ba1.8k sqft28720 Greenberry Dr, Gaithersburg, MD 20882For Sale
 MLS ID #MDMC2258098, Scott Moran, Corner House Realty. Bright MLS
 - $599,9904 bd3 ba1.4k sqft19320 Poinsetta Ct, Gaithersburg, MD 20879For SaleMLS ID #MDMC2253844, Doug Lunenfeld, Keller Williams Capital Properties. Bright MLS
- $579,9003 bd4 ba1.9k sqft1101 Midvale Ave, Mount Airy, MD 21771For SaleMLS ID #MDFR2090296, Aaron Jeweler, Compass. Bright MLS
- $524,9003 bd2 ba1.4k sqft4403 Molesworth Ter, Mount Airy, MD 21771For SaleMLS ID #MDFR2084910, Pamela Thompson, EXIT Realty Center. Bright MLS
- $510,0003 bd2 ba1.6k sqft16707 Frederick Rd, Mount Airy, MD 21771For SaleMLS ID #MDHW2074494, Anthony Friedman, Northrop Realty. Bright MLS
- $599,0004 bd2 ba1.6k sqft19002 Quail Valley Blvd, Gaithersburg, MD 20879For SaleMLS ID #MDMC2240120, Mr. Reza Rofougaran, VMDC Realty LLC. Bright MLS
- $575,0004 bd2 ba1.6k sqft3608 Winter Laurel Ter, Olney, MD 20832For SaleMLS ID #MDMC2252094, Jack Wang, RLAH @properties. Bright MLS
- $650,0005 bd3 ba1.7k sqft4302 Bel Pre Rd, Rockville, MD 20853For SaleMLS ID #MDMC2260216, Nez Hakimi, Samson Properties. Bright MLS
- $600,0004 bd3 ba1.8k sqft15316 Valencia St, Silver Spring, MD 20905For SaleMLS ID #MDMC2258238, Melissa Bishop Olason, RE/MAX Executive. Bright MLS
- $600,0004 bd3 ba1.5k sqft12108 Sioux Pl, Gaithersburg, MD 20878For SaleMLS ID #MDMC2252290, Donovan Sponberg, Real Broker, LLC. Bright MLS
- $560,0004 bd3 ba1.9k sqft20154 Wynnfield Dr, Germantown, MD 20874For SaleMLS ID #MDMC2238488, Stephanie Evans, RE/MAX Realty Group. Bright MLS
- $550,0004 bd3 ba1.6k sqft6710 Hemlock Point Rd, New Market, MD 21774For SaleMLS ID #MDFR2089874, Lynn Collins, Long & Foster Real Estate, Inc.. Bright MLS
- $534,9904 bd4 ba1.3k sqft7545 Brenish Dr, Gaithersburg, MD 20879For SaleMLS ID #MDMC2257346, Ferhana Desai, Realty Advantage of Maryland LLC. Bright MLS
- $539,0003 bd2 ba1k sqft1009 Neal Dr, Rockville, MD 20850For SaleMLS ID #MDMC2259312, Tina Cavallaro, RE/MAX Premiere Selections. Bright MLS
- $550,0004 bd2 ba1.8k sqft7002 Bristol Pl, Sykesville, MD 21784For SaleMLS ID #MDCR2036254, Creig Northrop, Northrop Realty. Bright MLS
- $559,0003 bd3 ba1.5k sqft3887 Shadywood Dr, Jefferson, MD 21755For SaleMLS ID #MDFR2090240, Kristin Beck, Long & Foster Real Estate, Inc.. Bright MLS
- $575,0003 bd2 ba1.5k sqft19110 Dowden Cir, Poolesville, MD 20837For SaleMLS ID #MDMC2253646, Jim Brown, LPT Realty, LLC. Bright MLS
