BEAUTIFULLY PREPARED / OPEN SUNDAY / MOVE IN NOW! A Large Country Kitchen, Lovely Living Room with Fireplace, Floor to Ceiling Bow Window Overlooking & Open to the Backyard. Rich, Newly Refinished Hardwood Floors on the Main Level, Brand New Luxury Vinyl Plank Flooring Upstairs & Freshly Painted Throughout! The Full, Unfinished Basement is Framed for Finishing and Awaits Your Fine Decorator's Touch. This Home is Ready for You and Your Crew to Spread Out and Enjoy Inside and Out! The Deep, Backyard is a Prime Area for Your Private Patio & Playtime for Years of Entertainment. The Yard with Autumn Leaves is Loaded with Character and You're Across the Street from a Quiet Cul-de-Sac (one of two). YOU'LL Love Hungerford Towne... Walk to METRO - Bayard Rustin Elementary School & Richard Montgomery High School Bus to Julius West Middle School. Only Blocks Away from 3 Gorgeous City Parks including 40+ Acre Dogwood Park featuring Hike / Bike Paths Baseball / Basket Ball / Tennis & Tot Lots. Sweet Elwood Smith Park features a Shortcut to Metro & Historic Dawson Parkland is Near Grocery Store, Shopping Center, Restaurants! Enjoy All the Amenities of Rockville Town Center. Don't Miss this Fantastic Value.... HURRY !
For sale
$600,000
804 Bowie Rd, Rockville, MD 20852
4beds
1,287sqft
Single Family Residence
Built in 1955
9,785 Square Feet Lot
$-- Zestimate®
$466/sqft
$-- HOA
What's special
Freshly painted throughoutLarge country kitchen
- 2 days
- 403
- 39
Likely to sell faster than
Zillow last checked:
Listing updated:
Listed by:
Stephanie Horwat 301-385-6115,
Weichert, REALTORS 301-681-0550
Source: Bright MLS,MLS#: MDMC2261638
Facts & features
Interior
Bedrooms & bathrooms
- Bedrooms: 4
- Bathrooms: 2
- Full bathrooms: 2
- Main level bathrooms: 1
- Main level bedrooms: 2
Basement
- Area: 858
Heating
- Forced Air, Natural Gas
Cooling
- Central Air, Ceiling Fan(s), Electric
Appliances
- Included: Cooktop, Oven, Dishwasher, Refrigerator, Exhaust Fan, Washer, Dryer, Gas Water Heater
- Laundry: In Basement
Features
- Kitchen - Country, Eat-in Kitchen, Kitchen - Table Space, Family Room Off Kitchen, Dry Wall, Block Walls
- Flooring: Hardwood, Luxury Vinyl, Laminate, Concrete, Wood
- Windows: Bay/Bow
- Basement: Full,Unfinished,Space For Rooms,Sump Pump
- Number of fireplaces: 1
- Fireplace features: Screen
Interior area
- Total structure area: 2,145
- Total interior livable area: 1,287 sqft
- Finished area above ground: 1,287
- Finished area below ground: 0
Property
Parking
- Total spaces: 2
- Parking features: Concrete, Attached Carport, Driveway, Off Street, On Street
- Carport spaces: 1
- Uncovered spaces: 1
Accessibility
- Accessibility features: Accessible Entrance
Features
- Levels: Two
- Stories: 2
- Exterior features: Sidewalks
- Pool features: None
Lot
- Size: 9,785 Square Feet
Details
- Additional structures: Above Grade, Below Grade
- Parcel number: 160400171744
- Zoning: R60
- Special conditions: Standard
Construction
Type & style
- Home type: SingleFamily
- Architectural style: Cape Cod
- Property subtype: Single Family Residence
Materials
- Frame, Brick
- Foundation: Block, Slab
- Roof: Architectural Shingle,Asphalt,Composition
Condition
- Very Good
- New construction: No
- Year built: 1955
Utilities & green energy
- Electric: 200+ Amp Service, Circuit Breakers
- Sewer: Public Sewer
- Water: Public
- Utilities for property: Fiber Optic, Cable
Community & HOA
Community
- Subdivision: Hungerford
HOA
- Has HOA: No
Location
- Region: Rockville
- Municipality: City of Rockville
Financial & listing details
- Price per square foot: $466/sqft
- Tax assessed value: $516,300
- Annual tax amount: $7,685
- Date on market: 11/4/2026
- Listing agreement: Exclusive Right To Sell
- Listing terms: Cash,Conventional,FHA,VA Loan
- Ownership: Fee Simple
Estimated market value
Not available
Estimated sales range
Not available
Not available
Price history
| Date | Event | Price |
|---|---|---|
| 11/4/2026 | Listed for sale | $600,000+534.9%$466/sqft |
Source:  Bright MLS #MDMC2261638 Report a problem | ||
| 9/6/2001 | Sold | $94,500$73/sqft |
Source: Public Record Report a problem | ||
Public tax history
| Year | Property taxes | Tax assessment |
|---|---|---|
| 2026 | $7,685 +122.9% | $516,300 +3.4% |
| 2025 | $3,448 -46.3% | $499,300 +3.5% |
| 2024 | $6,421 +2.7% | $482,300 +2.2% |
| 2023 | $6,253 +5.2% | $471,700 +2.3% |
| 2022 | $5,946 +1.9% | $461,100 +2.4% |
| 2021 | $5,836 +3.2% | $450,500 +2.9% |
| 2020 | $5,656 +5.8% | $437,900 +6.1% |
| 2019 | $5,347 -0.5% | $412,700 |
| 2018 | $5,376 +0.5% | $412,700 +3% |
| 2017 | $5,349 +39% | $400,567 +3.1% |
| 2016 | $3,849 | $388,433 +3.2% |
| 2015 | $3,849 | $376,300 +1.3% |
| 2014 | $3,849 | $371,467 +1.3% |
| 2013 | -- | $366,633 +1.3% |
| 2012 | -- | $361,800 |
| 2011 | -- | $361,800 |
| 2010 | -- | $361,800 -15.3% |
| 2009 | -- | $427,380 +13.3% |
| 2008 | -- | $377,112 +15.4% |
| 2007 | -- | $326,846 +18.2% |
| 2006 | -- | $276,580 +16.1% |
| 2005 | -- | $238,292 +19.1% |
| 2004 | -- | $200,006 +23.7% |
| 2003 | -- | $161,720 +2.9% |
| 2002 | -- | $157,142 |
| 2001 | -- | $157,142 |
Find assessor info on the county website
Monthly payment
Est. payment
Payment breakdown
Explore the cost of this home by adjusting the details. Changes won't be saved.Climate risks
Neighborhood: Hungerford-Stoneridge
Nearby schools
Schools provided by the listing agent
- Elementary: Bayard Rustin
- Middle: Julius West
- High: Richard Montgomery
- District: Montgomery County Public Schools
Source: Bright MLS. This data may not be complete. We recommend contacting the local school district to confirm school assignments for this home.
Similar homes
- $650,0003 bd2 ba1.3k sqft302 Mannakee St, Rockville, MD 20850For Sale
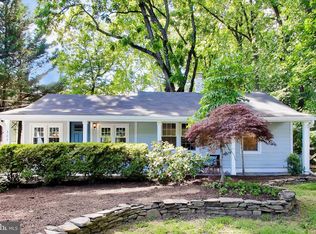
 MLS ID #MDMC2257390, Mrs. D'Ann Melnick, EXP Realty, LLC. Bright MLS
- $575,0004 bd3 ba1.3k sqft26813 Grace Ct, Damascus, MD 20872For Sale
 MLS ID #MDMC2262984, Elise Williams, RE/MAX Realty Plus. Bright MLS
- $650,0005 bd3 ba1.7k sqft4302 Bel Pre Rd, Rockville, MD 20853For Sale
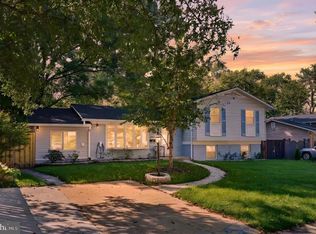 MLS ID #MDMC2260216, Nez Hakimi, Samson Properties. Bright MLS
- $624,9004 bd2 ba1.7k sqft3726 Tedrich Blvd, Fairfax, VA 22031For Sale
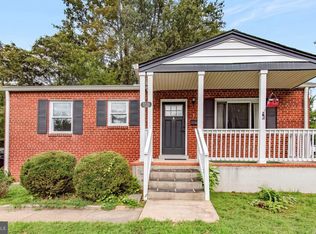 MLS ID #VAFC2009452, Kristy Moore, Local Expert Realty. Bright MLS
- $559,9004 bd3 ba1.5k sqft2712 Newton St, Silver Spring, MD 20902For SaleMLS ID #MDMC2261878, Fred Mohseni, Samson Properties. Bright MLS
- $599,0005 bd3 ba1.2k sqft11013 Amherst Ave, Silver Spring, MD 20902For SaleMLS ID #MDMC2261052, Sunita Bali, EXP Realty, LLC. Bright MLS
- $549,9004 bd2 ba1.8k sqft11612 Gail Pl, Silver Spring, MD 20902For SaleMLS ID #MDMC2262132, Jim Brown, LPT Realty, LLC. Bright MLS
- $649,9004 bd2 ba1.2k sqft2516 Jennings Rd, Silver Spring, MD 20902For SaleMLS ID #MDMC2243216, Caterina S Watson, Weichert, REALTORS. Bright MLS
- $639,0004 bd2 ba1.6k sqft10008 Grayson Ave, Silver Spring, MD 20901For SaleMLS ID #MDMC2262010, James Higgins, Weichert, REALTORS. Bright MLS
- $640,0004 bd2 ba1.3k sqft11512 Lockhart Pl, Silver Spring, MD 20902For SaleMLS ID #MDMC2260194, Judi Shields, NextHome Envision. Bright MLS
- $699,9004 bd3 ba1.7k sqft519 Fillmore St, Herndon, VA 20170For SaleMLS ID #VAFX2349016, Vladlena Peschanska, Team Reyes Inc.. Bright MLS
- $599,9003 bd3 ba1.5k sqftInverness Knolls, Potomac, MD 20854For SaleMLS ID #MDMC2257098, Seema Rodriguez, RE/MAX Realty Centre, Inc.. Bright MLS
- $559,7025 bd2 ba1.6k sqft702 Dryden St, Silver Spring, MD 20901For SaleMLS ID #MDMC2246888, Harrison Beacher, Keller Williams Capital Properties. Bright MLS
- $475,0003 bd2 ba1.1k sqft131 Urell Pl NE, Washington, DC 20011For SaleMLS ID #DCDC2287810, Katri Hunter, Compass. Bright MLS
- $575,0004 bd2 ba1.3k sqft2970 Jennings Chapel Rd, Woodbine, MD 21797For SaleMLS ID #MDHW2073368, Kathleen McMahan, Real Broker, LLC - Gaithersburg. Bright MLS
- $585,0004 bd4 ba1.5k sqft3710 Keefer Ct, Fairfax, VA 22033For SaleMLS ID #VAFX2349034, Mollie OH, RE/MAX Galaxy. Bright MLS
- $534,9904 bd4 ba1.3k sqft7545 Brenish Dr, Gaithersburg, MD 20879For SaleMLS ID #MDMC2257346, Ferhana Desai, Realty Advantage of Maryland LLC. Bright MLS
- $659,9004 bd2 ba1.1k sqft10511 Lorain Ave, Silver Spring, MD 20901For SaleMLS ID #MDMC2242948, Wendy Parde, The Exchange Real Estate Company LLC. Bright MLS
- $475,0004 bd1 ba1.4k sqft1508 Jasper St, Silver Spring, MD 20902For SaleMLS ID #MDMC2257328, Mike Altobelli, RE/MAX Realty Services. Bright MLS
- $599,0003 bd2 ba1.3k sqft4114 Davis Pl NW APT 104, Washington, DC 20007For SaleMLS ID #DCDC2289562, Nick Hazelton, Washington Fine Properties, LLC. Bright MLS
