Welcome to 519 Fillmore St, a 4-bedroom, 2.5-bath split level in the heart of Herndon. The standout feature is the lot: prime, flat, and private, with a beautiful backyard that’s ready for outdoor dining, gardening, play, or future expansion. Flat, usable yards like this are hard to find, so this one won’t last. The split-level layout gives you flexible living space across multiple levels, with room to spread out, work from home, or host guests. The kitchen features a brand-new dishwasher. The home is conveniently located near Herndon’s shops, dining, commuter routes, the Silver Line, and Dulles Airport. Schedule your showing today! Listing agent related to Owner.
For sale
$699,900
519 Fillmore St, Herndon, VA 20170
4beds
1,753sqft
Single Family Residence
Built in 1975
0.32 Acres Lot
$693,200 Zestimate®
$399/sqft
$-- HOA
What's special
Flat usable yardsBeautiful backyard
- 11 hours
- 139
- 9
Zillow last checked:
Listing updated:
Listed by:
Vladlena Peschanska 202-602-9864,
Team Reyes Inc. 703-277-2800,
Co-Listing Agent: Moises Y Reyes 703-277-2800,
Team Reyes Inc.
Source: Bright MLS,MLS#: VAFX2349016
Facts & features
Interior
Bedrooms & bathrooms
- Bedrooms: 4
- Bathrooms: 3
- Full bathrooms: 2
- 1/2 bathrooms: 1
Basement
- Area: 253
Heating
- Forced Air, Electric
Cooling
- Ceiling Fan(s), Central Air, Electric
Appliances
- Included: Dishwasher, Disposal, Dryer, Microwave, Oven/Range - Electric, Refrigerator, Washer, Electric Water Heater
Features
- Combination Kitchen/Dining, Primary Bath(s), Floor Plan - Traditional
- Doors: Sliding Glass, Storm Door(s)
- Windows: Double Pane Windows, Window Treatments
- Basement: Finished
- Number of fireplaces: 1
- Fireplace features: Mantel(s)
Interior area
- Total structure area: 1,753
- Total interior livable area: 1,753 sqft
- Finished area above ground: 1,500
- Finished area below ground: 253
Property
Parking
- Total spaces: 1
- Parking features: Garage Door Opener, Garage Faces Front, Attached
- Attached garage spaces: 1
Accessibility
- Accessibility features: None
Features
- Levels: Multi/Split,Three
- Stories: 3
- Patio & porch: Deck, Screened
- Pool features: None
- Fencing: Back Yard
Lot
- Size: 0.32 Acres
- Features: Wooded
Details
- Additional structures: Above Grade, Below Grade
- Parcel number: 10416 3
- Zoning: 804
- Special conditions: Standard
Construction
Type & style
- Home type: SingleFamily
- Property subtype: Single Family Residence
Materials
- Combination, Brick
- Foundation: Brick/Mortar
Condition
- Very Good
- New construction: No
- Year built: 1975
Utilities & green energy
- Sewer: Public Sewer
- Water: Public
Community & HOA
Community
- Subdivision: Chelmsford
HOA
- Has HOA: No
- Amenities included: Community Center
Location
- Region: Herndon
Financial & listing details
- Price per square foot: $399/sqft
- Tax assessed value: $662,000
- Annual tax amount: $9,424
- Date on market: 11/6/2026
- Listing agreement: Exclusive Right To Sell
- Listing terms: Cash,Conventional,FHA,VA Loan
- Inclusions: Parking Included In Listprice, parking Included In Saleprice
- Ownership: Fee Simple
Estimated market value
$693,200
$659,000 - $728,000
$3,310/mo
Price history
| Date | Event | Price |
|---|---|---|
| 11/6/2026 | Listed for sale | $699,900+86.6%$399/sqft |
Source:  Bright MLS #VAFX2349016 Report a problem | ||
| 7/11/2011 | Sold | $375,000$214/sqft |
Source: Public Record Report a problem | ||
| 6/18/2011 | Listed for sale | $375,000$214/sqft |
Source: ERA Teachers, Inc. #FX7627308 Report a problem | ||
Public tax history
| Year | Property taxes | Tax assessment |
|---|---|---|
| 2026 | $9,424 +4.7% | $662,000 +4.9% |
| 2025 | $9,003 +1.6% | $631,320 +1.1% |
| 2024 | $8,859 +13.7% | $624,540 +11.3% |
| 2023 | $7,794 -1.4% | $561,320 |
| 2022 | $7,906 | $561,320 +14.3% |
| 2021 | -- | $491,100 +5.6% |
| 2020 | $5,506 +9.1% | $465,210 +9.1% |
| 2019 | $5,045 | $426,260 |
| 2018 | $5,045 +0.1% | $426,260 -1.8% |
| 2017 | $5,041 +7.1% | $434,210 +6.9% |
| 2016 | $4,708 +0.7% | $406,370 -3% |
| 2015 | $4,677 +7.7% | $419,120 +7.4% |
| 2014 | $4,344 | $390,100 +1.4% |
| 2013 | -- | $384,820 +15.6% |
| 2012 | -- | $332,770 |
| 2011 | -- | $332,770 +16.3% |
| 2010 | -- | $286,170 |
| 2009 | -- | $286,170 -26.7% |
| 2008 | -- | $390,350 -16.3% |
| 2007 | -- | $466,490 +74.5% |
| 2003 | -- | $267,270 +20% |
| 2002 | -- | $222,725 +25% |
| 2001 | -- | $178,180 |
Find assessor info on the county website
Monthly payment
Est. payment
Payment breakdown
Explore the cost of this home by adjusting the details. Changes won't be saved.Climate risks
Neighborhood: 20170
Nearby schools
Schools provided by the listing agent
- District: Fairfax County Public Schools
Source: Bright MLS. This data may not be complete. We recommend contacting the local school district to confirm school assignments for this home.
Similar homes
- $730,9774 bd3 ba2.1k sqft911 McDaniel Ct, Herndon, VA 20170For Sale
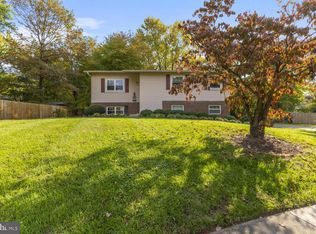
 MLS ID #VAFX2337940, John Rumcik, RE/MAX Gateway, LLC. Bright MLS
- $725,0003 bd3 ba2k sqft1465 Kingstream Dr, Herndon, VA 20170For Sale
 MLS ID #VAFX2343342, Karyl Allen, Pearson Smith Realty LLC. Bright MLS
- $624,9004 bd2 ba1.7k sqft3726 Tedrich Blvd, Fairfax, VA 22031For Sale
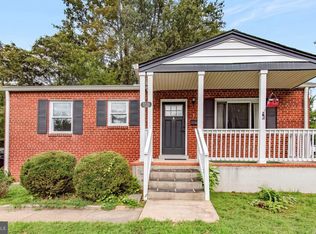 MLS ID #VAFC2009452, Kristy Moore, Local Expert Realty. Bright MLS
- $639,9503 bd3 ba1.8k sqft312 E Amhurst St, Sterling, VA 20164For Sale
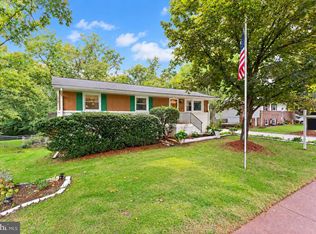 MLS ID #VALO2138558, Atif Khan, Pearson Smith Realty, LLC. Bright MLS
- $697,9904 bd2 ba1.7k sqft5623 Ottawa Rd, Centreville, VA 20120For SaleMLS ID #VAFX2336948, Matt Spinosa, The Spinosa Group, LLC. Bright MLS
- $600,0004 bd2 ba1.2k sqft804 Bowie Rd, Rockville, MD 20852For SaleMLS ID #MDMC2261638, Stephanie Horwat, Weichert, REALTORS. Bright MLS
- $740,0005 bd3 ba2.1k sqft4305 Markwood Ln, Fairfax, VA 22033For SaleMLS ID #VAFX2341906, Joe Dettor, Keller Williams Fairfax Gateway. Bright MLS
- $850,0004 bd2 ba1.8k sqft19750 Island Ave, Ashburn, VA 20147For SaleMLS ID #VALO2139062, Bart Chamberlin, Coldwell Banker Realty. Bright MLS
- $665,0003 bd2 ba1.5k sqft13536 Leith Ct, Chantilly, VA 20151For SaleMLS ID #VAFX2343860, Kelly Martinez, EXP Realty, LLC. Bright MLS
- $675,0003 bd3 ba2k sqftCountryside, Sterling, VA 20165For SaleMLS ID #VALO2133430, Ivan Rakela Gutierrez, Real Broker, LLC. Bright MLS
- $650,0004 bd2 ba1.7k sqft14717 Lock Dr, Centreville, VA 20120For SaleMLS ID #VAFX2346382, Amit Bargota, Fairfax Realty Select. Bright MLS
- $649,9004 bd3 ba1.3k sqft10212 Stratford Ave, Fairfax, VA 22030For SaleMLS ID #VAFC2009012, Nathan Johnson, Keller Williams Capital Properties. Bright MLS
- $675,0004 bd2 ba1.9k sqft4029 Woodland Dr, Fairfax, VA 22030For SaleMLS ID #VAFC2008518, Deb Mullan, Century 21 Redwood Realty. Bright MLS
- $665,0004 bd3 ba2.5k sqft18400 Gardenia Way, Gaithersburg, MD 20879For SaleMLS ID #MDMC2260650, Morgan McAuliffe, Compass. Bright MLS
- $795,0003 bd3 ba2.2k sqft311 Edwards Ferry Rd NE, Leesburg, VA 20176For SaleMLS ID #VALO2139102, Lucy Campbell, Hunt Country Sotheby's International Realty. Bright MLS
- $698,0003 bd2 ba1.2k sqft39014 Hughesville Rd, Leesburg, VA 20175For SaleMLS ID #VALO2135546, Bethany Durham, Samson Properties. Bright MLS
- $750,0003 bd2 ba1.7k sqft4426 Rockcrest Dr, Fairfax, VA 22032For SaleMLS ID #VAFX2340692, Maura Stevens, Century 21 Redwood Realty. Bright MLS
- $798,9954 bd4 ba1.8k sqft5710 Mackenzie St, Centreville, VA 20120For SaleMLS ID #VAFX2330718, Carole Zok, Keller Williams Capital Properties. Bright MLS
- $799,0005 bd3 ba2.2k sqft4703 Tara Dr, Fairfax, VA 22032For SaleMLS ID #VAFX2347422, Denean Lee Jones, Redfin Corporation. Bright MLS
- $769,0004 bd3 ba2k sqft5506 Ventnor Ln, Springfield, VA 22151For SaleMLS ID #VAFX2335892, Frank Tavares, Pearson Smith Realty, LLC. Bright MLS
