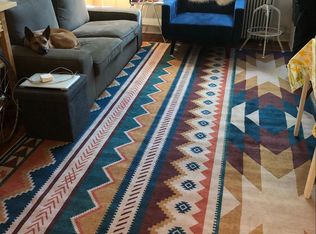
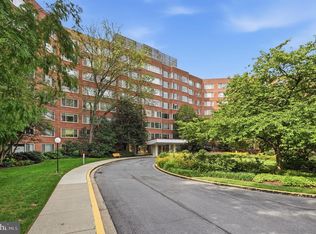
A truly rare offering in the heart of Glover Park: a remarkably spacious 3-bedroom, 2-bath residence (with parking!) offered for sale for the first time in 45 years. With 1,371 square feet of living space, this is one of those hard-to-find DC homes that offers the proportions and flexibility of a house with the ease of condominium living. Generously sized rooms, beautiful hardwood floors, abundant closet space, central heat pump for heat and AC, and a primary bedroom with an en-suite bath create a comfortable and exceptionally livable floor plan. But what makes #104 particularly special is what lies just beyond the living room: its own private patio, complete with an awning for shade on sunny days. Step outside and the patio opens directly onto the building’s expansive, beautifully landscaped backyard - a lush setting of mature trees, established plantings, and green lawn that feels wonderfully removed from city life. It is a seamless extension of the living space and an extraordinary amenity for morning coffee, outdoor dining, entertaining, gardening, or simply enjoying a quiet afternoon outside. Adding to the rarity, the home conveys with a separately deeded one-car parking space. Set on a peaceful, tree-lined street, 4114 Davis offers beautifully maintained grounds along with on-site management, bike storage, laundry facilities, and inviting shared outdoor spaces. The monthly HOA fee covers all utilities except electric. Ideally situated adjacent to the 183-acre Glover Archbold Park, the location offers immediate access to nature while remaining close to Glover Park, Cathedral Heights, and Georgetown. Wisconsin Avenue’s shops, restaurants, and grocery options are just moments away. The neighborhood is known for its welcoming community and is home to one of DC's few remaining continuously active WWII-era Victory Gardens. #104 is a special opportunity that may only come available once in a lifetime!
For sale
$645,000
4114 Davis Pl NW APT 104, Washington, DC 20007
3beds
1,371sqft
Condominium
Built in 1955
-- sqft lot
$636,800 Zestimate®
$470/sqft
$1,168/mo HOA
What's special
Peaceful tree-lined streetAbundant closet spaceBeautifully maintained groundsPrivate patioBeautiful hardwood floorsGenerously sized roomsInviting shared outdoor spaces
- 25 days
- 619
- 47
Zillow last checked:
Listing updated:
Listed by:
Nicholas Hazelton 415-516-4613,
Washington Fine Properties, LLC,
Co-Listing Agent: Charles F Holzwarth Jr. 202-285-2616,
Washington Fine Properties, LLC
Source: Bright MLS,MLS#: DCDC2281798
Facts & features
Interior
Bedrooms & bathrooms
- Bedrooms: 3
- Bathrooms: 2
- Full bathrooms: 2
- Main level bathrooms: 2
- Main level bedrooms: 3
Rooms
- Room types: Living Room, Dining Room, Primary Bedroom, Bedroom 2, Bedroom 3, Kitchen, Bathroom 2, Primary Bathroom
Primary bedroom
- Level: Main
Bedroom 2
- Level: Main
Bedroom 3
- Level: Main
Primary bathroom
- Level: Main
Bathroom 2
- Level: Main
Dining room
- Level: Main
Kitchen
- Level: Main
Living room
- Level: Main
Heating
- Central, Forced Air, Heat Pump, Electric
Cooling
- Central Air, Heat Pump, Programmable Thermostat, Electric
Appliances
- Included: Microwave, Dishwasher, Disposal, Exhaust Fan, Oven/Range - Gas, Refrigerator, Water Heater
- Laundry: Common Area, In Basement, Shared
Features
- Bathroom - Stall Shower, Bathroom - Tub Shower, Built-in Features, Combination Dining/Living, Dining Area, Primary Bath(s)
- Has basement: No
- Has fireplace: No
Interior area
- Total structure area: 1,371
- Total interior livable area: 1,371 sqft
- Finished area above ground: 1,371
Video & virtual tour
Property
Parking
- Total spaces: 1
- Parking features: Assigned, Concrete, Parking Space Conveys, Parking Lot
- Has uncovered spaces: Yes
- Details: Assigned Parking, Assigned Space #: 7
Accessibility
- Accessibility features: Accessible Elevator Installed
Features
- Levels: Four
- Stories: 4
- Pool features: None
Lot
- Features: Chillum-Urban Land Complex
Details
- Additional structures: Above Grade
- Parcel number: 1708//2156
- Zoning: RESIDENTIAL
- Special conditions: Standard
Construction
Type & style
- Home type: Condo
- Architectural style: Mid-Century Modern
- Property subtype: Condominium
- Attached to another structure: Yes
Materials
- Brick
Condition
- New construction: No
- Year built: 1955
Utilities & green energy
- Sewer: Public Sewer
- Water: Public
Community & HOA
Community
- Condo and coop fee: $1,168 monthly
- Subdivision: Glover Park
HOA
- Has HOA: No
- Amenities included: Common Grounds, Elevator(s), Storage, Laundry, Library, Picnic Area
- Services included: Custodial Services Maintenance, Maintenance Structure, Gas, Lawn Care Front, Lawn Care Rear, Management, Parking Fee, Reserve Funds, Sewer, Trash, Water
- HOA name: The Glover Park, A Condominium Residence
Location
- Region: Washington
Financial & listing details
- Price per square foot: $470/sqft
- Tax assessed value: $508,640
- Annual tax amount: $4,323
- Date on market: 9/9/2026
- Listing agreement: Exclusive Right To Sell
- Ownership: Condominium
Estimated market value
$636,800
$605,000 - $669,000
$4,433/mo
Price history
| Date | Event | Price |
|---|---|---|
| 9/9/2026 | Listed for sale | $645,000$470/sqft |
Source:  Bright MLS #DCDC2281798 Report a problem Bright MLS #DCDC2281798 Report a problem | ||
Public tax history
| Year | Property taxes | Tax assessment |
|---|---|---|
| 2026 | $1,635 -0.8% | $508,640 -0.1% |
| 2025 | $1,648 -51.9% | $508,940 +0.8% |
| 2024 | $3,423 +0.5% | $504,980 +1.1% |
| 2023 | $3,406 -3.5% | $499,420 -1.6% |
| 2022 | $3,529 +3.9% | $507,690 +3.8% |
| 2021 | $3,396 -2.5% | $489,200 +0.8% |
| 2020 | $3,483 +6.1% | $485,460 +1.7% |
| 2018 | $3,282 +9.7% | $477,210 -1.2% |
| 2017 | $2,991 +9.8% | $483,120 +1.3% |
| 2016 | $2,725 +9.9% | $476,840 +0.4% |
| 2015 | $2,479 +9.5% | $475,040 +4.4% |
| 2014 | $2,263 +9.5% | $454,930 +11.1% |
| 2013 | $2,066 +9.3% | $409,570 +0.9% |
| 2012 | $1,891 | $406,060 |
| 2011 | $1,891 +21% | $406,060 -11.6% |
| 2010 | $1,563 +18.7% | $459,560 -3.2% |
| 2009 | $1,317 +11.2% | $474,830 -0.1% |
| 2007 | $1,184 +5.2% | $475,500 +16.7% |
| 2006 | $1,125 -19.9% | $407,600 +6% |
| 2005 | $1,406 +12% | $384,520 +36.7% |
| 2004 | $1,255 +12% | $281,330 +90% |
| 2003 | $1,121 +25% | $148,070 +20% |
| 2002 | $897 | $123,390 |
| 2001 | $897 | $123,390 |
Find assessor info on the county website
Monthly payment
Est. payment
Payment breakdown
Explore the cost of this home by adjusting the details. Changes won't be saved.Climate risks
Neighborhood: Glover Park
Nearby schools
Schools provided by the listing agent
- District: District Of Columbia Public Schools
Source: Bright MLS. This data may not be complete. We recommend contacting the local school district to confirm school assignments for this home.
Similar homes
- $639,0002 bd3 ba1.5k sqftMclean Gardens Condominium, Washington, DC 20016For Sale

 MLS ID #DCDC2277484, Ben Dursch, Coldwell Banker Realty - Washington. Bright MLS
 - $425,0002 bd1 ba891 sqftParkside Condo Association, Washington, DC 20007For Sale
 MLS ID #DCDC2283574, Conrad Bennett, EJF Real Estate Services. Bright MLS
 - $674,9003 bd2 ba1.5k sqftWilloughby Of Ch Ch Codm, Chevy Chase, MD 20815For Sale
 MLS ID #MDMC2253374, Christopher Sanders, Century 21 Redwood Realty. Bright MLS
 - $399,9992 bd1 ba866 sqft4000 Tunlaw, Washington, DC 20007For Sale
 MLS ID #DCDC2268438, Daniel Esteban, Realty of America LLC. Bright MLS
 - $349,0002 bd2 ba1k sqft4000 Tunlaw, Washington, DC 20007For SaleMLS ID #DCDC2247140, Corey Burr, TTR Sotheby's International Realty. Bright MLS
- $659,9993 bd2 ba1.8k sqft60 S French St, Alexandria, VA 22304For SaleMLS ID #VAAX2066890, Grant Doe JR., Long & Foster Real Estate, Inc.. Bright MLS
- $699,0001 bd1 ba975 sqftThe Madelon, Washington, DC 20007For SaleMLS ID #DCDC2272800, Mattia D'Affuso, TTR Sotheby's International Realty. Bright MLS
- $370,0002 bd1 ba762 sqftGeorgetown North Condominium, Washington, DC 20007For SaleMLS ID #DCDC2244334, Sami Daamash, Compass. Bright MLS
- $665,0002 bd2 ba959 sqftCapitol Hill, Washington, DC 20003For SaleMLS ID #DCDC2282194, Nicole Arslanagic, Compass. Bright MLS
- $649,9003 bd1 ba1.6k sqft311 Elm Ave, Takoma Park, MD 20912For SaleMLS ID #MDMC2252402, Cari Jordan, RLAH @properties. Bright MLS
- $595,0003 bd5 ba1.7k sqft125 Urell Pl NE, Washington, DC 20011For SaleMLS ID #DCDC2281290, Christian Givens, Compass. Bright MLS
- $669,0002 bd3 ba1.1k sqftMass Mews, Washington, DC 20016For SaleMLS ID #DCDC2254620, Chris Chambers, Samson Properties. Bright MLS
- $449,9002 bd2 ba1.2k sqft2501 Calvert St NW APT 103, Washington, DC 20008For SaleMLS ID #DCDC2278250, Reza Akhavan, Compass. Bright MLS
- $640,0004 bd2 ba1.4k sqft4009 Wexford Dr, Kensington, MD 20895For SaleMLS ID #MDMC2256484, Will Ferguson, Compass. Bright MLS
- $549,0002 bd2 ba1k sqftTown Square Towers, Washington, DC 20024For SaleMLS ID #DCDC2283608, Peter Frias, Samson Properties. Bright MLS
- $700,0003 bd3 ba2k sqft8312 Greenwood Ave, Takoma Park, MD 20912For SaleMLS ID #MDMC2257864, Jenn Smira, Compass. Bright MLS
- $479,9002 bd2 ba977 sqftGarfield, Washington, DC 20008For SaleMLS ID #DCDC2261084, Rafael Melo, Samson Properties. Bright MLS
- $599,9994 bd3 ba1.6k sqft333 Oglethorpe St NE, Washington, DC 20011For SaleMLS ID #DCDC2283222, Anthony Mokabber, Compass. Bright MLS
- $364,9002 bd2 ba1k sqft4600 Conn. Ave. Condominium, Washington, DC 20008For SaleMLS ID #DCDC2283350, Mario Ramon, REMAX Platinum Realty. Bright MLS
- $750,0002 bd3 ba1.2k sqftRadnor Heights, Arlington, VA 22209For SaleMLS ID #VAAR2079736, Alyssa Cannon, Corcoran McEnearney. Bright MLS
