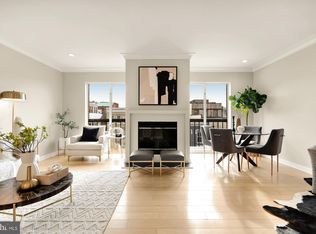
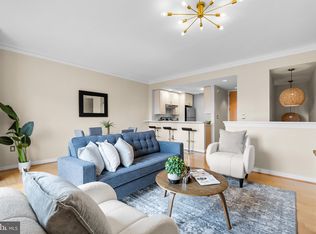
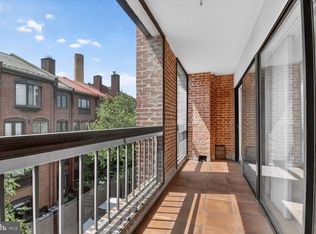
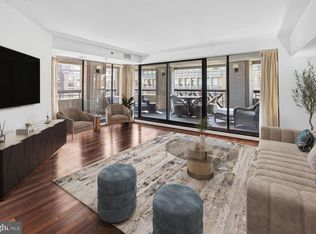
2-LEVEL 1BR I 1BA I PRIVATE OUTDOOR SPACE - Welcome to The Madelon, situated on Prospect Street in the heart of Georgetown. This unique two-level residence offers a spacious open layout with hardwood flooring throughout. The modern kitchen (with gas cooking option) features a window view into the living/dining room with breakfast bar. Flowing from the living area, a large balcony overlooks a tranquil brick courtyard and the neighborhood trees. The primary suite, located on its own floor, includes two walk-in closets and full bathroom with walk-in shower. Adjacent, a separate laundry room with additional storage. This pet-friendly building offers fantastic amenities, including concierge and rooftop pool with seating, grills and outdoor dining areas. Secure garage parking is available for rent within the building. Condo fee includes: Water, Trash, Sewer, Gas, Concierge, Pool, Management, Building Insurance, Reserve Funds, Snow Removal as well as HVAC Servicing, Window/Gutters, Pest Control and Kitchen, Bathroom and dryer duct cleaning. Living in Georgetown provides an unparalleled experience, with some of DC’s finest dining, shopping, parks, and iconic locations all within walking distance of The Madelon. Just on this block alone: Cafe Milano, Mai Thai, Peacock Café, La Bonne Vache and Brasserie Liberté. Welcome home! Square footage is estimated and based on 3rd party measurements.
For sale
$699,000
3251 Prospect St NW APT 308, Washington, DC 20007
1beds
975sqft
Condominium
Built in 1980
-- sqft lot
$-- Zestimate®
$717/sqft
$1,596/mo HOA
What's special
Neighborhood treesTwo-level residenceSpacious open layoutLarge balconyBreakfast barGas cooking optionHardwood flooring throughout
- 82 days
- 376
- 27
Zillow last checked:
Listing updated:
Listed by:
Mattia D'Affuso 240-464-5626,
TTR Sotheby's International Realty
Source: Bright MLS,MLS#: DCDC2272800
Facts & features
Interior
Bedrooms & bathrooms
- Bedrooms: 1
- Bathrooms: 1
- Full bathrooms: 1
- Main level bathrooms: 1
- Main level bedrooms: 1
Basement
- Area: 0
Heating
- Forced Air, Electric
Cooling
- Central Air, Electric
Appliances
- Included: Refrigerator, Range Hood, Dishwasher, Microwave, Dryer, Washer, Disposal, Ice Maker, Cooktop, Electric Water Heater
- Laundry: Has Laundry, Washer In Unit, Dryer In Unit, In Unit
Features
- Other, Floor Plan - Traditional
- Has basement: No
- Has fireplace: No
Interior area
- Total structure area: 975
- Total interior livable area: 975 sqft
- Finished area above ground: 975
- Finished area below ground: 0
Property
Parking
- Total spaces: 1
- Parking features: Underground, On-site - Rent, Attached
- Attached garage spaces: 1
Accessibility
- Accessibility features: Accessible Elevator Installed
Features
- Levels: Two
- Stories: 2
- Patio & porch: Patio
- Exterior features: Balcony
- Pool features: Community
Lot
- Features: Unknown Soil Type
Details
- Additional structures: Above Grade, Below Grade
- Parcel number: 1218//2008
- Zoning: RES
- Special conditions: Standard
- Other equipment: Intercom
Construction
Type & style
- Home type: Condo
- Architectural style: Contemporary
- Property subtype: Condominium
- Attached to another structure: Yes
Materials
- Brick
Condition
- New construction: No
- Year built: 1980
- Major remodel year: 2006
Utilities & green energy
- Sewer: Public Sewer
- Water: Public
Community & HOA
Community
- Security: Desk in Lobby, Exterior Cameras, Main Entrance Lock, Monitored, Smoke Detector(s)
- Condo and coop fee: $1,596 monthly
- Subdivision: Georgetown
HOA
- Has HOA: No
- Amenities included: Elevator(s), Pool, Concierge
- Services included: Common Area Maintenance, Maintenance Structure, Management, Insurance, Reserve Funds, Sewer, Snow Removal, Trash, Water, Pool(s), Gas, Custodial Services Maintenance, Pest Control
- HOA name: The Madelon
Location
- Region: Washington
Financial & listing details
- Price per square foot: $717/sqft
- Tax assessed value: $702,640
- Annual tax amount: $4,834
- Date on market: 7/13/2026
- Listing agreement: Exclusive Right To Sell
- Ownership: Condominium
Estimated market value
Not available
Estimated sales range
Not available
Not available
Price history
| Date | Event | Price |
|---|---|---|
| 7/13/2026 | Listed for sale | $699,000-3.6%$717/sqft |
Source:  Bright MLS #DCDC2272800 Report a problem Bright MLS #DCDC2272800 Report a problem | ||
| 10/16/2024 | Listing removed | $725,000$744/sqft |
Source: Bright MLS #DCDC2163716 Report a problem | ||
| 10/9/2024 | Listed for sale | $725,000$744/sqft |
Source: Bright MLS #DCDC2163716 Report a problem | ||
| 9/20/2024 | Listing removed | $725,000$744/sqft |
Source: Bright MLS #DCDC2151512 Report a problem | ||
| 9/9/2024 | Contingent | $725,000$744/sqft |
Source: Bright MLS #DCDC2151512 Report a problem | ||
| 8/8/2024 | Listed for sale | $725,000+21.8%$744/sqft |
Source: Bright MLS #DCDC2151512 Report a problem | ||
| 5/8/2014 | Sold | $595,000-0.8%$610/sqft |
Source: Public Record Report a problem | ||
| 4/4/2014 | Price change | $599,995-2.3%$615/sqft |
Source: TTR Sotheby's International Realty #DC8281407 Report a problem | ||
| 3/5/2014 | Listed for sale | $614,000$630/sqft |
Source: TTR Sotheby's International Realty #DC8281407 Report a problem | ||
| 7/27/2007 | Sold | $614,000+1361.9%$630/sqft |
Source: Public Record Report a problem | ||
| 7/14/1999 | Sold | $42,000$43/sqft |
Source: Public Record Report a problem | ||
Public tax history
| Year | Property taxes | Tax assessment |
|---|---|---|
| 2026 | $5,055 +4.6% | $702,640 +4.2% |
| 2025 | $4,834 +0.6% | $674,190 +1% |
| 2024 | $4,804 +0.7% | $667,380 +1.1% |
| 2023 | $4,769 -3.1% | $659,800 -1.8% |
| 2022 | $4,924 +2.1% | $671,760 +2.3% |
| 2021 | $4,822 -2.3% | $656,900 +0.1% |
| 2020 | $4,933 +4.1% | $656,030 +4% |
| 2018 | $4,739 +0.5% | $630,920 +0.5% |
| 2017 | $4,718 -3.4% | $627,490 -2.9% |
| 2016 | $4,884 -0.4% | $646,250 -0.3% |
| 2015 | $4,904 +7.4% | $648,350 +6.8% |
| 2014 | $4,564 | $607,190 |
Find assessor info on the county website
Monthly payment
Est. payment
Payment breakdown
Explore the cost of this home by adjusting the details. Changes won't be saved.Climate risks
Neighborhood: Georgetown
Nearby schools
Schools provided by the listing agent
- District: District Of Columbia Public Schools
Source: Bright MLS. This data may not be complete. We recommend contacting the local school district to confirm school assignments for this home.
- $1,215,0002 bd2 ba1.5k sqft3251 Prospect St NW APT 301, Washington, DC 20007For Sale

- $1,099,9002 bd2 ba1.5k sqft3251 Prospect St NW APT 302, Washington, DC 20007For Sale

- $849,9002 bd2 ba1.2k sqft3251 Prospect St NW APT 305, Washington, DC 20007Sold
- $599,0001 bd1 ba926 sqft3251 Prospect St NW APT 309, Washington, DC 20007Sold
Similar homes
- $585,0002 bd2 ba862 sqftCanal House Condominiums, Washington, DC 20007For Sale
 MLS ID #DCDC2249894, MARTHA SLAGLE, TTR Sotheby's International Realty. Bright MLS
 - $850,0003 bd3 ba1.2k sqft2647 41st St NW Suite 1, Washington, DC 20007New Construction
 MLS ID #DCDC2285798, Sean Aalai, Compass. Bright MLS
 - $719,0001 bd2 ba959 sqftCentral, Washington, DC 20037For Sale
 MLS ID #DCDC2280682, Lou Cardenas, TTR Sotheby's International Realty. Bright MLS
 - $645,0003 bd2 ba1.3k sqft4114 Davis Pl NW APT 104, Washington, DC 20007For Sale
 MLS ID #DCDC2281798, Nicholas Hazelton, Washington Fine Properties, LLC. Bright MLS
 - $679,0002 bd2 ba880 sqft1654 Euclid St NW APT 202, Washington, DC 20009For SaleMLS ID #DCDC2283888, Katri Hunter, Compass. Bright MLS
- $499,0002 bd2 ba1k sqftThe Apolline Condominium, Washington, DC 20036For SaleMLS ID #DCDC2285142, Leslie Backoff, TTR Sotheby's International Realty. Bright MLS
- $615,0002 bd2 ba1k sqftLe Bourget Condominium, Washington, DC 20008For SaleMLS ID #DCDC2282044, Monique Van Blaricom, RLAH @properties. Bright MLS
- $615,0001 bd2 ba1.1k sqftCentral, Washington, DC 20037For SaleMLS ID #DCDC2277876, Jim Talbert, Century 21 Redwood Realty. Bright MLS
- $665,0002 bd2 ba959 sqftCapitol Hill, Washington, DC 20003For SaleMLS ID #DCDC2282194, Nicole Arslanagic, Compass. Bright MLS
- $675,0002 bd2 ba1.1k sqftCentral, Washington, DC 20004For SaleMLS ID #DCDC2264976, Cameron Razzaghi, Compass. Bright MLS
- $595,0001 bd1 ba808 sqftPotomac Overlook, Washington, DC 20037For SaleMLS ID #DCDC2269768, Barbara Alafoginis, Washington Fine Properties, LLC. Bright MLS
- $474,9002 bd2 ba863 sqftGlover Park, Washington, DC 20007For SaleMLS ID #DCDC2282562, Katri Hunter, Compass. Bright MLS
- $650,0003 bd2 ba1.2k sqftOld City 2, Washington, DC 20001For SaleMLS ID #DCDC2281044, Jen Angotti, Compass. Bright MLS
- $535,0002 bd2 ba1.1k sqftGarfield, Washington, DC 20008For SaleMLS ID #DCDC2279884, Aret Koseian, KW Metro Center. Bright MLS
- $750,0002 bd2 ba1.1k sqftThe Beauregard, Washington, DC 20001For SaleMLS ID #DCDC2275138, Elysia Casaday, Compass. Bright MLS
- $620,0002 bd2 ba820 sqftThe Centrie Condo, Washington, DC 20001For SaleMLS ID #DCDC2283422, Fernando Garcia, RLAH @properties. Bright MLS
- $569,9001 bd2 ba792 sqftThe Matrix, Washington, DC 20005For SaleMLS ID #DCDC2284136, Trevor Moore, Compass. Bright MLS
- $850,0002 bd2 ba1.3k sqft2001 15th St N APT 111, Arlington, VA 22201For SaleMLS ID #VAAR2080418, Colin Gunderson, KW Metro Center. Bright MLS
- $625,0002 bd2 ba1.3k sqftCorinthian, Arlington, VA 22209For SaleMLS ID #VAAR2076476, Maria Princi, Samson Properties. Bright MLS
- $675,0001 bd1 ba852 sqftWatergate South, Washington, DC 20037For SaleMLS ID #DCDC2235564, Gigi Winston, Winston Real Estate, Inc.. Bright MLS
