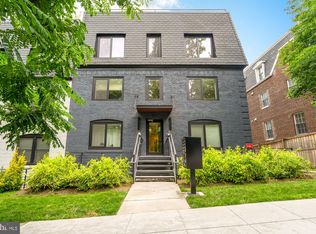
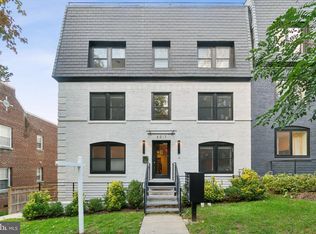
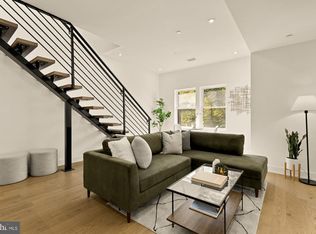
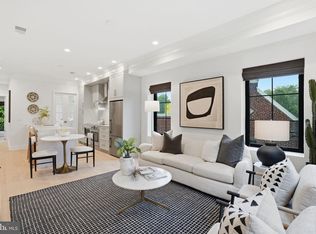
Welcome to modern urban living in this stunning 2-bedroom, 2-bathroom residence nestled in the heart of Glover Park. This contemporary home offers a perfect blend of sleek design and functional luxury, with an open-concept layout and premium finishes throughout. The primary suite features its own private ensuite bath, while the second bedroom opens onto a back patio — perfect for morning coffee or a quiet retreat. A standout feature is the rare, private fenced yard, a secluded outdoor oasis ideal for entertaining, gardening, or simply relaxing outdoors. Inside, enjoy the ease of an in-unit washer and dryer and the comfort of a low-maintenance, move-in-ready home built in 2021. Ideally located just moments from the shops, dining, and greenery that define one of DC's most sought-after neighborhoods, this home offers a sophisticated lifestyle with the charm of Glover Park right outside your door. Pet-friendly building with assigned on-site parking available — a wonderful opportunity in a vibrant, walkable community.
For sale
Price cut: $24.1K (9/9)
$474,900
4013 Davis Pl NW #1, Washington, DC 20007
2beds
863sqft
Condominium
Built in 2021
-- sqft lot
$472,900 Zestimate®
$550/sqft
$250/mo HOA
What's special
- 23 days
- 826
- 70
Zillow last checked:
Listing updated:
Listed by:
Katri Hunter 650-888-5623,
Compass,
Co-Listing Agent: Ryan Davila 570-592-0938,
Compass
Source: Bright MLS,MLS#: DCDC2282562
Facts & features
Interior
Bedrooms & bathrooms
- Bedrooms: 2
- Bathrooms: 2
- Full bathrooms: 2
- Main level bathrooms: 2
- Main level bedrooms: 2
Basement
- Area: 0
Heating
- Central, Electric
Cooling
- Central Air, Electric
Appliances
- Included: Microwave, Dishwasher, Disposal, Oven/Range - Gas, Range Hood, Refrigerator, Stainless Steel Appliance(s), Washer, Dryer, Electric Water Heater
- Laundry: Washer In Unit, Dryer In Unit, In Unit
Features
- Open Floorplan, Kitchen - Gourmet, Recessed Lighting
- Flooring: Wood
- Has basement: No
- Has fireplace: No
Interior area
- Total structure area: 863
- Total interior livable area: 863 sqft
- Finished area above ground: 863
- Finished area below ground: 0
Property
Parking
- Parking features: On Street
- Has uncovered spaces: Yes
Accessibility
- Accessibility features: None
Features
- Levels: Three
- Stories: 3
- Pool features: None
Lot
- Features: Unknown Soil Type
Details
- Additional structures: Above Grade, Below Grade
- Parcel number: 1807//2123
- Zoning: RA-1
- Special conditions: Standard
Construction
Type & style
- Home type: Condo
- Property subtype: Condominium
- Attached to another structure: Yes
Materials
- Brick
Condition
- New construction: No
- Year built: 2021
- Major remodel year: 2021
Utilities & green energy
- Sewer: Public Sewer
- Water: Public
Community & HOA
Community
- Condo and coop fee: $250 monthly
- Subdivision: Glover Park
HOA
- Has HOA: No
- Amenities included: None
- Services included: Common Area Maintenance, Maintenance Structure, Gas, Reserve Funds, Snow Removal, Trash, Water
Location
- Region: Washington
Financial & listing details
- Price per square foot: $550/sqft
- Tax assessed value: $590,780
- Annual tax amount: $4,701
- Date on market: 9/9/2026
- Listing agreement: Exclusive Agency
- Ownership: Condominium
Estimated market value
$472,900
$449,000 - $497,000
$3,536/mo
Price history
| Date | Event | Price |
|---|---|---|
| 9/9/2026 | Price change | $474,900-4.8%$550/sqft |
Source:  Bright MLS #DCDC2282562 Report a problem Bright MLS #DCDC2282562 Report a problem | ||
| 7/9/2026 | Listed for sale | $499,000-5.8%$578/sqft |
Source: Bright MLS #DCDC2261288 Report a problem | ||
| 4/9/2021 | Sold | $530,000$614/sqft |
Source: Agent Provided Report a problem | ||
Public tax history
| Year | Property taxes | Tax assessment |
|---|---|---|
| 2026 | $4,886 +3.9% | $590,780 +3.9% |
| 2025 | $4,701 +4.8% | $568,670 +4.7% |
| 2024 | $4,487 +3.2% | $543,080 +3.2% |
| 2023 | $4,349 +1.2% | $526,370 +1.3% |
| 2022 | $4,298 | $519,400 |
| 2021 | -- | -- |
Find assessor info on the county website
Monthly payment
Est. payment
Payment breakdown
Explore the cost of this home by adjusting the details. Changes won't be saved.Climate risks
Neighborhood: Glover Park
Nearby schools
Schools provided by the listing agent
- Elementary: Stoddert
- Middle: Hardy
- High: Jackson-reed
- District: District Of Columbia Public Schools
Source: Bright MLS. This data may not be complete. We recommend contacting the local school district to confirm school assignments for this home.
Similar homes
- $479,9002 bd2 ba946 sqft2606 41st St NW APT 1, Washington, DC 20007New Construction

 MLS ID #DCDC2272116, Kyra Agarwal, Compass. Bright MLS
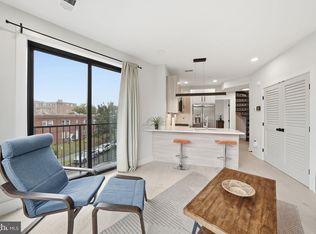
 - $479,9002 bd2 ba842 sqftTrinidad, Washington, DC 20002For Sale
 MLS ID #DCDC2285460, Bashir Badru, Keller Williams Capital Properties. Bright MLS
 - $599,9002 bd2 ba767 sqftGlover Park, Washington, DC 20007For Sale
 MLS ID #DCDC2274048, Gregory Hangemanole, Long & Foster Real Estate, Inc.. Bright MLS
 - $599,9002 bd2 ba767 sqft2642 39th 6 Washington #6, Washington, DC 20007For SaleMLS ID #DCDC2274048, Gregory Hangemanole. Long & Foster Broker Feed
- $574,9002 bd1 ba840 sqftGlover Park, Washington, DC 20007For SaleMLS ID #DCDC2258764, Mehrnaz Bazargan, Redfin Corp. Bright MLS
- $489,9002 bd2 ba1k sqftEckington, Washington, DC 20002For SaleMLS ID #DCDC2274294, Barak Sky, Serhant. Bright MLS
- $599,0002 bd2 ba957 sqft2812 Georgia Ave NW #7, Washington, DC 20001For SaleMLS ID #DCDC2285856, Jesse Grimste, Compass. Bright MLS
- $595,0002 bd2 ba874 sqftMount Pleasant, Washington, DC 20009For SaleMLS ID #DCDC2285686, Amir Tabatabai, TTR Sotheby's International Realty. Bright MLS
- $499,9992 bd2 ba920 sqftEckington, Washington, DC 20002For SaleMLS ID #DCDC2280202, Anthony Mokabber, Compass. Bright MLS
- $525,0002 bd2 ba1k sqftOld City 2, Washington, DC 20001For SaleMLS ID #DCDC2273788, Jillian Levitt, Compass. Bright MLS
- $498,0002 bd1 ba766 sqftOld City 2, Washington, DC 20001For SaleMLS ID #DCDC2273652, Dana Rice, Compass. Bright MLS
- $499,0002 bd2 ba848 sqftThe Benjamin, Washington, DC 20009For SaleMLS ID #DCDC2262718, Courtney Abrams, TTR Sotheby's International Realty. Bright MLS
- $475,0002 bd3 ba1k sqftChillum, Washington, DC 20011For SaleMLS ID #DCDC2269616, Christian Chavez Perez Palma, Samson Properties. Bright MLS
- $399,0001 bd1 ba627 sqftForest Hills, Washington, DC 20008For SaleMLS ID #DCDC2285420, Michael Musarra, TTR Sotheby's International Realty. Bright MLS
- $460,0002 bd3 ba942 sqftTrinidad, Washington, DC 20002For SaleMLS ID #DCDC2276336, Andy Biggers, KW United. Bright MLS
- $489,0001 bd1 ba737 sqftThe Harrison, Washington, DC 20015For SaleMLS ID #DCDC2281340, Jason Koitz, TTR Sotheby's International Realty. Bright MLS
- $365,0001 bd2 ba787 sqftGarfield, Washington, DC 20008For SaleMLS ID #DCDC2284634, Stephanie Bredahl, Compass. Bright MLS
- $549,0002 bd2 ba1k sqft915 12th St NE APT 1, Washington, DC 20002For SaleMLS ID #DCDC2278062, Jennifer Tugberk, TTR Sotheby's International Realty. Bright MLS
- $549,9002 bd2 ba966 sqftColumbia Heights, Washington, DC 20010For SaleMLS ID #DCDC2282630, Mike Favazzo, TTR Sotheby's International Realty. Bright MLS
- $399,9002 bd1 ba716 sqftLedroit Park, Washington, DC 20001For SaleMLS ID #DCDC2283686, Phoenix Wright, Compass. Bright MLS
