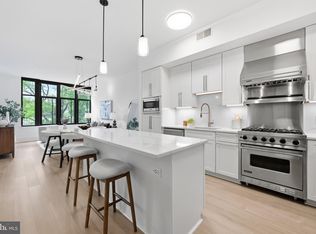
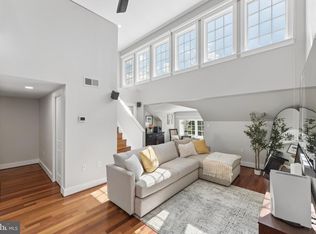
Welcome home to zen living in Friendship Heights! This beautifully designed 1BR/1BA at The Harrison lives large, with an open, thoughtfully laid-out floor plan and a generous private balcony — rare outdoor space in this pocket of the city. The kitchen impresses with stainless steel appliances, dark granite counters, a stone backsplash, and loads of custom cabinetry, including a huge pantry just off the kitchen entry. The primary bedroom is outfitted with beautiful custom built-ins and a spa-like bath. Other unit highlights include a Sonos surround sound system, recently updated HVAC, and a that truly special zen feel throughout! One garage parking space conveys, and pets are welcome! The Harrison offers front-desk service, elevator access, and a lushly landscaped communal courtyard, all tucked on a quiet, tree-lined block just off the energy of the massive Friendship Heights/Wisconsin Ave corridor redevelopment. Steps to the Friendship Heights Metro (Red Line) and moments to Rodman’s for gourmet groceries and specialty finds, plus neighborhood favorites like Clyde’s of Chevy Chase, The Capital Grille, Lia’s, and Aura Bar & Grill. A rare combination of calm and convenience — see it to feel it.
For sale
$500,000
5201 Wisconsin Ave NW #212, Washington, DC 20015
1beds
737sqft
Condominium
Built in 2010
-- sqft lot
$485,600 Zestimate®
$678/sqft
$789/mo HOA
What's special
Quiet tree-lined blockSonos surround sound systemRecently updated hvacDark granite countersLoads of custom cabinetryLushly landscaped communal courtyardStone backsplash
- 6 days
- 131
- 3
Likely to sell faster than
Zillow last checked:
Listing updated:
Listed by:
Jason Koitz 202-679-1020,
TTR Sotheby's International Realty,
Listing Team: The Koitz Group, Co-Listing Agent: Kevin D Koitz 301-254-6576,
TTR Sotheby's International Realty
Source: Bright MLS,MLS#: DCDC2281340
Facts & features
Interior
Bedrooms & bathrooms
- Bedrooms: 1
- Bathrooms: 1
- Full bathrooms: 1
- Main level bathrooms: 1
- Main level bedrooms: 1
Basement
- Area: 0
Heating
- Heat Pump, Electric
Cooling
- Central Air, Electric
Appliances
- Included: Microwave, Built-In Range, Dishwasher, Disposal, Dryer, Ice Maker, Self Cleaning Oven, Oven/Range - Electric, Refrigerator, Stainless Steel Appliance(s), Washer, Washer/Dryer Stacked, Water Heater
- Laundry: Dryer In Unit, Washer In Unit, In Unit
Features
- Bathroom - Stall Shower, Built-in Features, Open Floorplan, Upgraded Countertops
- Flooring: Carpet, Wood
- Windows: Screens, Storm Window(s), Window Treatments
- Has basement: No
- Has fireplace: No
Interior area
- Total structure area: 737
- Total interior livable area: 737 sqft
- Finished area above ground: 737
- Finished area below ground: 0
Property
Parking
- Total spaces: 1
- Parking features: Covered, Garage Faces Front, Assigned, Attached
- Attached garage spaces: 1
- Details: Assigned Parking, Assigned Space #: P1
Accessibility
- Accessibility features: Accessible Elevator Installed
Features
- Levels: Four
- Stories: 4
- Exterior features: Sidewalks, Balcony
- Pool features: None
Lot
- Features: Urban Land-Sassafras-Chillum
Details
- Additional structures: Above Grade, Below Grade
- Parcel number: 1665//2026
- Zoning: RESIDENTIAL CONDOMINIUM
- Special conditions: Standard
Construction
Type & style
- Home type: Condo
- Architectural style: Contemporary
- Property subtype: Condominium
- Attached to another structure: Yes
Materials
- Brick
Condition
- Excellent
- New construction: No
- Year built: 2010
Utilities & green energy
- Sewer: Public Sewer
- Water: Public
- Utilities for property: Cable Available
Community & HOA
Community
- Security: Electric Alarm
- Condo and coop fee: $789 monthly
- Subdivision: Friendship Heights
HOA
- Has HOA: No
- Amenities included: Common Grounds, Elevator(s)
- Services included: Reserve Funds, Water, Common Area Maintenance, Management
Location
- Region: Washington
Financial & listing details
- Price per square foot: $678/sqft
- Tax assessed value: $456,840
- Annual tax amount: $3,045
- Date on market: 9/4/2026
- Listing agreement: Exclusive Right To Sell
- Listing terms: Cash,Conventional
- Ownership: Condominium
Estimated market value
$485,600
$461,000 - $510,000
$2,414/mo
Price history
| Date | Event | Price |
|---|---|---|
| 9/4/2026 | Listed for sale | $500,000+2%$678/sqft |
Source:  Bright MLS #DCDC2281340 Report a problem Bright MLS #DCDC2281340 Report a problem | ||
| 5/26/2021 | Sold | $490,000-1.9%$665/sqft |
Source: Public Record Report a problem | ||
| 4/13/2021 | Pending sale | $499,500$678/sqft |
Source: Bright MLS #DCDC513848 Report a problem | ||
| 3/29/2021 | Contingent | $499,500$678/sqft |
Source: Bright MLS #DCDC513848 Report a problem | ||
| 3/26/2021 | Listed for sale | $499,500+7.3%$678/sqft |
Source: Bright MLS #DCDC513848 Report a problem | ||
| 7/28/2011 | Sold | $465,491$632/sqft |
Source: Public Record Report a problem | ||
Public tax history
| Year | Property taxes | Tax assessment |
|---|---|---|
| 2026 | $3,045 -1.3% | $466,160 -0.5% |
| 2025 | $3,086 -0.7% | $468,510 +0.2% |
| 2024 | $3,106 -1.5% | $467,680 -0.4% |
| 2023 | $3,153 +2.3% | $469,640 +3.2% |
| 2022 | $3,084 -17.6% | $455,230 +0.3% |
| 2021 | $3,744 +18.2% | $453,790 +1.2% |
| 2020 | $3,169 -3.5% | $448,510 -2.4% |
| 2018 | $3,284 -1.1% | $459,660 -0.7% |
| 2017 | $3,319 +0.8% | $462,930 +0.8% |
| 2016 | $3,294 -3.4% | $459,270 -2.9% |
| 2015 | $3,412 +6.6% | $472,810 +5.8% |
| 2014 | $3,202 | $446,910 |
Find assessor info on the county website
Monthly payment
Est. payment
Payment breakdown
Explore the cost of this home by adjusting the details. Changes won't be saved.Climate risks
Neighborhood: Friendship Heights
Nearby schools
Schools provided by the listing agent
- District: District Of Columbia Public Schools
Source: Bright MLS. This data may not be complete. We recommend contacting the local school district to confirm school assignments for this home.
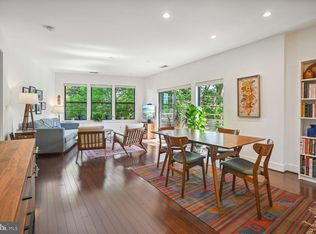
- $424,0001 bd1 ba743 sqft5201 Wisconsin Ave NW #312, Washington, DC 20015Sold
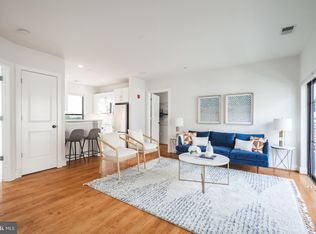
- $500,0002 bd2 ba844 sqft5201 Wisconsin Ave NW APT 306, Washington, DC 20015Sold
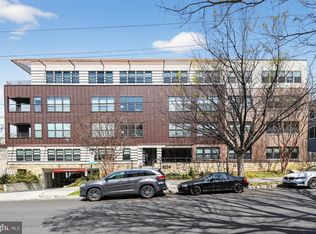
- $379,0001 bd1 ba604 sqft5201 Wisconsin Ave NW #308, Washington, DC 20015Sold
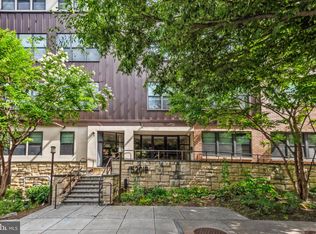
- $317,5001 bd1 ba505 sqft5201 Wisconsin Ave NW #409, Washington, DC 20015Sold
Similar homes
- $599,0002 bd2 ba960 sqftChevy Chase, Washington, DC 20015For Sale
 MLS ID #DCDC2278904, Amir Tabatabai, TTR Sotheby's International Realty. Bright MLS
 - $500,0001 bd1 ba897 sqftCityline @ Tenley, Washington, DC 20016For Sale
 MLS ID #DCDC2279482, Nancy Mannino, Compass. Bright MLS
 - $499,0001 bd2 ba920 sqftChevy Chase, Washington, DC 20015For Sale
 MLS ID #DCDC2278582, Mr. Jonathan S Lahey, EXP Realty, LLC. Bright MLS
 - $465,0001 bd1 ba787 sqftCityline @ Tenley, Washington, DC 20016For SaleMLS ID #DCDC2280916, Nancy Mannino, Compass. Bright MLS
- $449,0001 bd1 ba724 sqftAmerican University, Washington, DC 20015For SaleMLS ID #DCDC2274842, Barak Sky, Serhant. Bright MLS
- $499,9001 bd2 ba900 sqftAdagio Codm, Bethesda, MD 20815For SaleMLS ID #MDMC2253004, Mike Altobelli, RE/MAX Realty Services. Bright MLS
- $599,9002 bd2 ba881 sqft4347 Harrison St NW APT 4, Washington, DC 20015New ConstructionMLS ID #DCDC2277632, Trent Heminger, Compass. Bright MLS
- $529,9992 bd2 ba912 sqft3401 38th St NW APT 316, Washington, DC 20016For SaleMLS ID #DCDC2278246, Maggie Li, Samson Properties. Bright MLS
- $649,0001 bd1 ba989 sqftAmerican University, Washington, DC 20015For SaleMLS ID #DCDC2274180, Barak Sky, Serhant. Bright MLS
- $459,9002 bd2 ba1k sqftWakefield, Washington, DC 20008For SaleMLS ID #DCDC2278120, Mrs. Kelly M S Balmer, Compass. Bright MLS
- $485,0001 bd1 ba952 sqftForest Hills, Washington, DC 20008For SaleMLS ID #DCDC2273450, Juanita Matthews, EXP Realty, LLC. Bright MLS
- $475,0002 bd2 ba1k sqftForest Hills, Washington, DC 20008For SaleMLS ID #DCDC2277216, Stephen Gabauer, CENTURY 21 New Millennium. Bright MLS
- $500,0002 bd1 ba874 sqftChase At Bethesda Codm, Bethesda, MD 20814For SaleMLS ID #MDMC2251152, Walker Butterfield, RE/MAX Realty Services. Bright MLS
- $499,0002 bd2 ba1k sqftCrescent Plaza, Bethesda, MD 20815For SaleMLS ID #MDMC2246086, Wendy Banner, Compass. Bright MLS
- $350,0002 bd1 ba686 sqftSpring Valley, Washington, DC 20016For SaleMLS ID #DCDC2281418, Monty Boland, NextHome Envision. Bright MLS
- $295,0001 bd1 ba777 sqftJocelyn House,chevy Chase, Washington, DC 20015For SaleMLS ID #DCDC2270238, Teodor Stan, Long & Foster Real Estate, Inc.. Bright MLS
- $679,9002 bd2 ba1k sqftChevy Chase, Washington, DC 20015New ConstructionMLS ID #DCDC2277338, Sameer Yousaf, Real Broker, LLC. Bright MLS
- $319,0001 bd1 ba633 sqft7111 Woodmont Ave APT 308, Bethesda, MD 20815For SaleMLS ID #MDMC2255040, Juan umanzor, Long & Foster Real Estate, Inc.. Bright MLS
- $329,0001 bd1 ba763 sqft3808 Porter St NW APT 185, Washington, DC 20016For SaleMLS ID #DCDC2277678, Monique Lucas, BML Properties Realty, LLC.. Bright MLS
