
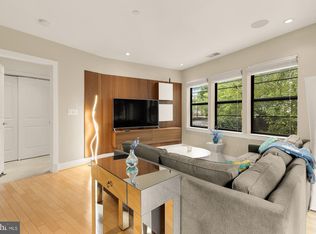
Impeccable, light filled TOP floor unit with garage parking at Cityline above the Tenley Metro. Expansive Eastern views from the top floor! The 6th floor is not only the top floor but it's the only floor at Cityline with 10 foot ceilings. Features include beautiful natural wood floors, new bedroom carpet, updated stainless steel refrigerator, microwave and washer/dryer. HVAC and water heater have been recently replaced. Low condo fee and very strong building reserves. NEW solar panels (largest array in all DC) will also help maintain low condo fees. An EV charging station can be installed at your own parking space at your cost. This pet friendly building provides 24 hour concierge, a well equipped fitness center, a beautiful courtyard and terrace. Neighborhood amenities include Target, Whole Foods, CVS, Guapo's, Tenley Library, Wilson Aquatic Center and more! Enjoy the ultimate in urban convenience and lifestyle at Cityline.
For sale
$465,000
4101 Albemarle St NW APT 627, Washington, DC 20016
1beds
787sqft
Condominium
Built in 2005
-- sqft lot
$458,200 Zestimate®
$591/sqft
$476/mo HOA
What's special
Beautiful courtyard and terraceBeautiful natural wood floorsUpdated stainless steel refrigeratorExpansive eastern viewsTop floor unit
- 6 days
- 154
- 9
Likely to sell faster than
Zillow last checked:
Listing updated:
Listed by:
Nancy Mannino 301-461-1018,
Compass
Source: Bright MLS,MLS#: DCDC2280916
Facts & features
Interior
Bedrooms & bathrooms
- Bedrooms: 1
- Bathrooms: 1
- Full bathrooms: 1
- Main level bathrooms: 1
- Main level bedrooms: 1
Heating
- Heat Pump, Electric
Cooling
- Central Air, Electric
Appliances
- Included: Electric Water Heater
- Laundry: In Unit
Features
- Has basement: No
- Has fireplace: No
Interior area
- Total structure area: 787
- Total interior livable area: 787 sqft
- Finished area above ground: 787
Video & virtual tour
Property
Parking
- Total spaces: 1
- Parking features: Covered, Parking Space Conveys, Garage
- Garage spaces: 1
Accessibility
- Accessibility features: Accessible Elevator Installed
Features
- Levels: One
- Stories: 1
- Pool features: None
- Has view: Yes
- View description: City
Lot
- Features: Urban Land-Sassafras-Chillum
Details
- Additional structures: Above Grade
- Parcel number: 1730//2183
- Zoning: RESIDENTIAL
- Special conditions: Standard
Construction
Type & style
- Home type: Condo
- Architectural style: Contemporary
- Property subtype: Condominium
- Attached to another structure: Yes
Materials
- Combination
Condition
- Excellent
- New construction: No
- Year built: 2005
Utilities & green energy
- Sewer: Public Sewer
- Water: Public
Community & HOA
Community
- Condo and coop fee: $476 monthly
- Subdivision: American University Park
HOA
- Has HOA: No
- Amenities included: Concierge, Elevator(s), Fitness Center
- Services included: Common Area Maintenance, Maintenance Structure, Management, Parking Fee, Reserve Funds, Snow Removal
- HOA name: Cityline At Tenley
Location
- Region: Washington
Financial & listing details
- Price per square foot: $591/sqft
- Tax assessed value: $586,560
- Annual tax amount: $4,068
- Date on market: 9/4/2026
- Listing agreement: Exclusive Right To Sell
- Ownership: Condominium
Estimated market value
$458,200
$435,000 - $481,000
$2,536/mo
Price history
| Date | Event | Price |
|---|---|---|
| 9/4/2026 | Listed for sale | $465,000+9.4%$591/sqft |
Source:  Bright MLS #DCDC2280916 Report a problem Bright MLS #DCDC2280916 Report a problem | ||
| 6/12/2008 | Sold | $425,000-1.1%$540/sqft |
Source: Public Record Report a problem | ||
| 4/22/2008 | Listed for sale | $429,900+16.9%$546/sqft |
Source: Listhub #DC6724574 Report a problem | ||
| 11/18/2005 | Sold | $367,732$467/sqft |
Source: Public Record Report a problem | ||
Public tax history
| Year | Property taxes | Tax assessment |
|---|---|---|
| 2026 | $4,068 +9.2% | $586,560 +7.9% |
| 2025 | $3,726 +7.9% | $543,800 +6.9% |
| 2024 | $3,453 -0.9% | $508,480 |
| 2023 | $3,483 -13.3% | $508,480 -10% |
| 2022 | $4,016 +2.7% | $564,980 +2.8% |
| 2021 | $3,909 -1.3% | $549,540 +1.5% |
| 2020 | $3,960 +0.6% | $541,630 +1% |
| 2018 | $3,936 +4% | $536,440 +3.6% |
| 2017 | $3,784 +2.8% | $517,650 +2.6% |
| 2016 | $3,681 +4.9% | $504,760 +4.2% |
| 2015 | $3,511 +5.8% | $484,420 +5.2% |
| 2014 | $3,318 +1.8% | $460,550 +1.7% |
| 2013 | $3,261 -1% | $452,730 -0.5% |
| 2012 | $3,295 | $455,130 |
| 2011 | $3,295 +0% | $455,130 +0% |
| 2010 | $3,294 +5% | $455,060 +4.2% |
| 2009 | $3,137 -0.1% | $436,580 +22.4% |
| 2007 | $3,139 -4.3% | $356,700 |
| 2006 | $3,282 | $356,700 |
Find assessor info on the county website
Monthly payment
Est. payment
Payment breakdown
Explore the cost of this home by adjusting the details. Changes won't be saved.Climate risks
Neighborhood: American University Park
Nearby schools
Schools provided by the listing agent
- Elementary: Janney
- Middle: Deal
- High: Jackson-reed
- District: District Of Columbia Public Schools
Source: Bright MLS. This data may not be complete. We recommend contacting the local school district to confirm school assignments for this home.
- $455,0001 bd1 ba787 sqft4101 Albemarle St NW APT 623, Washington, DC 20016Sold

- $500,0001 bd1 ba743 sqft4101 Albemarle St NW APT 625, Washington, DC 20016Sold

- $500,0001 bd1 ba897 sqft4101 Albemarle St NW APT 428, Washington, DC 20016For Sale

- $925,0002 bd2 ba1.2k sqft4101 Albemarle St NW APT 521, Washington, DC 20016Sold
Similar homes
- $500,0001 bd1 ba897 sqftCityline @ Tenley, Washington, DC 20016For Sale
 MLS ID #DCDC2279482, Nancy Mannino, Compass. Bright MLS
 - $500,0001 bd1 ba737 sqftThe Harrison, Washington, DC 20015For Sale
 MLS ID #DCDC2281340, Jason Koitz, TTR Sotheby's International Realty. Bright MLS
 - $--1 bd1 ba738 sqft3901 Connecticut Ave NW APT 406, Washington, DC 20008Auction
 ServiceLink Auction
 - $399,9502 bd2 ba1.1k sqftEssex, Washington, DC 20008For Sale
 MLS ID #DCDC2281426, Charles Wilson, TTR Sotheby's International Realty. Bright MLS
 - $529,9992 bd2 ba912 sqft3401 38th St NW APT 316, Washington, DC 20016For SaleMLS ID #DCDC2278246, Maggie Li, Samson Properties. Bright MLS
- $350,0002 bd1 ba686 sqftSpring Valley, Washington, DC 20016For SaleMLS ID #DCDC2281418, Monty Boland, NextHome Envision. Bright MLS
- $599,0002 bd2 ba960 sqftChevy Chase, Washington, DC 20015For SaleMLS ID #DCDC2278904, Amir Tabatabai, TTR Sotheby's International Realty. Bright MLS
- $459,9002 bd2 ba1k sqftWakefield, Washington, DC 20008For SaleMLS ID #DCDC2278120, Mrs. Kelly M S Balmer, Compass. Bright MLS
- $375,0001 bd1 ba682 sqftCleveland Park, Washington, DC 20016For SaleMLS ID #DCDC2280082, Therese Fergo, Coldwell Banker Realty - Washington. Bright MLS
- $414,0001 bd2 ba729 sqftVaughan Place, Washington, DC 20016For SaleMLS ID #DCDC2266170, Abla Angela Khoursheed, Investco Real Estate, Inc.. Bright MLS
- $499,0001 bd2 ba920 sqftChevy Chase, Washington, DC 20015For SaleMLS ID #DCDC2278582, Mr. Jonathan S Lahey, EXP Realty, LLC. Bright MLS
- $329,0001 bd1 ba763 sqft3808 Porter St NW APT 185, Washington, DC 20016For SaleMLS ID #DCDC2277678, Monique Lucas, BML Properties Realty, LLC.. Bright MLS
- $375,0002 bd2 ba1.1k sqftWesley Heights, Washington, DC 20016For SaleMLS ID #DCDC2280368, Kent Madsen, Long & Foster Real Estate, Inc.. Bright MLS
- $389,0002 bd2 ba1k sqftCleveland Park, Washington, DC 20016For SaleMLS ID #DCDC2274992, Caroline Hilliard, EJF Real Estate Services. Bright MLS
- $277,0001 bd1 ba605 sqftCleveland Park, Washington, DC 20016For SaleMLS ID #DCDC2278156, Susan Leavitt, Compass. Bright MLS
- $475,0002 bd2 ba1k sqftForest Hills, Washington, DC 20008For SaleMLS ID #DCDC2277216, Stephen Gabauer, CENTURY 21 New Millennium. Bright MLS
- $524,5001 bd1 ba1.1k sqftSutton Towers Condominium, Washington, DC 20016For SaleMLS ID #DCDC2274040, Greg Gaddy, TTR Sotheby's International Realty. Bright MLS
- $449,0001 bd1 ba724 sqftAmerican University, Washington, DC 20015For SaleMLS ID #DCDC2274842, Barak Sky, Serhant. Bright MLS
- $379,0002 bd1 ba948 sqftCleveland Park, Washington, DC 20016For SaleMLS ID #DCDC2269456, Pamela Debnam, Houwzer, LLC. Bright MLS
