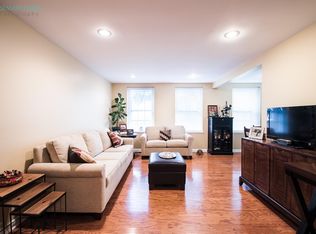
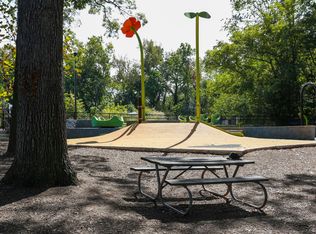
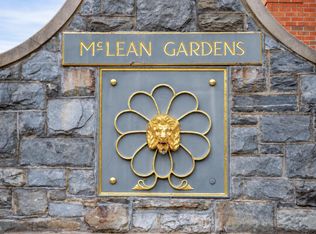
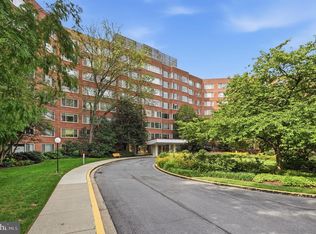
3-SIDED TREE CANOPY 1 BEDROOM, 1 BATHROOM IN MCLEAN GARDENS Sunlight, greenery, and privacy surround this inviting 1-bedroom, 1-bathroom condo in sought-after McLean Gardens. Set on the second floor, this 682-square-foot residence enjoys windows on three sides, filling the home with natural light and offering peaceful views of mature trees and landscaped lawns—a serene setting that feels removed from the city while keeping everything close at hand. Freshly painted and move-in ready, with brand-new flooring throughout the living and dining areas, kitchen, closets, and bedroom. The well-proportioned layout offers comfortable spaces for both relaxing and entertaining, while an in-unit washer and dryer, tucked neatly into its own closet room, adds everyday convenience. A separate private storage room provides valuable additional space. Pets are welcome! In accordance with the Association's By-Laws, residents may have one dog and one cat, or two cats. An off-street reserved parking space may also be available for purchase separately; please contact the Listing Agent for details. McLean Gardens is set amid 23 beautifully landscaped acres, offering a wonderful combination of nature, community, and amenities. Residents enjoy expansive lawns shaded by mature trees, barbecue and picnic areas, benches, bicycle racks, a community/party room, which can also be rented for events, a book exchange, and a beautiful outdoor swimming pool with lap lanes during the summer season. Just beyond this community are the Newark Street Community Garden, playgrounds, dog park, pickleball and tennis courts, along with the everyday convenience of Wegmans, Lidl, Giant, Tatte, CVS, restaurants, cafés, shops, and neighborhood services. Ideally located just off Wisconsin Avenue and west of Cleveland Park, McLean Gardens offers convenient access to Metrobus routes and the Tenleytown-AU and Cleveland Park Red Line Metro stations.
For sale
$375,000
3880 Rodman St NW APT D214, Washington, DC 20016
1beds
682sqft
Condominium
Built in 1942
-- sqft lot
$369,600 Zestimate®
$550/sqft
$448/mo HOA
What's special
Barbecue and picnic areasFreshly paintedWindows on three sidesSeparate private storage roomNatural lightWell-proportioned layoutBicycle racks
- 50 days
- 158
- 13
Zillow last checked:
Listing updated:
Listed by:
Therese Fergo 202-669-9414,
Coldwell Banker Realty - Washington
Source: Bright MLS,MLS#: DCDC2280082
Facts & features
Interior
Bedrooms & bathrooms
- Bedrooms: 1
- Bathrooms: 1
- Full bathrooms: 1
- Main level bathrooms: 1
- Main level bedrooms: 1
Rooms
- Room types: Living Room, Kitchen, Laundry, Storage Room
Kitchen
- Level: Main
Laundry
- Level: Main
Living room
- Level: Main
Storage room
- Level: Lower
Heating
- Forced Air, Electric
Cooling
- Central Air, Electric
Appliances
- Included: Dishwasher, Disposal, Dryer, Oven/Range - Electric, Range Hood, Refrigerator, Washer, Electric Water Heater
- Laundry: Dryer In Unit, Washer In Unit, Laundry Room, In Unit
Features
- Dining Area, Kitchen - Efficiency, Open Floorplan
- Flooring: Engineered Wood
- Windows: Window Treatments
- Has basement: No
- Has fireplace: No
- Common walls with other units/homes: 1 Common Wall
Interior area
- Total structure area: 682
- Total interior livable area: 682 sqft
- Finished area above ground: 682
- Finished area below ground: 0
Property
Parking
- Total spaces: 1
- Parking features: Lighted, Limited Common Elements, On-site - Sale, Paved, On Street, Off Street, Parking Lot
- Has uncovered spaces: Yes
Accessibility
- Accessibility features: None
Features
- Levels: One
- Stories: 1
- Exterior features: Barbecue, Lighting, Sidewalks, Tennis Court(s)
- Pool features: Community
Lot
- Features: Near National Forest, Chillum-Urban Land Complex
Details
- Additional structures: Above Grade, Below Grade
- Parcel number: 1822//2034
- Zoning: RESIDENTIAL
- Zoning description: Residential
- Special conditions: Standard
- Other equipment: Intercom
Construction
Type & style
- Home type: Condo
- Architectural style: Colonial
- Property subtype: Condominium
- Attached to another structure: Yes
Materials
- Brick
- Roof: Slate
Condition
- Excellent
- New construction: No
- Year built: 1942
- Major remodel year: 1982
Utilities & green energy
- Sewer: Public Sewer
- Water: Public
- Utilities for property: Electricity Available, Phone Available, Water Available
Community & HOA
Community
- Features: Pool
- Security: Main Entrance Lock, Smoke Detector(s)
- Condo and coop fee: $448 monthly
- Subdivision: Cleveland Park
HOA
- Has HOA: No
- Amenities included: Storage, Pool, Dog Park, Picnic Area, Tennis Court(s), Tot Lots/Playground, Party Room
- Services included: Pool(s), Water, Common Area Maintenance, Maintenance Structure, Maintenance Grounds, Pest Control, Reserve Funds, Sewer, Snow Removal, Trash
- HOA name: Mclean Gardens Condominium Association
Location
- Region: Washington
Financial & listing details
- Price per square foot: $550/sqft
- Tax assessed value: $382,010
- Annual tax amount: $2,968
- Date on market: 8/26/2026
- Listing agreement: Exclusive Agency
- Listing terms: Cash,Conventional,FHA,VA Loan
- Ownership: Condominium
Estimated market value
$369,600
$351,000 - $388,000
$2,114/mo
Price history
| Date | Event | Price |
|---|---|---|
| 8/26/2026 | Listed for sale | $375,000+8.7%$550/sqft |
Source:  Bright MLS #DCDC2280082 Report a problem Bright MLS #DCDC2280082 Report a problem | ||
| 11/1/2025 | Listing removed | $345,000$506/sqft |
Source: Bright MLS #DCDC2191616 Report a problem | ||
| 6/15/2025 | Price change | $345,000-10.4%$506/sqft |
Source: Bright MLS #DCDC2191616 Report a problem | ||
| 5/21/2025 | Listed for sale | $385,000$565/sqft |
Source: Bright MLS #DCDC2191616 Report a problem | ||
Public tax history
| Year | Property taxes | Tax assessment |
|---|---|---|
| 2026 | $2,968 +1.2% | $365,130 +1.2% |
| 2025 | $2,933 +0.7% | $360,660 +0.8% |
| 2024 | $2,912 -0.1% | $357,760 +0% |
| 2023 | $2,915 -3.5% | $357,610 -3.1% |
| 2022 | $3,020 +9.4% | $369,030 +9.2% |
| 2021 | $2,760 -1.7% | $338,030 +2.3% |
| 2020 | $2,809 +4.4% | $330,520 +4.4% |
| 2018 | $2,692 +1.8% | $316,710 +1.8% |
| 2017 | $2,644 +0.4% | $311,090 +0.4% |
| 2016 | $2,633 +0.6% | $309,820 +0.6% |
| 2015 | $2,617 +2% | $307,920 +2% |
| 2014 | $2,567 | $301,990 |
Find assessor info on the county website
Monthly payment
Est. payment
Payment breakdown
Explore the cost of this home by adjusting the details. Changes won't be saved.Climate risks
Neighborhood: McLean Gardens
Nearby schools
Schools provided by the listing agent
- Elementary: Janney
- Middle: Deal
- High: Jackson-reed
- District: District Of Columbia Public Schools
Source: Bright MLS. This data may not be complete. We recommend contacting the local school district to confirm school assignments for this home.
- $653,5002 bd2 ba1.5k sqft3880 Rodman St NW APT A211, Washington, DC 20016Off Market
- $687,4003 bd3 ba1.3k sqft3880 Rodman St NW APT B212, Washington, DC 20016Off Market
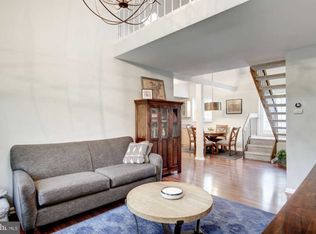
- $448,3002 bd1 ba855 sqft3880 Rodman St NW APT C213, Washington, DC 20016Off Market
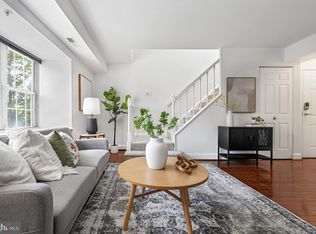
- $626,7002 bd1 ba1.2k sqft3880 Rodman St NW APT E215, Washington, DC 20016Off Market
Similar homes
- $385,0001 bd1 ba732 sqft3601 38th St NW APT 303, Washington, DC 20016For Sale
 MLS ID #DCDC2280866, Susan Batchelder, Coldwell Banker Realty. Bright MLS
 - $279,000-- bd1 ba446 sqftVaugahn Place, Washington, DC 20016For Sale
 MLS ID #DCDC2283710, Trish Diggs, Serhant. Bright MLS
 - $345,0001 bd1 ba651 sqftCortland Condominium, Washington, DC 20008For Sale
 MLS ID #DCDC2283810, Alex DeLorme, Compass. Bright MLS
 - $399,9992 bd1 ba866 sqft4000 Tunlaw, Washington, DC 20007For Sale
 MLS ID #DCDC2268438, Daniel Esteban, Realty of America LLC. Bright MLS
 - $374,9002 bd1 ba842 sqftOld City 2, Washington, DC 20001For SaleMLS ID #DCDC2280670, Barri McClellan, RLAH @properties. Bright MLS
- $349,9001 bd1 ba667 sqft3616 Connecticut Ave NW APT 408, Washington, DC 20008For SaleMLS ID #DCDC2240202, Alexander Quianzon, Compass. Bright MLS
- $410,0001 bd1 ba783 sqft2710 Macomb St NW APT 310, Washington, DC 20008For SaleMLS ID #DCDC2283026, Chelsea Traylor, Redfin Corp. Bright MLS
- $265,0001 bd1 ba503 sqftCathedral Court, Washington, DC 20016For SaleMLS ID #DCDC2263910, Rina Kunk, Compass. Bright MLS
- $399,9002 bd1 ba716 sqftLedroit Park, Washington, DC 20001For SaleMLS ID #DCDC2283686, Phoenix Wright, Compass. Bright MLS
- $375,0002 bd1 ba810 sqft2711 S Walter Reed Dr Unit A, Arlington, VA 22206For SaleMLS ID #VAAR2079154, Anthony Ford, Long & Foster Real Estate, Inc.. Bright MLS
- $389,9002 bd2 ba697 sqftOld City 1, Washington, DC 20002For SaleMLS ID #DCDC2280418, Donnell Williams JR., DMV Prime Properties. Bright MLS
- $335,0001 bd1 ba702 sqftObservatory Circle, Washington, DC 20007For SaleMLS ID #DCDC2257682, Jean-Rodolphe de La Haye, Compass. Bright MLS
- $235,0001 bd1 ba555 sqftThe Towers Condominium, Washington, DC 20016For SaleMLS ID #DCDC2241316, Nichelle Jeter, Samson Properties. Bright MLS
- $340,0002 bd1 ba783 sqft1301 N Ode St APT 114, Arlington, VA 22209For SaleMLS ID #VAAR2073104, Thambi Gangadhar, Gaja Associates Inc.. Bright MLS
- $299,5001 bd1 ba650 sqft3020 Porter St Nw Inc, Washington, DC 20008For SaleMLS ID #DCDC2280054, Therese Fergo, Coldwell Banker Realty - Washington. Bright MLS
- $339,9002 bd1 ba700 sqftTrinidad, Washington, DC 20002New ConstructionMLS ID #DCDC2286396, Lola Grabovenko, Argent Realty, LLC. Bright MLS
- $285,0001 bd1 ba610 sqftPotowmack Crossing, Alexandria, VA 22314For SaleMLS ID #VAAX2067162, Valentina Raptis, Raptis Real Estate LLC. Bright MLS
- $399,9002 bd1 ba755 sqftThe Arlington, Arlington, VA 22206For SaleMLS ID #VAAR2076376, Maritania Torres, Realty ONE Group Capital. Bright MLS
- $310,0001 bd1 ba650 sqft3018 Porter St NW #103, Washington, DC 20008For SaleMLS ID #DCDC2266718, Bill Conover, Long & Foster Real Estate, Inc.. Bright MLS
- $245,0001 bd1 ba656 sqftBryn Mawr Condominium, Washington, DC 20007For SaleMLS ID #DCDC2286654, Artur Guney, EXP Realty, LLC. Bright MLS
