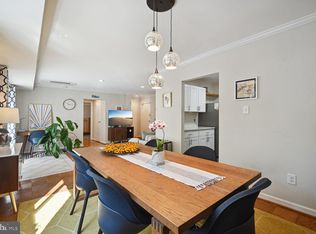
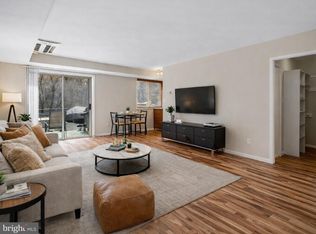
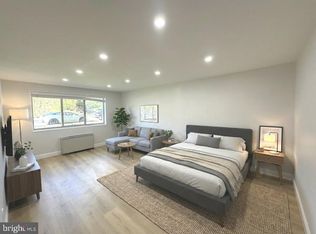
SPACIOUS + ASSIGNED PARKING + METRO—A RARE CLEVELAND PARK COMBINATION! This spacious and versatile one-bedroom condo offers the best of city living, with assigned parking, a bright open floor plan, and Metro just blocks away. The generous layout includes an open den/flex area that can easily accommodate a home office, study, or additional living space. With windows and a closet, the den area may be reconfigured to create a second bedroom. Large picture windows throughout fill the home with natural light, while wood floors and recessed lighting create a warm, inviting atmosphere. The well-appointed kitchen boasts abundant cabinetry and a deep built-in pantry, providing terrific storage. The spacious, sunlit primary bedroom features multiple closets for excellent storage. Leave the car behind and enjoy the convenience of Metro just blocks away, or take advantage of your dedicated parking space when you need it. Located in sought-after Cleveland Park, enjoy a vibrant neighborhood filled with restaurants, cafés, shops, and everyday conveniences. Rock Creek Park, the National Zoo, Connecticut Avenue, and Metro are all nearby, with easy access to Woodley Park, Forest Hills, Van Ness, and Tenleytown. With its combination of space, flexibility, parking, and an unbeatable location, this is a wonderful opportunity to enjoy all that Cleveland Park has to offer.
For sale
$410,000
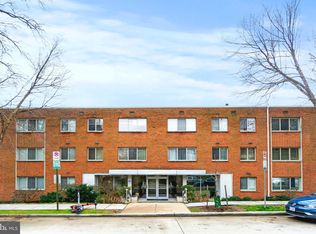
2710 Macomb St NW APT 310, Washington, DC 20008
1beds
783sqft
Condominium
Built in 1960
-- sqft lot
$-- Zestimate®
$524/sqft
$819/mo HOA
What's special
Bright open floor planWell-appointed kitchenDeep built-in pantrySpacious sunlit primary bedroomAbundant cabinetryLarge picture windows throughoutRecessed lighting
- 1 day
- 79
- 11
Zillow last checked:
Listing updated:
Listed by:
Chelsea Traylor 703-989-4903,
Redfin Corp
Source: Bright MLS,MLS#: DCDC2283026
Facts & features
Interior
Bedrooms & bathrooms
- Bedrooms: 1
- Bathrooms: 1
- Full bathrooms: 1
- Main level bathrooms: 1
- Main level bedrooms: 1
Heating
- Heat Pump, Electric
Cooling
- Heat Pump, Other
Appliances
- Included: Cooktop, Microwave, Refrigerator, Dishwasher, Disposal, Gas Water Heater
Features
- Has basement: No
- Has fireplace: No
Interior area
- Total structure area: 783
- Total interior livable area: 783 sqft
- Finished area above ground: 783
Property
Parking
- Parking features: Assigned, Parking Lot
- Details: Assigned Parking
Accessibility
- Accessibility features: Accessible Elevator Installed
Features
- Levels: One
- Stories: 1
- Pool features: None
Lot
- Features: Unknown Soil Type
Details
- Additional structures: Above Grade
- Parcel number: 2215//2032
- Zoning: SEE ZONING MAP
- Special conditions: Standard
Construction
Type & style
- Home type: Condo
- Architectural style: Colonial
- Property subtype: Condominium
- Attached to another structure: Yes
Materials
- Combination
Condition
- New construction: No
- Year built: 1960
Utilities & green energy
- Sewer: Public Sewer
- Water: Public
Community & HOA
Community
- Condo and coop fee: $819 monthly
- Subdivision: Forest Hills
HOA
- Has HOA: No
- Amenities included: Elevator(s), Storage, Laundry
- Services included: Electricity, Maintenance Structure, Gas, Heat, Maintenance Grounds, Management, Insurance, Sewer, Snow Removal, Trash, Common Area Maintenance, Water
Location
- Region: Washington
Financial & listing details
- Price per square foot: $524/sqft
- Tax assessed value: $401,530
- Annual tax amount: $3,404
- Date on market: 9/15/2026
- Listing agreement: Exclusive Right To Sell
- Ownership: Condominium
Estimated market value
Not available
Estimated sales range
Not available
Not available
Price history
| Date | Event | Price |
|---|---|---|
| 9/15/2026 | Listed for sale | $410,000+29.1%$524/sqft |
Source:  Bright MLS #DCDC2283026 Report a problem Bright MLS #DCDC2283026 Report a problem | ||
| 12/18/2023 | Listing removed | -- |
Source: Zillow Rentals Report a problem | ||
| 11/25/2023 | Listed for rent | $2,100+2.4%$3/sqft |
Source: Zillow Rentals Report a problem | ||
| 11/12/2022 | Listing removed | -- |
Source: Zillow Rental Manager Report a problem | ||
| 11/2/2022 | Listed for rent | $2,050+5.1%$3/sqft |
Source: Zillow Rental Manager Report a problem | ||
| 5/11/2021 | Listing removed | -- |
Source: Zillow Rental Manager Report a problem | ||
| 5/2/2021 | Price change | $1,950+9.1%$2/sqft |
Source: Zillow Rental Manager Report a problem | ||
| 3/19/2021 | Price change | $1,787-8.4%$2/sqft |
Source: Zillow Rental Manager Report a problem | ||
| 1/21/2021 | Listed for rent | $1,950$2/sqft |
Source: Zillow Rental Manager Report a problem | ||
| 1/1/2015 | Sold | $317,500$405/sqft |
Source:  Long & Foster Broker Feed #1003347778_100 Report a problem Long & Foster Broker Feed #1003347778_100 Report a problem | ||
| 5/4/2013 | Sold | $317,500$405/sqft |
Source: Agent Provided Report a problem | ||
Public tax history
| Year | Property taxes | Tax assessment |
|---|---|---|
| 2026 | $3,404 +5.7% | $416,510 +5.6% |
| 2025 | $3,221 +3.5% | $394,580 +3.5% |
| 2024 | $3,111 -6.6% | $381,190 -6.2% |
| 2023 | $3,330 +11.7% | $406,500 +11.5% |
| 2022 | $2,982 +2.4% | $364,640 +2.5% |
| 2021 | $2,912 -6.9% | $355,830 -3.3% |
| 2020 | $3,128 +4% | $367,980 +4% |
| 2018 | $3,007 +30.4% | $353,720 +2.9% |
| 2017 | $2,306 +4.3% | $343,740 +3.6% |
| 2016 | $2,211 +3.4% | $331,840 +2.7% |
| 2015 | $2,138 +1% | $322,970 +1.1% |
| 2014 | $2,118 -15.4% | $319,350 -2.9% |
| 2013 | $2,502 -11.5% | $328,890 -1.1% |
| 2012 | $2,826 +51.8% | $332,480 |
| 2011 | $1,862 +142% | $332,480 +4.7% |
| 2010 | $769 +10% | $317,520 -1.7% |
| 2009 | $699 +11.5% | $322,950 +3.9% |
| 2007 | $627 +5.2% | $310,970 +12.7% |
| 2006 | $596 -9.9% | $275,890 +19.3% |
| 2005 | $661 +12% | $231,210 +43.6% |
| 2004 | $591 -31.4% | $161,040 +26.6% |
| 2003 | $861 +25% | $127,240 +25% |
| 2002 | $689 +26.1% | $101,790 +17.1% |
| 2001 | $546 | $86,913 |
Find assessor info on the county website
Monthly payment
Est. payment
Payment breakdown
Explore the cost of this home by adjusting the details. Changes won't be saved.Climate risks
Neighborhood: Cleveland Park
Nearby schools
Schools provided by the listing agent
- District: District Of Columbia Public Schools
Source: Bright MLS. This data may not be complete. We recommend contacting the local school district to confirm school assignments for this home.
- $374,0001 bd1 ba783 sqft2710 Macomb St NW APT 110, Washington, DC 20008Sold
- $218,000-- bd1 ba398 sqft2710 Macomb St NW APT 111, Washington, DC 20008For Sale
- $189,999-- bd1 ba388 sqft2710 Macomb St NW APT 204, Washington, DC 20008For Sale
- $225,000-- bd1 ba396 sqft2710 Macomb St NW APT 302, Washington, DC 20008Sold
Similar homes
- $365,0001 bd1 ba726 sqftShoreham North Condominium, Washington, DC 20008For Sale

 MLS ID #DCDC2283206, Tiffany Renwick, Compass. Bright MLS
 - $389,0001 bd1 ba832 sqftForest Hills, Washington, DC 20008For Sale
 MLS ID #DCDC2277404, Susan McConkey, Sell DC Real Estate. Bright MLS
 - $424,9001 bd1 ba776 sqftThe Broadmoor, Washington, DC 20008For Sale
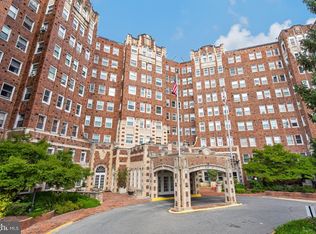 MLS ID #DCDC2282564, Stacie Hatziyannis, Berkshire Hathaway HomeServices PenFed Realty. Bright MLS
 - $389,0001 bd2 ba787 sqftGarfield, Washington, DC 20008For Sale
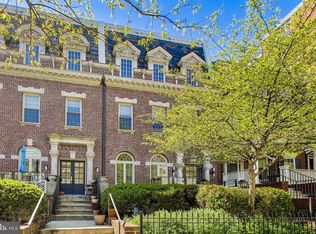 MLS ID #DCDC2280016, Stephanie Bredahl, Compass. Bright MLS
 - $375,0002 bd1 ba712 sqft3026 Porter St NW #202, Washington, DC 20008For SaleMLS ID #DCDC2282848, Katie Dwyer, Compass. Bright MLS
- $385,0001 bd1 ba732 sqft3601 38th St NW APT 303, Washington, DC 20016For SaleMLS ID #DCDC2280866, Susan Batchelder, Coldwell Banker Realty. Bright MLS
- $399,0001 bd1 ba597 sqftThe Connecticut Condo, Washington, DC 20008For SaleMLS ID #DCDC2278314, Deborah Hrouda, Coldwell Banker Realty - Washington. Bright MLS
- $428,0001 bd1 ba785 sqftGarfield, Washington, DC 20008For SaleMLS ID #DCDC2261114, Ms. Paulette Brown, Residential Real Estate Corp.. Bright MLS
- $299,5001 bd1 ba650 sqft3020 Porter St Nw Inc, Washington, DC 20008For SaleMLS ID #DCDC2280054, Therese Fergo, Coldwell Banker Realty - Washington. Bright MLS
- $399,9002 bd2 ba1k sqftPlaza West Cooperative, Washington, DC 20009For SaleMLS ID #DCDC2282272, Vincent Hurteau, Continental Properties, Ltd.. Bright MLS
- $485,0001 bd1 ba865 sqftCathedral Park, Washington, DC 20008For SaleMLS ID #DCDC2278286, Daniel Brewer, Compass. Bright MLS
- $329,9001 bd1 ba674 sqftCleveland Park, Washington, DC 20016For SaleMLS ID #DCDC2278922, Shalisha Ragland, Compass. Bright MLS
- $479,9002 bd2 ba977 sqftGarfield, Washington, DC 20008For SaleMLS ID #DCDC2261084, Rafael Melo, Compass. Bright MLS
- $495,0001 bd1 ba875 sqftCathedral Park, Washington, DC 20008For SaleMLS ID #DCDC2274330, Paul Czuba, Compass. Bright MLS
- $364,9991 bd1 ba731 sqftCleveland Park, Washington, DC 20008For SaleMLS ID #DCDC2260344, Joan Shannon, Compass. Bright MLS
- $267,500-- bd1 ba557 sqftGarfield, Washington, DC 20008For SaleMLS ID #DCDC2282774, Andrew Norris, Compass. Bright MLS
- $475,0002 bd2 ba1k sqftForest Hills, Washington, DC 20008For SaleMLS ID #DCDC2277216, Stephen Gabauer, CENTURY 21 New Millennium. Bright MLS
- $345,0001 bd1 ba760 sqftWoodley Park, Washington, DC 20008For SaleMLS ID #DCDC2248924, Tiffany Dodson, Samson Properties. Bright MLS
- $215,000-- bd1 ba433 sqftForest Hills, Washington, DC 20008For SaleMLS ID #DCDC2279318, Mike Altobelli, RE/MAX Realty Services. Bright MLS
- $350,0001 bd1 ba1k sqftVan Ness North, Washington, DC 20008For SaleMLS ID #DCDC2282790, Mr. Haris Dacic, Keller Williams Capital Properties. Bright MLS
