Open House October 25, Sunday 2 - 4pm Discover the charm of elevated urban living in this rare 2-bedroom, 2-bath corner condo in sought-after NW DC the only unit with windows on three sides, flooding the home with natural light and breathtaking treetop sunset views from the living and dining rooms. Ideally located just 0.6 miles from Friendship Heights Metro Station with a walk score of 90, you are moments from the Avalon Theatre, popular restaurants, boutique shopping, grocery stores, parks, library, recreation center, Metro, and bus lines. The thoughtfully designed 1,020 sq. ft. layout features engineered hardwood floors, a bright white kitchen, spacious bedrooms, primary bedroom with ensuite bath, lots of closet storage space, extra storage unit, and GARAGE PARKING Residents of The Garfield enjoy 24-hour front desk service, fitness center, rooftop terrace, bike storage, party room, and multiple elevators, while the condo fee includes electricity, gas, heat, A/C, water, and maintenance for easy, worry-free living. Wake up to sunlight, relax with unforgettable sunsets, and enjoy the vibrant lifestyle this exceptional NW DC residence offers a rare opportunity you do not want to miss.
For sale
Price cut: $12K (9/24)
$375,000
5410 Connecticut #412, Washington, DC 20015
2beds
1,009sqft
Multi Family
Built in 1957
-- sqft lot
$364,200 Zestimate®
$372/sqft
$1,266/mo HOA
What's special
Rooftop terraceSpacious bedroomsCorner condoBright white kitchenWindows on three sidesEngineered hardwood floorsNatural light
- 45 days
- 456
- 21
Zillow last checked:
Listing updated:
Listed by:
Vicki Porter,
Long & Foster Real Estate, Inc.
Source: Long & Foster Broker Feed,MLS#: DCDC2260032
Facts & features
Interior
Bedrooms & bathrooms
- Bedrooms: 2
- Bathrooms: 2
- Full bathrooms: 2
Heating
- Convector
Cooling
- Convector
Features
- Has basement: No
Interior area
- Total structure area: 1,009
- Total interior livable area: 1,009 sqft
Property
Parking
- Parking features: Parking Garage, Basement Garage, Garage Door Opener, Inside Access
- Has garage: Yes
Features
- Levels: One
- Stories: 1
Construction
Type & style
- Home type: Condo
- Architectural style: Traditional
- Property subtype: Multi Family
Materials
- Brick, Combination
Condition
- New construction: No
- Year built: 1957
Utilities & green energy
- Sewer: Public Sewer
- Water: Public
Community & HOA
Community
- Condo and coop fee: $1,266
- Subdivision: Chevy Chase
Location
- Region: Washington
Financial & listing details
- Price per square foot: $372/sqft
- Annual tax amount: $2,069
- Date on market: 9/10/2026
- Ownership: Condominium
Estimated market value
$364,200
$346,000 - $382,000
$2,614/mo
Price history
| Date | Event | Price |
|---|---|---|
| 9/24/2026 | Price change | $375,000-3.1%$372/sqft |
Source:  Long & Foster Broker Feed #DCDC2260032 Report a problem Long & Foster Broker Feed #DCDC2260032 Report a problem | ||
| 9/10/2026 | Listed for sale | $387,000$384/sqft |
Source: Long & Foster Broker Feed #DCDC2260032 Report a problem | ||
| 7/31/2026 | Listing removed | $387,000$384/sqft |
Source: Long & Foster Broker Feed #DCDC2260032 Report a problem | ||
| 5/8/2026 | Listed for sale | $387,000-2.8%$384/sqft |
Source: Long & Foster Broker Feed #DCDC2260032 Report a problem | ||
| 5/5/2026 | Listing removed | $398,000$394/sqft |
Source: Long & Foster Broker Feed #DCDC2243050 Report a problem | ||
| 2/4/2026 | Listed for sale | $398,000+2.3%$394/sqft |
Source: Long & Foster Broker Feed #DCDC2243050 Report a problem | ||
| 4/12/2017 | Sold | $389,000$386/sqft |
Source: Long & Foster Broker Feed #1001385649_100 Report a problem | ||
Public tax history
Tax history is unavailable.
Monthly payment
Est. payment
Payment breakdown
Explore the cost of this home by adjusting the details. Changes won't be saved.Climate risks
Neighborhood: Chevy Chase
Nearby schools
Schools provided by the listing agent
- District: District Of Columbia Public Schools
Source: Long & Foster Broker Feed. This data may not be complete. We recommend contacting the local school district to confirm school assignments for this home.
Similar homes
- $375,0002 bd2 ba1k sqftChevy Chase, Washington, DC 20015For Sale

 MLS ID #DCDC2260032, Vicki Porter, Long & Foster Real Estate, Inc.. Bright MLS
 - $354,9002 bd2 ba1k sqft4600 Conn. Ave. Condominium, Washington, DC 20008For Sale
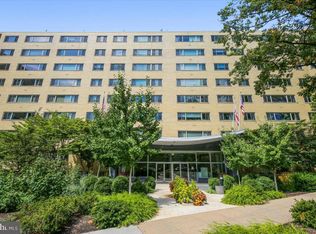 MLS ID #DCDC2283350, Mario Ramon, REMAX Platinum Realty. Bright MLS
 - $369,0002 bd1 ba866 sqft4000 Tunlaw, Washington, DC 20007For Sale
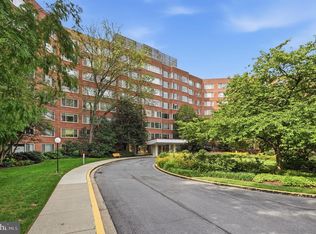 MLS ID #DCDC2268438, Daniel Esteban, Realty of America LLC. Bright MLS
 - $389,0002 bd2 ba1.2k sqftCleveland Park, Washington, DC 20016For Sale
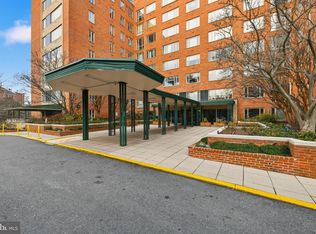 MLS ID #DCDC2246822, Tom Buerger, Compass. Bright MLS
 - $375,0002 bd1 ba679 sqft2103 N Scott St APT 84, Arlington, VA 22209For SaleMLS ID #VAAR2081166, Heidi Robbins, RLAH @properties. Bright MLS
- $399,9001 bd1 ba783 sqft2710 Macomb St NW APT 310, Washington, DC 20008For SaleMLS ID #DCDC2288138, Chelsea Traylor, Redfin Corp. Bright MLS
- $349,0002 bd2 ba1k sqft4000 Tunlaw, Washington, DC 20007For SaleMLS ID #DCDC2247140, Corey Burr, TTR Sotheby's International Realty. Bright MLS
- $329,9502 bd1 ba686 sqftSpring Valley, Washington, DC 20016For SaleMLS ID #DCDC2281418, Monty Boland, NextHome Envision. Bright MLS
- $359,0002 bd1 ba749 sqftGeorgetown Vista, Arlington, VA 22209For SaleMLS ID #VAAR2080770, Norm Odeneal, KW Metro Center. Bright MLS
- $405,0002 bd1 ba817 sqft4801 Fairmont Ave APT 810, Bethesda, MD 20814For SaleMLS ID #MDMC2251710, Jane Fairweather, Long & Foster Real Estate, Inc.. Bright MLS
- $399,9991 bd1 ba702 sqftObservatory Circle, Washington, DC 20007For SaleMLS ID #DCDC2288012, Toni Ghazi, Compass. Bright MLS
- $420,0002 bd2 ba1.3k sqftThe Kenwood Condominium, Bethesda, MD 20816For SaleMLS ID #MDMC2246910, Rebecca DeBakey, RLAH @properties. Bright MLS
- $415,0002 bd2 ba1.1k sqftPotomac Plaza Apartments Coop, Washington, DC 20037For SaleMLS ID #DCDC2286752, Michael Moore, Compass. Bright MLS
- $449,9002 bd2 ba1.2k sqft2501 Calvert St NW APT 103, Washington, DC 20008For SaleMLS ID #DCDC2278250, Reza Akhavan, Compass. Bright MLS
- $350,0001 bd1 ba878 sqft4515 Willard Ave APT 2007S, Chevy Chase, MD 20815For SaleMLS ID #MDMC2250348, Margaret Babbington, Compass. Bright MLS
- $275,0002 bd2 ba1k sqftWesley Heights, Washington, DC 20016For SaleMLS ID #DCDC2267118, Melissa Lango, Compass. Bright MLS
- $270,0002 bd1 ba918 sqft4200 Cath. Ave. Condo.,wesley Heights, Washington, DC 20016For SaleMLS ID #DCDC2280646, Ron Goldberg, The Agency DC. Bright MLS
- $373,0001 bd1 ba684 sqft1545 18th St NW Unit 111, Washington, DC 20036For SaleMLS ID #DCDC2271950, Nancy Alert, RE/MAX Allegiance. Bright MLS
- $340,0001 bd1 ba1k sqft3900 Watson Place, Washington, DC 20016For SaleMLS ID #DCDC2281950, Yessenia Nieves, Compass. Bright MLS
- $283,0002 bd1 ba1k sqftWhitehall Codm, Bethesda, MD 20814For SaleMLS ID #MDMC2260230, Claudia Kern, Compass. Bright MLS
