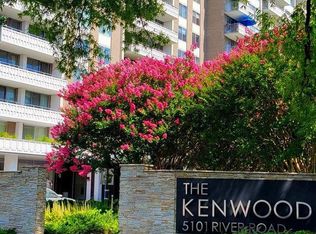
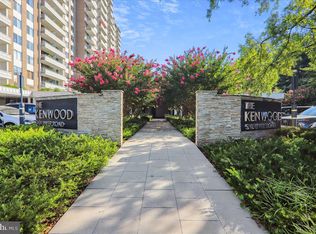
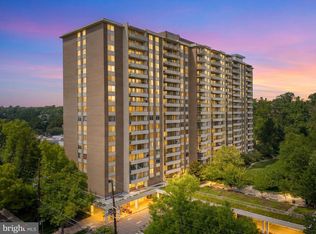
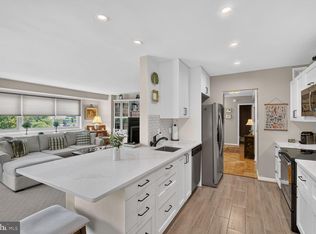
OPEN HOUSE SUNDAY 10/11/26 FROM 2 PM TO 4 PM ****WELCOME TO UNIT 1703 ****ENJOY LIVING IN THE CLOUDS IN THIS EXQUISITELY RENOVATED 2 BEDROOMS 2 BATHS APARTMENT AND ENJOY THIS BEAUTIFUL NORTHWEST VIEWS THAT OFFERS BREATHTAKING UNOBSTRUCTED VIEWS AND A SUN-DRENCHED FLOOR PLAN SITTING ON THE SPACIOUS BALCONY HAVING A DRINK OR ENJOY A LATE SUPPER IN THE DESIRABLE KENWOOD ONE OF BETHESDA'S PREMIER FULL-SERVICE CONDOMINIUM COMMUNITIES OFFERING A SPACIOUS 1,336 SqF OF LIVING SPACE ON RIVER RD. ****THE OWNER DID NOT SPARE ANY DETAIL IN THE ENTIRELY RECENTLY TASTEFULLY RENOVATED APARTMENT WHICH BOASTS LUXURY VINYL FLOOR, A NEW KITCHEN WITH QUARTZ COUNTERTOPS, LOADS OF CABINETS AND GE PROFILE APPLIANCES INCLUDING A MICROWAVE THAT IS ALSO A SECOND CONVECTION OVEN. ****THE LIVING ROOM AND THE 2 BEDROOMS HAVE NEWLY INSTALLED DIMMABLE CEILING LIGHTS AND THE DINING ROOM SOARS WITH COUTURE FORNASETTI "NUVOLETTE" WALLPAPER. THE 2 RENOVATED BATHROOMS FIXTURES A TOTO BIDET TOILET. THE APARTMENT COMES WITH A SEPARATELY DEEDED UNDERGROUND PARKING SPACE AND A STORAGE CAGE. **** LIFE AT THE KENWOOD IS DESIGNED FOR COMFORT AND CONVENIENCE. RESIDENTS ENJOY 24-HOUR CONCIERGE SERVICE, A FITNESS CENTER, ASSIGNED GARAGE PARKING, ADDITIONAL STORAGE AND A CONDO FEE THAT INCLUDES ALL UTILITIES. THERE ARE EXCEPTIONAL OUTDOOR AMENITIES INCLUDE A HEATED POOL, LANDSCAPED PROMENADE, WALKING PATHS, GAS GRILLS, AND INVITING GATHERING SPACES. ****THE KENWOOD ROOM OFFERS ADDITIONAL SPACE FOR ENTERTAINING WITH A KITCHEN, SEATING AREAS AND A BIG SCREEN TV. ****IDEALLY LOCATED NEAR WHOLE FOODS AND NEIGHBORHOOD RESTAURANTS, THE NEW WESTBARD SQUARE, FRIENDSHIP HEIGHTS SHOPPING AND METRO AND ACCESS TO THE CAPITAL CRESCENT TRAIL, THIS HOME OFFERS AN EXCEPTIONAL COMBINATION OF SPACE AMENITIES AND VALUE. ****CROSS RIVER ROAD TO BUS STOP T-2, AND THE RIDE-ON TO FRIENDSHIP HEIGHTS METRO.
For sale
$420,000
5101 River Rd APT 1703, Bethesda, MD 20816
2beds
1,336sqft
Condominium
Built in 1969
-- sqft lot
$411,900 Zestimate®
$314/sqft
$1,407/mo HOA
What's special
Heated poolBeautiful northwest viewsLuxury vinyl floorSpacious balconyLandscaped promenadeLoads of cabinetsInviting gathering spaces
- 53 days
- 198
- 9
Zillow last checked:
Listing updated:
Listed by:
Rebecca DeBakey 301-452-4454,
RLAH @properties 301-652-0643
Source: Bright MLS,MLS#: MDMC2246910
Facts & features
Interior
Bedrooms & bathrooms
- Bedrooms: 2
- Bathrooms: 2
- Full bathrooms: 2
- Main level bathrooms: 2
- Main level bedrooms: 2
Rooms
- Room types: Living Room, Dining Room, Primary Bedroom, Bedroom 2, Kitchen, Bathroom 2, Primary Bathroom
Primary bedroom
- Features: Flooring - Luxury Vinyl Plank
- Level: Main
Bedroom 2
- Features: Flooring - Luxury Vinyl Plank
- Level: Main
Primary bathroom
- Features: Flooring - Ceramic Tile
- Level: Main
Bathroom 2
- Features: Flooring - Ceramic Tile
- Level: Main
Dining room
- Features: Living/Dining Room Combo, Flooring - Luxury Vinyl Plank
- Level: Main
Kitchen
- Features: Countertop(s) - Quartz, Kitchen - Gas Cooking, Flooring - Luxury Vinyl Plank
- Level: Main
Living room
- Features: Recessed Lighting, Flooring - Luxury Vinyl Plank
- Level: Main
Heating
- Central, Natural Gas
Cooling
- Central Air, Electric
Appliances
- Included: Microwave, Dishwasher, Disposal, Oven, Refrigerator, Stainless Steel Appliance(s), Cooktop, Electric Water Heater
- Laundry: Shared
Features
- Kitchen - Galley, Primary Bath(s), Recessed Lighting
- Has basement: No
- Has fireplace: No
Interior area
- Total structure area: 1,336
- Total interior livable area: 1,336 sqft
- Finished area above ground: 1,336
- Finished area below ground: 0
Video & virtual tour
Property
Parking
- Total spaces: 1
- Parking features: Covered, Garage Faces Front, Assigned, Lighted, Secured, Garage
- Garage spaces: 1
- Details: Assigned Parking
Accessibility
- Accessibility features: Accessible Elevator Installed
Features
- Levels: One
- Stories: 1
- Exterior features: Barbecue, Lighting, Flood Lights, Storage, Balcony
- Pool features: Community
- Has view: Yes
- View description: Panoramic, Scenic Vista, Street, Trees/Woods
Lot
- Features: Backs to Trees, Corner Lot, Landscaped, Rear Yard
Details
- Additional structures: Above Grade, Below Grade
- Parcel number: 160701960043
- Zoning: R
- Special conditions: Standard
- Other equipment: Intercom
Construction
Type & style
- Home type: Condo
- Architectural style: Colonial
- Property subtype: Condominium
- Attached to another structure: Yes
Materials
- Brick
Condition
- Excellent
- New construction: No
- Year built: 1969
Utilities & green energy
- Sewer: Public Sewer
- Water: Public
Community & HOA
Community
- Features: Pool
- Security: 24 Hour Security, Exterior Cameras, Main Entrance Lock, Monitored, Security System, Smoke Detector(s)
- Condo and coop fee: $1,407 monthly
- Subdivision: Kenwood
HOA
- Has HOA: No
- Amenities included: Common Grounds, Concierge, Elevator(s), Fitness Center, Storage, Pool, Security
- Services included: Air Conditioning, Common Area Maintenance, Electricity, Gas, Health Club, Heat, Maintenance Grounds, Management, Parking Fee, Pool(s), Road Maintenance, Snow Removal, Trash, Water, Other
Location
- Region: Bethesda
Financial & listing details
- Price per square foot: $314/sqft
- Tax assessed value: $345,333
- Annual tax amount: $3,919
- Date on market: 9/2/2026
- Listing agreement: Exclusive Agency
- Listing terms: Cash,Conventional
- Ownership: Condominium
Estimated market value
$411,900
$391,000 - $432,000
$2,798/mo
Price history
| Date | Event | Price |
|---|---|---|
| 9/3/2026 | Listed for sale | $420,000+47.4%$314/sqft |
Source:  Bright MLS #MDMC2246910 Report a problem Bright MLS #MDMC2246910 Report a problem | ||
| 5/14/2020 | Sold | $285,000-8.1%$213/sqft |
Source: Public Record Report a problem | ||
| 4/29/2020 | Pending sale | $310,000$232/sqft |
Source: Long & Foster Real Estate, Inc. #MDMC662690 Report a problem | ||
| 1/9/2020 | Listed for sale | $310,000$232/sqft |
Source: Long & Foster Real Estate, Inc. #MDMC662690 Report a problem | ||
| 1/4/2020 | Pending sale | $310,000$232/sqft |
Source: Long & Foster Real Estate, Inc. #MDMC662690 Report a problem | ||
| 12/18/2019 | Listed for sale | $310,000$232/sqft |
Source: Long & Foster Real Estate, Inc. #MDMC662690 Report a problem | ||
| 11/4/2019 | Pending sale | $310,000$232/sqft |
Source: Long & Foster Real Estate, Inc. #MDMC662690 Report a problem | ||
| 8/12/2019 | Price change | $310,000-4.6%$232/sqft |
Source: Long & Foster Real Estate, Inc. #MDMC662690 Report a problem | ||
| 6/6/2019 | Listed for sale | $325,000+140.7%$243/sqft |
Source: Long & Foster Real Estate, Inc. #MDMC662690 Report a problem | ||
| 7/1/1996 | Sold | $135,000$101/sqft |
Source: Public Record Report a problem | ||
Public tax history
| Year | Property taxes | Tax assessment |
|---|---|---|
| 2026 | $4,024 +2.7% | $345,333 +2.5% |
| 2025 | $3,919 +3.6% | $337,000 +2.5% |
| 2024 | $3,784 +2.5% | $328,667 +2.6% |
| 2023 | $3,691 +7.2% | $320,333 +2.7% |
| 2022 | $3,443 +0.1% | $312,000 |
| 2021 | $3,440 -0.1% | $312,000 |
| 2020 | $3,442 +0% | $312,000 |
| 2019 | $3,440 -0.2% | $312,000 |
| 2018 | $3,447 -3.4% | $312,000 |
| 2017 | $3,570 +56.6% | $312,000 |
| 2016 | $2,279 | $312,000 +1.1% |
| 2015 | $2,279 | $308,667 +1.1% |
| 2014 | $2,279 | $305,333 +1.1% |
| 2013 | -- | $302,000 |
| 2012 | -- | $302,000 |
| 2011 | -- | $302,000 -17.5% |
| 2010 | -- | $366,000 +7% |
| 2009 | -- | $341,932 +7.6% |
| 2008 | -- | $317,866 +8.2% |
| 2007 | -- | $293,800 +20.9% |
| 2006 | -- | $242,966 +26.5% |
| 2005 | -- | $192,133 +36% |
| 2004 | -- | $141,300 |
| 2003 | -- | $141,300 +17.5% |
| 2002 | -- | $120,300 +9.6% |
| 2001 | -- | $109,800 |
Find assessor info on the county website
Monthly payment
Est. payment
Payment breakdown
Explore the cost of this home by adjusting the details. Changes won't be saved.Climate risks
Neighborhood: 20816
Nearby schools
Schools provided by the listing agent
- Middle: Westland
- High: Bethesda-chevy Chase
- District: Montgomery County Public Schools
Source: Bright MLS. This data may not be complete. We recommend contacting the local school district to confirm school assignments for this home.

Similar homes
- $395,0002 bd2 ba1.3k sqft5101 River Rd APT 1515, Bethesda, MD 20816For Sale

 MLS ID #MDMC2238858, Wendy Soroka, Long & Foster Real Estate, Inc.. Bright MLS
 - $314,0002 bd2 ba1.3k sqftThe Kenwood Condominium, Bethesda, MD 20816For Sale
 MLS ID #MDMC2242078, Brittany Volkmer, The Agency DC. Bright MLS
 - $399,0002 bd2 ba1.1k sqft4620 N Park Ave #Penthouse E-6, Chevy Chase, MD 20815For Sale
 MLS ID #MDMC2248930, William Newsome, Keller Williams Preferred Properties. Bright MLS
 - $429,5002 bd2 ba1.3k sqftKenwood House, Chevy Chase, MD 20815For Sale
 MLS ID #MDMC2249888, Mynor Herrera, Keller Williams Capital Properties. Bright MLS
 - $399,0002 bd2 ba1.2k sqft4601 N Park Ave APT 1218-T, Chevy Chase, MD 20815For SaleMLS ID #MDMC2208786, Neil Bacchus, EXP Realty, LLC. Bright MLS
- $449,8762 bd2 ba1.2k sqftWilloughby Of Ch Ch Codm, Chevy Chase, MD 20815For SaleMLS ID #MDMC2219956, Francisco Hoyos, Compass. Bright MLS
- $405,0002 bd1 ba817 sqft4801 Fairmont Ave APT 810, Bethesda, MD 20814For SaleMLS ID #MDMC2251710, Jane Fairweather, Long & Foster Real Estate, Inc.. Bright MLS
- $--3 bd3 ba1.5k sqftGreens At Leisure World 2, Silver Spring, MD 20906For SaleMLS ID #MDMC2259888, Tricia Downing, Coldwell Banker Realty - Washington. Bright MLS
- $589,0002 bd2 ba1.4k sqft4970 Sentinel Dr Unit 11-405, Bethesda, MD 20816For SaleMLS ID #MDMC2236366, Andy Alderdice, Long & Foster Real Estate, Inc.. Bright MLS
- $375,0002 bd2 ba1k sqftChevy Chase, Washington, DC 20015For SaleMLS ID #DCDC2260032, Vicki Porter, Long & Foster Real Estate, Inc.. Bright MLS
- $299,0002 bd1 ba883 sqftWilloughby Of Ch Ch Codm, Chevy Chase, MD 20815For SaleMLS ID #MDMC2258360, Viktar Kutsevich, Samson Properties. Bright MLS
- $475,0002 bd2 ba1.4k sqft8101 Conn Ave Condo, Chevy Chase, MD 20815For SaleMLS ID #MDMC2250134, Ellen Grant, Compass. Bright MLS
- $283,0002 bd1 ba1k sqftWhitehall Codm, Bethesda, MD 20814For SaleMLS ID #MDMC2260230, Claudia Kern, Compass. Bright MLS
- $450,0003 bd3 ba1.2k sqftGables Of Tuckerman Codm, Rockville, MD 20852For SaleMLS ID #MDMC2258186, Jeannie Nguyen, Century 21 Redwood Realty. Bright MLS
- $525,0002 bd1 ba946 sqftCrescent Plaza Condominium, Bethesda, MD 20815For SaleMLS ID #MDMC2255646, Dana Rice, Compass. Bright MLS
- $474,9002 bd2 ba1.3k sqftTuckerman Station Codm, Rockville, MD 20852For SaleMLS ID #MDMC2254144, Lisa Nasar, NextHome Envision. Bright MLS
- $360,0001 bd1 ba926 sqftHyde Park, Arlington, VA 22203For SaleMLS ID #VAAR2080390, Mary Beth Rich, CENTURY 21 New Millennium. Bright MLS
- $450,0003 bd2 ba1.4k sqftWashingtonian, Gaithersburg, MD 20878For SaleMLS ID #MDMC2260504, Mahin Ghadiri, Weichert, REALTORS. Bright MLS
- $499,0001 bd1 ba1.1k sqftSutton Towers Condominium, Washington, DC 20016For SaleMLS ID #DCDC2287802, Greg Gaddy, TTR Sotheby's International Realty. Bright MLS
