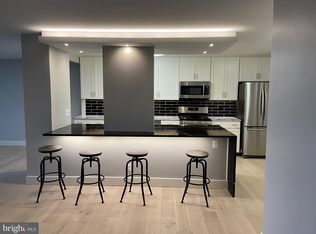
Storage where you need it. Location where you want it. This ingeniously organized 2BR/BA home features abundant built-in storage designed to stay out of sight and out of the way. Need proof? Come and see how three teenage siblings share a single bedroom-with space for three twin beds, three desks and three chairs. New stainless-steel kitchen appliances; Each Floor has a Laundry Room opened 24/7; other amenities include a Swimming Pool, and Barbecue Area. Located next to: Ride On to Friendship Heights Red Line metro, Crescent Trail, Wholefoods, UPS, Shredding store, Ice Cream, pharmacy, Chase Bank, Truist Bank, cleaners, 24H 7-Eleven, and more. Swimming pool, and a Barbecue area.
For sale
$333,000
5101 River Rd APT 405, Bethesda, MD 20816
2beds
1,360sqft
Condominium
Built in 1969
-- sqft lot
$324,300 Zestimate®
$245/sqft
$1,432/mo HOA
What's special
Swimming poolNew stainless-steel kitchen appliancesBarbecue area
- 126 days
- 166
- 4
Zillow last checked:
Listing updated:
Listed by:
Cristina Talavera 202-288-9438,
Long & Foster Real Estate, Inc. (202) 966-1400
Source: Bright MLS,MLS#: MDMC2233124
Facts & features
Interior
Bedrooms & bathrooms
- Bedrooms: 2
- Bathrooms: 2
- Full bathrooms: 2
- Main level bathrooms: 2
- Main level bedrooms: 2
Basement
- Area: 0
Heating
- Convector, Other
Cooling
- Convector, Other
Appliances
- Included: Dishwasher, Disposal, Microwave, Oven/Range - Gas, Refrigerator, Ice Maker, Stainless Steel Appliance(s), Gas Water Heater, Electric Water Heater
- Laundry: Common Area
Features
- Dining Area
- Flooring: Wood, Ceramic Tile
- Doors: Sliding Glass
- Basement: Garage Access
- Has fireplace: No
Interior area
- Total structure area: 1,360
- Total interior livable area: 1,360 sqft
- Finished area above ground: 1,360
- Finished area below ground: 0
Property
Parking
- Total spaces: 1
- Parking features: Garage Faces Front, Garage Door Opener, Inside Entrance, General Common Elements, Lighted, Assigned, Garage
- Garage spaces: 1
- Details: Assigned Parking, Assigned Space #: 7C
Accessibility
- Accessibility features: None
Features
- Levels: One
- Stories: 1
- Exterior features: Barbecue, Balcony
- Pool features: Community
Details
- Additional structures: Above Grade, Below Grade
- Parcel number: 160701960258
- Zoning: R038
- Zoning description: Residential
- Special conditions: Standard
- Other equipment: None
Construction
Type & style
- Home type: Condo
- Architectural style: Traditional
- Property subtype: Condominium
- Attached to another structure: Yes
Materials
- Other
Condition
- Excellent
- New construction: No
- Year built: 1969
Utilities & green energy
- Sewer: Public Sewer
- Water: Public
- Utilities for property: Electricity Available, Water Available, Natural Gas Available
Community & HOA
Community
- Features: Pool
- Security: Desk in Lobby, Smoke Detector(s)
- Condo and coop fee: $1,432 monthly
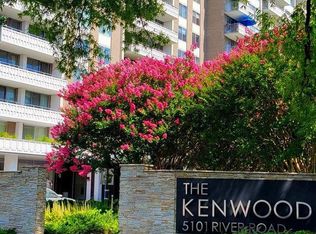
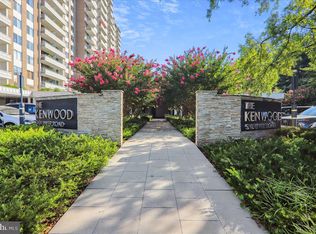
- Subdivision: The Kenwood
HOA
- Has HOA: No
- Amenities included: Picnic Area, Pool, Common Grounds, Community Center, Concierge, Fitness Center, Other
- Services included: Air Conditioning, Heat, Electricity, Gas, Water, Trash, Parking Fee, Maintenance Grounds, Management, Common Area Maintenance, Maintenance Structure, Laundry, Pest Control, Pool(s), Snow Removal, Other
- HOA name: The Kenwood Condominium
Location
- Region: Bethesda
Financial & listing details
- Price per square foot: $245/sqft
- Tax assessed value: $333,333
- Annual tax amount: $3,781
- Date on market: 5/22/2026
- Listing agreement: Exclusive Right To Sell
- Inclusions: Second Refrigerator In Dining Area Is Optional.
- Ownership: Condominium
Estimated market value
$324,300
$308,000 - $341,000
$3,053/mo
Price history
| Date | Event | Price |
|---|---|---|
| 6/17/2026 | Price change | $333,000-3.9%$245/sqft |
Source:  Bright MLS #MDMC2233124 Report a problem Bright MLS #MDMC2233124 Report a problem | ||
| 5/23/2026 | Listed for sale | $346,500+10%$255/sqft |
Source: Bright MLS #MDMC2233124 Report a problem | ||
| 6/7/2023 | Sold | $315,000-3.1%$232/sqft |
Source: Bright MLS #MDMC2089178 Report a problem | ||
| 5/3/2023 | Pending sale | $325,000$239/sqft |
Source: Bright MLS #MDMC2089178 Report a problem | ||
| 5/2/2023 | Contingent | $325,000$239/sqft |
Source: Bright MLS #MDMC2089178 Report a problem | ||
| 4/13/2023 | Listed for sale | $325,000-5.8%$239/sqft |
Source: Bright MLS #MDMC2089178 Report a problem | ||
| 12/3/2022 | Listing removed | $345,000$254/sqft |
Source: Bright MLS #MDMC2064274 Report a problem | ||
| 8/6/2022 | Listed for sale | $345,000+155.6%$254/sqft |
Source: Bright MLS #MDMC2064274 Report a problem | ||
| 7/1/1999 | Sold | $135,000$99/sqft |
Source: Public Record Report a problem | ||
Public tax history
| Year | Property taxes | Tax assessment |
|---|---|---|
| 2025 | $3,089 -15.3% | $325,000 +2.6% |
| 2024 | $3,645 +2.6% | $316,667 +2.7% |
| 2023 | $3,553 +7.3% | $308,333 +2.8% |
| 2022 | $3,311 +0.1% | $300,000 |
| 2021 | $3,308 -0.1% | $300,000 |
| 2020 | $3,310 +0% | $300,000 |
| 2019 | $3,308 -0.2% | $300,000 |
| 2018 | $3,314 -3.5% | $300,000 |
| 2017 | $3,435 +55.9% | $300,000 |
| 2016 | $2,204 | $300,000 +1.1% |
| 2015 | $2,204 | $296,667 +1.1% |
| 2014 | $2,204 | $293,333 +1.1% |
| 2013 | -- | $290,000 |
| 2012 | -- | $290,000 |
| 2011 | -- | $290,000 -12.1% |
| 2010 | -- | $330,000 +4.4% |
| 2009 | -- | $316,000 +4.6% |
| 2008 | -- | $302,000 +4.9% |
| 2007 | -- | $288,000 +21.1% |
| 2006 | -- | $237,900 +26.7% |
| 2005 | -- | $187,800 +36.4% |
| 2004 | -- | $137,700 |
| 2003 | -- | $137,700 +18% |
| 2002 | -- | $116,700 +9.9% |
| 2001 | -- | $106,200 |
Find assessor info on the county website
Monthly payment
Est. payment
Payment breakdown
Explore the cost of this home by adjusting the details. Changes won't be saved.Climate risks
Neighborhood: 20816
Nearby schools
Schools provided by the listing agent
- Elementary: Westbrook
- Middle: Westland
- High: Bethesda-chevy Chase
- District: Montgomery County Public Schools
Source: Bright MLS. This data may not be complete. We recommend contacting the local school district to confirm school assignments for this home.

Similar homes
- $410,0002 bd2 ba1.1k sqft4620 N Park Ave #Penthouse E-6, Chevy Chase, MD 20815For Sale

 MLS ID #MDMC2248930, William Newsome, Keller Williams Preferred Properties. Bright MLS
 - $325,0003 bd2 ba1.3k sqft7611 Maple Ave APT 503, Takoma Park, MD 20912Active
 MLS ID #12763157, Jaime Willis, Compass. MRED as distributed by MLS GRID
 - $375,0002 bd2 ba1.1k sqft4201 Cathedral #202E, Washington, DC 20016For Sale
 MLS ID #DCDC2280368, Paul Madsen. Long & Foster Broker Feed
 - $375,0002 bd2 ba1.1k sqftWesley Heights, Washington, DC 20016For SaleMLS ID #DCDC2280368, Kent Madsen, Long & Foster Real Estate, Inc.. Bright MLS
- $325,0002 bd2 ba1.1k sqftIdylwood Towers Condo, Falls Church, VA 22043For SaleMLS ID #VAFX2340294, Mark Goedde, Long & Foster Real Estate, Inc.. Bright MLS
- $360,0002 bd2 ba1k sqftAurora Condominium, Silver Spring, MD 20910For SaleMLS ID #MDMC2236670, Stanley Zerden, Berkshire Hathaway HomeServices Homesale Realty. Bright MLS
- $320,0002 bd2 ba1k sqft5051 7th Rd S APT 102, Arlington, VA 22204For SaleMLS ID #VAAR2075176, Mel Davis, RE/MAX Distinctive Real Estate, Inc.. Bright MLS
- $335,0001 bd1 ba702 sqftObservatory Circle, Washington, DC 20007For SaleMLS ID #DCDC2257682, Jean-Rodolphe de La Haye, Compass. Bright MLS
- $295,0001 bd1 ba777 sqftJocelyn House,chevy Chase, Washington, DC 20015For SaleMLS ID #DCDC2270238, Teodor Stan, Long & Foster Real Estate, Inc.. Bright MLS
- $365,0002 bd2 ba1.1k sqftBrittany, Arlington, VA 22204For SaleMLS ID #VAAR2077092, Tarafa Homsi, RE/MAX Distinctive Real Estate, Inc.. Bright MLS
- $379,0002 bd1 ba948 sqftCleveland Park, Washington, DC 20016For SaleMLS ID #DCDC2269456, Pamela Debnam, Houwzer, LLC. Bright MLS
- $399,9992 bd2 ba1.4k sqftWesley Heights, Washington, DC 20016For SaleMLS ID #DCDC2174408, Kent Madsen, Long & Foster Real Estate, Inc.. Bright MLS
- $370,0002 bd2 ba1.1k sqftThe Colonies At Mclean C, Mc Lean, VA 22102For SaleMLS ID #VAFX2293326, Julie Grandon, EXP Realty, LLC. Bright MLS
- $384,9002 bd2 ba877 sqftOld City 2, Washington, DC 20005For SaleMLS ID #DCDC2281478, Veronique Onteniente, TTR Sotheby's International Realty. Bright MLS
- $330,0002 bd2 ba1.1k sqftWorldgate, Herndon, VA 20170For SaleMLS ID #VAFX2337260, Paul Hontiveros, Keller Williams Realty. Bright MLS
- $330,0001 bd1 ba740 sqftR. L. A. Sw, Washington, DC 20024For SaleMLS ID #DCDC2271844, Howard Wang, Howard Wang Realty. Bright MLS
- $230,0002 bd2 ba1k sqftUniversity Towers Codm, Silver Spring, MD 20902For SaleMLS ID #MDMC2253556, Mekonnen Abebe, Samson Properties. Bright MLS
- $255,0001 bd1 ba810 sqftWhitehall Codm, Bethesda, MD 20814For SaleMLS ID #MDMC2225540, Douglas Jenkins, Bethesda Chevy Chase Realtors. Bright MLS
- $374,5002 bd2 ba1k sqftRenaissance 2230 Condo, Falls Church, VA 22043For SaleMLS ID #VAFX2322768, Rajan Lalwani, Samson Properties. Bright MLS
