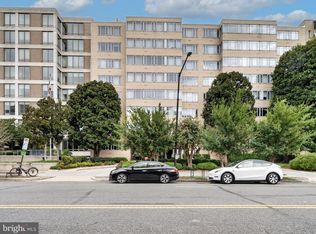
Fully renovated and move-in ready 969 sq. ft. residence at The Greenbriar on prestigious Massachusetts Avenue NW. This thoughtfully redesigned home offers the functionality of a 2-bedroom layout with an open-concept living space and high-end finishes throughout. The custom kitchen features quartz countertops, modern cabinetry, stainless steel appliances, built-in oven, cooktop, dishwasher, and a large peninsula perfect for entertaining. The luxurious bathroom includes a spacious walk in glass shower, premium tile, and designer fixtures. Additional upgrades include hardwood flooring, recessed lighting, custom built-ins, updated doors and hardware, and extensive renovations throughout. A spacious private storage unit conveys with the sale. The Greenbriar offers 24-hour front desk service, secure entry, rooftop deck, on-site management, laundry facilities, and a pet-friendly environment. Condo fee includes all the utilities. Located near American University, shopping, dining and parks.
For sale
Price cut: $21K (9/4)
$379,000
4301 Massachusetts Ave NW APT 5007, Washington, DC 20016
2beds
948sqft
Condominium
Built in 1951
-- sqft lot
$-- Zestimate®
$400/sqft
$966/mo HOA
What's special
Secure entryUpdated doors and hardwareOpen-concept living spaceRooftop deckHigh-end finishes throughoutCustom kitchenCustom built-ins
- 74 days
- 106
- 10
Zillow last checked:
Listing updated:
Listed by:
Pamela Debnam 252-903-3616,
Houwzer, LLC
Source: Bright MLS,MLS#: DCDC2269456
Facts & features
Interior
Bedrooms & bathrooms
- Bedrooms: 2
- Bathrooms: 1
- Full bathrooms: 1
- Main level bathrooms: 1
- Main level bedrooms: 2
Rooms
- Room types: Living Room, Dining Room, Kitchen, Foyer, Bedroom 1, Full Bath
Bedroom 1
- Level: Main
Dining room
- Level: Main
Foyer
- Level: Main
Other
- Level: Main
Kitchen
- Level: Main
Living room
- Level: Main
Heating
- Central, Natural Gas
Cooling
- Central Air, Electric
Appliances
- Included: Dishwasher, Disposal, Oven/Range - Electric, Refrigerator, Self Cleaning Oven, Gas Water Heater
- Laundry: Has Laundry, In Unit
Features
- Walk-In Closet(s), Kitchen Island, Elevator, Pantry
- Has basement: No
- Has fireplace: No
Interior area
- Total structure area: 948
- Total interior livable area: 948 sqft
- Finished area above ground: 948
- Finished area below ground: 0
Property
Parking
- Parking features: Parking Lot
Accessibility
- Accessibility features: Accessible Elevator Installed
Features
- Levels: One
- Stories: 1
- Pool features: None
Lot
- Features: Unknown Soil Type
Details
- Additional structures: Above Grade, Below Grade
- Parcel number: 1717//2089
- Zoning: RA-2
- Special conditions: Standard
Construction
Type & style
- Home type: Condo
- Property subtype: Condominium
- Attached to another structure: Yes
Materials
- Brick, Other
Condition
- New construction: No
- Year built: 1951
Utilities & green energy
- Sewer: Public Sewer
- Water: Public
Community & HOA
Community
- Condo and coop fee: $966 monthly
- Subdivision: Cleveland Park
HOA
- Has HOA: No
- Amenities included: Common Grounds, Concierge, Elevator(s), Storage Bin, Fitness Center, Laundry, Library
- Services included: Water, Sewer, Heat, Electricity, Air Conditioning, Common Area Maintenance, Maintenance Structure
- HOA name: GREENBRIAR CONDOMINIUMS HOA
Location
- Region: Washington
Financial & listing details
- Price per square foot: $400/sqft
- Tax assessed value: $321,910
- Annual tax amount: $2,597
- Date on market: 6/26/2026
- Listing agreement: Exclusive Right To Sell
- Listing terms: Cash,Conventional,VA Loan,FHA
- Inclusions: All Fixtures And Fittings Attached To The Property
- Exclusions: All Personal Property
- Ownership: Condominium
Estimated market value
Not available
Estimated sales range
Not available
Not available
Price history
| Date | Event | Price |
|---|---|---|
| 9/4/2026 | Price change | $379,000-5.2%$400/sqft |
Source:  Bright MLS #DCDC2269456 Report a problem Bright MLS #DCDC2269456 Report a problem | ||
| 6/26/2026 | Listed for sale | $399,999+42.9%$422/sqft |
Source: Bright MLS #DCDC2269456 Report a problem | ||
| 5/31/2024 | Sold | $280,000-3.4%$295/sqft |
Source: Bright MLS #DCDC2138232 Report a problem | ||
| 5/24/2024 | Pending sale | $290,000$306/sqft |
Source: Bright MLS #DCDC2138232 Report a problem | ||
| 5/20/2024 | Contingent | $290,000$306/sqft |
Source: Bright MLS #DCDC2138232 Report a problem | ||
| 5/2/2024 | Listed for sale | $290,000+3.6%$306/sqft |
Source: Bright MLS #DCDC2138232 Report a problem | ||
| 6/2/2008 | Sold | $280,000$295/sqft |
Source: Public Record Report a problem | ||
Public tax history
| Year | Property taxes | Tax assessment |
|---|---|---|
| 2025 | $2,597 +215.6% | $321,120 -1.3% |
| 2024 | $823 +0.2% | $325,200 +2.9% |
| 2023 | $821 -1.4% | $315,910 +4.5% |
| 2022 | $833 -2.9% | $302,170 -0.8% |
| 2021 | $857 -7.6% | $304,640 +3.6% |
| 2020 | $928 +2.1% | $293,990 +2.4% |
| 2018 | $909 -0.4% | $287,210 +0% |
| 2017 | $912 +3.2% | $287,140 +2.6% |
| 2016 | $884 +1.4% | $279,760 +1.2% |
| 2015 | $872 -49.1% | $276,500 +1.7% |
| 2014 | $1,714 +5.1% | $271,830 +4.2% |
| 2013 | $1,631 +0.1% | $260,930 +0.7% |
| 2012 | $1,629 | $259,200 |
| 2011 | $1,629 -16.6% | $259,200 -12.8% |
| 2010 | $1,953 -4.9% | $297,220 -3.9% |
| 2009 | $2,054 +285.3% | $309,150 +2.8% |
| 2007 | $533 +5.2% | $300,770 +28% |
| 2006 | $507 -12.1% | $234,900 +22.8% |
| 2005 | $577 +12% | $191,220 +7.6% |
| 2004 | $515 +12% | $177,650 +41.2% |
| 2003 | $460 +41.9% | $125,770 +15% |
| 2002 | $324 +40.6% | $109,365 +40.2% |
| 2001 | $230 | $77,982 |
Find assessor info on the county website
Monthly payment
Est. payment
Payment breakdown
Explore the cost of this home by adjusting the details. Changes won't be saved.Climate risks
Neighborhood: American University Park
Nearby schools
Schools provided by the listing agent
- Elementary: Horace Mann
- Middle: Hardy
- High: Macarthur
- District: District Of Columbia Public Schools
Source: Bright MLS. This data may not be complete. We recommend contacting the local school district to confirm school assignments for this home.
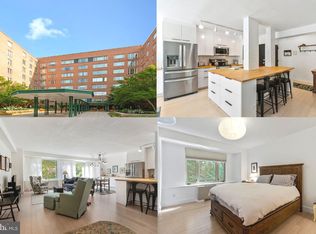
- $400,0002 bd2 ba1.1k sqft4301 Massachusetts Ave NW APT A212, Washington, DC 20016Sold
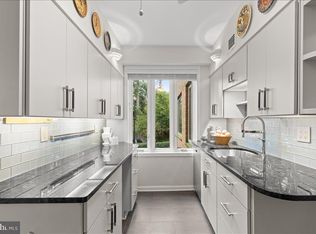
- $600,0003 bd2 ba1.8k sqft4301 Massachusetts Ave NW APT A304, Washington, DC 20016Sold
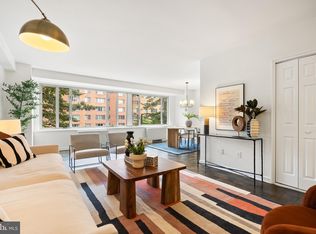
- $380,0002 bd2 ba1.2k sqft4301 Massachusetts Ave NW APT A312, Washington, DC 20016Sold
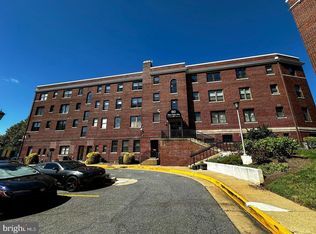
- $423,0002 bd2 ba1.2k sqft4301 Massachusetts Ave NW APT A313, Washington, DC 20016Sold
Similar homes
- $374,9002 bd1 ba842 sqftOld City 2, Washington, DC 20001For Sale
 MLS ID #DCDC2280670, Barri McClellan, RLAH @properties. Bright MLS
 - $404,9001 bd1 ba792 sqft1711 Massachusetts Ave NW #228, Washington, DC 20036For Sale
 MLS ID #DCDC2281330, Samer Makhlouf, Apex Home Realty. Bright MLS
 - $470,0002 bd2 ba1k sqftGlover Park, Washington, DC 20007For Sale
 MLS ID #DCDC2263274, Alex Burrell-Hodges, Cottage Street Realty LLC. Bright MLS
 - $349,9002 bd3 ba1k sqftDeanwood, Washington, DC 20019For Sale
 MLS ID #DCDC2277278, Ina Hayes-Igbozuruike, Coldwell Banker Realty - Washington. Bright MLS
 - $345,0001 bd1 ba702 sqftObservatory Circle, Washington, DC 20007For SaleMLS ID #DCDC2257682, Jean-Rodolphe de La Haye, Compass. Bright MLS
- $235,0001 bd1 ba555 sqftThe Towers Condominium, Washington, DC 20016For SaleMLS ID #DCDC2241316, Nichelle Jeter, Samson Properties. Bright MLS
- $428,0001 bd1 ba785 sqftGarfield, Washington, DC 20008For SaleMLS ID #DCDC2261114, Ms. Paulette Brown, Residential Real Estate Corp.. Bright MLS
- $389,9001 bd1 ba754 sqftPotowmac Overlook Condominium, Washington, DC 20037For SaleMLS ID #DCDC2252106, Richard Pearrell, EXP Realty, LLC. Bright MLS
- $374,5002 bd2 ba1k sqftRenaissance 2230 Condo, Falls Church, VA 22043For SaleMLS ID #VAFX2322768, Rajan Lalwani, Samson Properties. Bright MLS
- $360,0002 bd2 ba1k sqftAurora Condominium, Silver Spring, MD 20910For SaleMLS ID #MDMC2236670, Stanley Zerden, Berkshire Hathaway HomeServices Homesale Realty. Bright MLS
- $425,0002 bd2 ba1.2k sqftHorizon House, Arlington, VA 22202For SaleMLS ID #VAAR2073264, Lauren Page, Samson Properties. Bright MLS
- $333,0002 bd2 ba1.3k sqftThe Kenwood Condominium, Bethesda, MD 20816For SaleMLS ID #MDMC2233124, Cristina Talavera, Long & Foster Real Estate, Inc.. Bright MLS
- $385,0002 bd2 ba1.4k sqftAlexandria Knolls, Alexandria, VA 22304For SaleMLS ID #VAAX2063850, Shokour Ahmadyar, BNI Realty. Bright MLS
- $429,5002 bd2 ba1.3k sqftKenwood House, Chevy Chase, MD 20815For SaleMLS ID #MDMC2249888, Mynor Herrera, Keller Williams Capital Properties. Bright MLS
- $410,0001 bd1 ba850 sqft1510 Condominium, Arlington, VA 22209For SaleMLS ID #VAAR2072348, Laura McAuley, Pearson Smith Realty, LLC. Bright MLS
- $319,000-- bd1 ba505 sqftThe Carriage House, Washington, DC 20037For SaleMLS ID #DCDC2276758, Souri Johnson, Coldwell Banker Realty. Bright MLS
- $460,0002 bd2 ba1.2k sqftWilloughby Of Ch Ch Codm, Chevy Chase, MD 20815For SaleMLS ID #MDMC2229136, Carolyn Sappenfield, TTR Sotheby's International Realty. Bright MLS
- $300,0002 bd2 ba1k sqft8710 Manchester Rd APT 3, Silver Spring, MD 20901For SaleMLS ID #MDMC2250840, Janette Coffee, Redfin Corp. Bright MLS
- $369,9992 bd2 ba1.2k sqft2220 Springwood Dr APT C, Reston, VA 20191For SaleMLS ID #VAFX2314630, Nathan Hunt, Long & Foster Real Estate, Inc.. Bright MLS
- $330,0001 bd1 ba740 sqftR. L. A. Sw, Washington, DC 20024For SaleMLS ID #DCDC2271844, Howard Wang, Howard Wang Realty. Bright MLS
