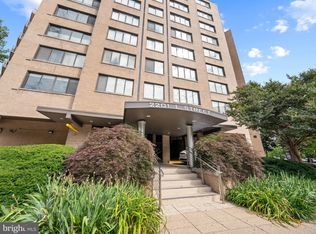
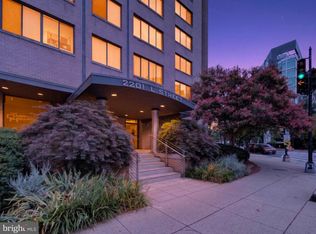
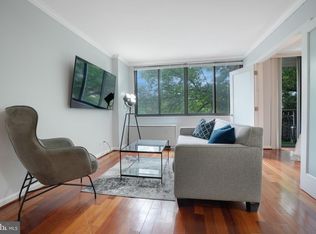
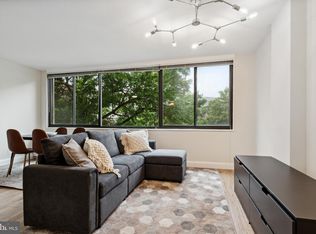
City living starts here. Welcome to Carriage House, a stylish studio in the heart of DC's vibrant West End, where Georgetown, Foggy Bottom, and some of the city's best restaurants, cafés, shopping, and entertainment are just outside your door. This bright and beautifully maintained studio offers approximately 505 square feet of thoughtfully designed living space, virtually staged interior, a smart, open layout that easily accommodates areas for living, working, dining, and relaxing. Kitchen Remodeled 2023, New A/C unit, New Flooring. Large windows bring in abundant natural light, creating a space that feels open, inviting, and larger than expected. The Carriage House offers exceptional amenities, including a 24-hour concierge, rooftop pool, professional on-site management, and a condominium fee that includes all utilities except internet service, for added convenience and predictable monthly expenses. Outside your door, enjoy one of Washington's most walkable neighborhoods. Stroll to Georgetown, the Foggy Bottom-GWU Metro, George Washington University, Trader Joe's, Whole Foods, Equinox, the Ritz-Carlton, the Kennedy Center, the Georgetown Waterfront, Rock Creek Park, and countless cafés, restaurants, and boutiques. The World Bank, IMF, and many international organizations and diplomatic offices are also just minutes away. Whether you're looking for your first home, a stylish city retreat, or an exceptional investment opportunity, this is your chance to own in one of Washington, DC's most desirable neighborhoods. Experience the perfect blend of comfort, convenience, and an unbeatable urban lifestyle.
For sale
$319,000
2201 L St NW APT 720, Washington, DC 20037
0beds
505sqft
Condominium
Built in 1967
-- sqft lot
$310,900 Zestimate®
$632/sqft
$723/mo HOA
What's special
Rooftop poolNew flooringSmart open layoutThoughtfully designed living space
- 17 days |
- 143 |
- 3 |
Likely to sell faster than
Zillow last checked:
Listing updated:
Listed by:
Souri Johnson 202-679-8399,
Coldwell Banker Realty
Source: Bright MLS,MLS#: DCDC2276758
Facts & features
Interior
Bedrooms & bathrooms
- Bedrooms: 0
- Bathrooms: 1
- Full bathrooms: 1
- Main level bathrooms: 1
Basement
- Area: 0
Heating
- Central, Forced Air, Natural Gas
Cooling
- Central Air, Electric
Appliances
- Included: Microwave, Dishwasher, Disposal, Refrigerator, Oven/Range - Gas, Stainless Steel Appliance(s), Gas Water Heater
- Laundry: Shared, Common Area, In Basement
Features
- Bathroom - Tub Shower, Ceiling Fan(s), Combination Kitchen/Dining, Combination Dining/Living, Dining Area, Entry Level Bedroom, Open Floorplan, Kitchen - Efficiency, Studio, Upgraded Countertops, Walk-In Closet(s)
- Flooring: Wood
- Windows: Sliding
- Has basement: No
- Has fireplace: No
Interior area
- Total structure area: 505
- Total interior livable area: 505 sqft
- Finished area above ground: 505
- Finished area below ground: 0
Property
Parking
- Parking features: On Street
- Has uncovered spaces: Yes
Accessibility
- Accessibility features: None
Features
- Levels: One
- Stories: 1
- Exterior features: Balcony
- Pool features: Community
- Has view: Yes
- View description: Courtyard, Trees/Woods
Lot
- Features: Unknown Soil Type
Details
- Additional structures: Above Grade, Below Grade
- Parcel number: 0051//2160
- Zoning: RA-5
- Zoning description: Residential
- Special conditions: Standard
- Other equipment: Intercom
Construction
Type & style
- Home type: Condo
- Architectural style: Contemporary
- Property subtype: Condominium
- Attached to another structure: Yes
Materials
- Brick
Condition
- New construction: No
- Year built: 1967
- Major remodel year: 2023
Utilities & green energy
- Sewer: Public Sewer
- Water: Public
- Utilities for property: Electricity Available, Natural Gas Available, Phone Available, Sewer Available, Water Available, Fiber Optic, DSL, Broadband
Community & HOA
Community
- Features: Pool
- Security: 24 Hour Security, Desk in Lobby, Main Entrance Lock, Resident Manager, Security System, Smoke Detector(s)
- Condo and coop fee: $723 monthly
- Subdivision: West End
HOA
- Has HOA: No
- Amenities included: Elevator(s), Pool - Rooftop
- Services included: Common Area Maintenance, Maintenance Structure, Fiber Optics Available
- HOA name: The Carriage House Condo
Location
- Region: Washington
Financial & listing details
- Price per square foot: $632/sqft
- Tax assessed value: $279,580
- Annual tax amount: $2,314
- Date on market: 8/7/2026
- Listing agreement: Exclusive Right To Sell
- Listing terms: Cash,FHA,VA Loan,USDA Loan,Conventional
- Ownership: Condominium
Estimated market value
$310,900
$295,000 - $326,000
$2,353/mo
Price history
| Date | Event | Price |
|---|---|---|
| 8/7/2026 | Listed for sale | $319,000+10%$632/sqft |
Source:  Bright MLS #DCDC2276758 Report a problem Bright MLS #DCDC2276758 Report a problem | ||
| 7/30/2026 | Price change | $2,400-7.7%$5/sqft |
Source: Zillow Rentals Report a problem | ||
| 7/2/2026 | Listed for rent | $2,600$5/sqft |
Source: Zillow Rentals Report a problem | ||
| 8/4/2023 | Listing removed | -- |
Source: Zillow Rentals Report a problem | ||
| 7/24/2023 | Listed for rent | $2,600+44.4%$5/sqft |
Source: Zillow Rentals Report a problem | ||
| 4/7/2023 | Sold | $290,000+1.8%$574/sqft |
Source: Public Record Report a problem | ||
| 1/17/2021 | Listing removed | -- |
Source:  Keller Williams Report a problem Keller Williams Report a problem | ||
| 10/15/2020 | Listed for rent | $1,800-5.3%$4/sqft |
Source: Keller Williams Capital Properties #DCDC488214 Report a problem | ||
| 9/18/2019 | Listing removed | $1,900$4/sqft |
Source: Owner Report a problem | ||
| 8/26/2019 | Listed for rent | $1,900$4/sqft |
Source: Owner Report a problem | ||
| 7/28/2015 | Sold | $285,000$564/sqft |
Source: Public Record Report a problem | ||
| 6/26/2015 | Pending sale | $285,000$564/sqft |
Source: Margaret S Lamberton Real Estate #DC8630653 Report a problem | ||
| 5/8/2015 | Listed for sale | $285,000+4.6%$564/sqft |
Source: Margaret S Lamberton Real Estate #DC8630653 Report a problem | ||
| 6/25/2010 | Listing removed | $272,500$540/sqft |
Source: Long & Foster Real Estate, Inc. #DC7300304 Report a problem | ||
| 4/7/2010 | Listed for sale | $272,500+3.8%$540/sqft |
Source: Long & Foster Real Estate #DC7300304 Report a problem | ||
| 4/28/2006 | Sold | $262,500$520/sqft |
Source: Public Record Report a problem | ||
Public tax history
| Year | Property taxes | Tax assessment |
|---|---|---|
| 2025 | $2,376 -0.6% | $295,130 -0.4% |
| 2024 | $2,389 -7.5% | $296,280 -7% |
| 2023 | $2,584 +4% | $318,750 +4.1% |
| 2022 | $2,485 +1.5% | $306,110 +1.6% |
| 2021 | $2,449 -2.7% | $301,420 +1.8% |
| 2020 | $2,517 +6.4% | $296,140 +6.4% |
| 2018 | $2,366 -1.4% | $278,370 -1.4% |
| 2017 | $2,400 +4.2% | $282,310 +4.2% |
| 2016 | $2,303 +3% | $270,990 +3% |
| 2015 | $2,236 +7.3% | $263,110 +7.3% |
| 2014 | $2,085 +1.6% | $245,300 +1.6% |
| 2013 | $2,053 -1.3% | $241,470 -1.3% |
| 2012 | $2,080 | $244,700 |
| 2011 | $2,080 | $244,700 -2.5% |
| 2010 | -- | $250,890 -3.8% |
| 2009 | -- | $260,720 +1.2% |
| 2007 | -- | $257,510 +22.9% |
| 2006 | $1,651 +29.5% | $209,510 +57.8% |
| 2005 | $1,275 +18.3% | $132,810 +18.3% |
| 2004 | $1,078 +21.5% | $112,270 +21.5% |
| 2003 | $887 +60% | $92,430 +60% |
| 2002 | $555 -5.1% | $57,768 +13.7% |
| 2001 | $584 | $50,796 |
Find assessor info on the county website
Monthly payment
Est. payment
Payment breakdown
Explore the cost of this home by adjusting the details. Changes won't be saved.Climate risks
Neighborhood: West End
Nearby schools
GreatSchools rating
- 7/10John Francis Education CampusGrades: PK-8Distance: 0.3 mi
- 3/10Cardozo Education CampusGrades: 6-12Distance: 1.7 mi
Schools provided by the listing agent
- Elementary: School Without Walls At Francis - Stevens
- Middle: Francis - Stevens
- High: Wilson Senior
- District: District Of Columbia Public Schools
Source: Bright MLS. This data may not be complete. We recommend contacting the local school district to confirm school assignments for this home.
- $429,9001 bd1 ba760 sqft2201 L St NW APT 301, Washington, DC 20037Sold
- $420,0001 bd1 ba760 sqft2201 L St NW APT 501, Washington, DC 20037Sold
- $295,0001 bd1 ba475 sqft2201 L St NW APT 308, Washington, DC 20037Sold
- $317,500-- bd1 ba473 sqft2201 L St NW APT 510, Washington, DC 20037Sold
- $280,000-- bd1 ba473 sqft2201 L St NW APT 710, Washington, DC 20037Sold
- $2,3001 bd1 ba538 sqft2201 L St NW APT 205, Washington, DC 20037For Rent
- $250,750-- bd1 ba472 sqft2201 L St NW APT 507, Washington, DC 20037Sold
- $2,350-- bd1 ba518 sqft2201 L St NW APT 515, Washington, DC 20037For Rent
- $250,000-- bd1 ba514 sqft2201 L St NW APT 218, Washington, DC 20037Sold
A local agent can set up tours, give advice and negotiate with sellers.
Similar homes
- $289,0001 bd1 ba711 sqftThe Carriage House, Washington, DC 20037For Sale

 MLS ID #DCDC2273618, Sheila Scholl, Renter's Warehouse DC. Bright MLS
 - $275,000-- bd1 ba504 sqft1330 New Hampshire Ave NW APT 720, Washington, DC 20036For Sale
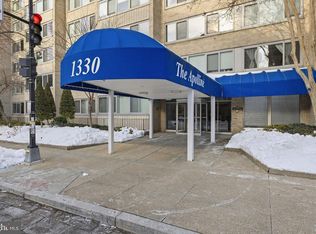 MLS ID #DCDC2277100, Vincent Hurteau, Continental Properties, Ltd.. Bright MLS
 - $349,0001 bd1 ba506 sqftCentral, Washington, DC 20036For Sale
 MLS ID #DCDC2269440, Jay Nix, Compass. Bright MLS
 - $389,9001 bd1 ba754 sqftPotowmac Overlook Condominium, Washington, DC 20037For Sale
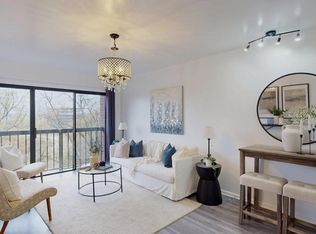 MLS ID #DCDC2252106, Richard Pearrell, EXP Realty, LLC. Bright MLS
 - $315,000-- bd1 ba542 sqftGeorgetown, Washington, DC 20007For SaleMLS ID #DCDC2210816, Courtney Abrams, TTR Sotheby's International Realty. Bright MLS
- $299,0001 bd1 ba685 sqftFoggy Bottom, Washington, DC 20006For SaleMLS ID #DCDC2276366, Kira Epstein Begal, Washington Fine Properties, LLC. Bright MLS
- $295,000-- bd1 ba546 sqftGeorgetown, Washington, DC 20007For SaleMLS ID #DCDC2267436, Jeannie J. Kim, Coldwell Banker Realty. Bright MLS
- $210,000-- bd1 ba499 sqftFoggy Bottom, Washington, DC 20037For SaleMLS ID #DCDC2253768, Tare Y Youdeowei, Long & Foster Real Estate, Inc.. Bright MLS
- $330,0001 bd1 ba740 sqftR. L. A. Sw, Washington, DC 20024For SaleMLS ID #DCDC2271844, Howard Wang, Howard Wang Realty. Bright MLS
- $255,0001 bd1 ba600 sqftClaridge House,claridge House Cooperative, Washington, DC 20037For SaleMLS ID #DCDC2249674, Sally Charnovitz, EXP Realty, LLC. Bright MLS
- $309,0001 bd1 ba700 sqftWilshire Park Condominium, Washington, DC 20008For SaleMLS ID #DCDC2275236, Keegan Dufresne, RLAH @properties. Bright MLS
- $330,0002 bd1 ba579 sqftPetworth, Washington, DC 20011For SaleMLS ID #DCDC2275054, Scott Roof, RE/MAX Realty Services. Bright MLS
- $389,9002 bd1 ba732 sqftOld City 1, Washington, DC 20002For SaleMLS ID #DCDC2279866, Steve Swank, McWilliams/Ballard, Inc.. Bright MLS
- $349,0001 bd1 ba635 sqftGarfield, Washington, DC 20008For SaleMLS ID #DCDC2270212, Sia Etminan, Compass. Bright MLS
- $269,000-- bd1 ba426 sqftOld City #2, Washington, DC 20009For SaleMLS ID #DCDC2272770, John Gill, H.A. Gill & Son. Bright MLS
- $289,0001 bd1 ba740 sqftTown Square Towers Condominium, Washington, DC 20024For SaleMLS ID #DCDC2266528, Miriam Miller, Corcoran McEnearney. Bright MLS
- $344,9001 bd1 ba627 sqft1124 Florida Ave NE Unit 303, Washington, DC 20002New ConstructionBright MLS
- $295,000-- bd1 ba585 sqftWesley Heights, Washington, DC 20016For SaleMLS ID #DCDC2268860, Janet Whitman, Coldwell Banker Realty - Washington. Bright MLS
- $329,0001 bd1 ba707 sqftCleveland Park, Washington, DC 20016For SaleMLS ID #DCDC2263114, Brantley Sanderson, Compass. Bright MLS
- $359,0001 bd1 ba461 sqftOld City 2, Washington, DC 20001For SaleMLS ID #DCDC2273632, Nathan Julian Guggenheim, Washington Fine Properties, LLC. Bright MLS
