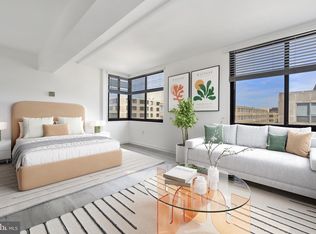
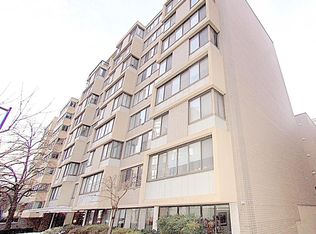
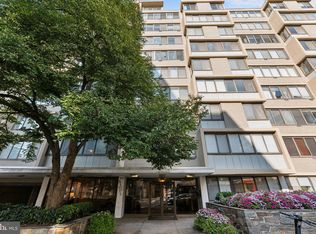
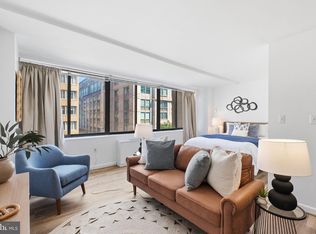
Estate sale offering an exceptional opportunity to renovate and customize a spacious 1-bedroom, 1-bath residence in the heart of Foggy Bottom. Located in sought-after Monroe House, this approximately 685-square-foot condo includes a deeded garage parking space—a valuable amenity in one of DC's most walkable neighborhoods. The functional floor plan features generous living and dining areas, a spacious bedroom, full bath, and an interior kitchen ready to be reimagined into a modern living space. Monroe House is a professionally managed building with an all-inclusive condo fee covering all utilities, a rooftop deck with sweeping city views, on-site laundry facilities, and secure building access. The building also permits rentals from day one, making this an attractive opportunity for both owner-occupants and investors. Ideally located just blocks from the Foggy Bottom Metro, George Washington University, GW Hospital, the Kennedy Center, the State Department, Whole Foods, and the vibrant West End dining scene, this home offers exceptional convenience with easy access to Georgetown, the Potomac waterfront, downtown DC, and major commuter routes. Whether you're looking to create your own city residence or invest in one of Washington's most desirable neighborhoods, this estate sale presents a rare opportunity to transform a well-located 1-bedroom, 1-bath condo into something truly special.
For sale
Price cut: $50K (9/8)
$249,000
522 21st St NW APT 501, Washington, DC 20006
1beds
685sqft
Condominium
Built in 1989
-- sqft lot
$244,400 Zestimate®
$364/sqft
$986/mo HOA
What's special
Deeded garage parking spaceSpacious bedroomInterior kitchen
- 66 days
- 465
- 28
Zillow last checked:
Listing updated:
Listed by:
Kira Epstein Begal 240-899-8577,
Washington Fine Properties, LLC
Source: Bright MLS,MLS#: DCDC2276366
Facts & features
Interior
Bedrooms & bathrooms
- Bedrooms: 1
- Bathrooms: 1
- Full bathrooms: 1
- Main level bathrooms: 1
- Main level bedrooms: 1
Basement
- Area: 0
Heating
- Wall Unit, Natural Gas
Cooling
- Wall Unit(s), Electric
Appliances
- Included: Microwave, Dishwasher, Oven/Range - Gas, Refrigerator, Gas Water Heater
- Laundry: Common Area
Features
- Bathroom - Tub Shower, Combination Dining/Living, Entry Level Bedroom
- Flooring: Wood
- Has basement: No
- Has fireplace: No
Interior area
- Total structure area: 685
- Total interior livable area: 685 sqft
- Finished area above ground: 685
- Finished area below ground: 0
Property
Parking
- Total spaces: 1
- Parking features: Inside Entrance, Assigned, Garage
- Garage spaces: 1
- Details: Assigned Parking, Assigned Space #: P-21
Accessibility
- Accessibility features: Grip-Accessible Features
Features
- Levels: One
- Stories: 1
- Patio & porch: Roof
- Exterior features: Sidewalks, Street Lights
- Pool features: None
Lot
- Features: Unknown Soil Type
Details
- Additional structures: Above Grade, Below Grade
- Parcel number: 0081//2005
- Zoning: NA
- Special conditions: Standard
Construction
Type & style
- Home type: Condo
- Property subtype: Condominium
- Attached to another structure: Yes
Materials
- Brick
Condition
- New construction: No
- Year built: 1989
Utilities & green energy
- Sewer: Public Sewer
- Water: Public
Community & HOA
Community
- Condo and coop fee: $986 monthly
- Subdivision: West End
HOA
- Has HOA: No
- Amenities included: Other
- Services included: Air Conditioning, Common Area Maintenance, Electricity, Maintenance Structure, Gas, Heat, Sewer, Trash, Water
- HOA name: The Monroe
Location
- Region: Washington
Financial & listing details
- Price per square foot: $364/sqft
- Tax assessed value: $302,940
- Annual tax amount: $1,657
- Date on market: 7/29/2026
- Listing agreement: Exclusive Right To Sell
- Ownership: Condominium
Estimated market value
$244,400
$232,000 - $257,000
$2,287/mo
Price history
| Date | Event | Price |
|---|---|---|
| 9/8/2026 | Price change | $249,000-16.7%$364/sqft |
Source:  Bright MLS #DCDC2276366 Report a problem Bright MLS #DCDC2276366 Report a problem | ||
| 7/29/2026 | Listed for sale | $299,000$436/sqft |
Source: Bright MLS #DCDC2276366 Report a problem | ||
Public tax history
| Year | Property taxes | Tax assessment |
|---|---|---|
| 2026 | $1,657 -10.3% | $302,940 -6.2% |
| 2025 | $1,849 -0.2% | $322,980 +0.9% |
| 2024 | $1,852 +1.2% | $320,120 +1.9% |
| 2023 | $1,830 +2% | $314,040 +3.4% |
| 2022 | $1,795 -0.2% | $303,630 +0.8% |
| 2021 | $1,798 -4.7% | $301,220 +1.1% |
| 2020 | $1,888 +3.5% | $297,820 +3.4% |
| 2018 | $1,824 +5.6% | $287,940 +3.7% |
| 2017 | $1,727 +9.6% | $277,540 -2.6% |
| 2016 | $1,576 +9.8% | $284,930 +3.9% |
| 2015 | $1,435 +9.2% | $274,230 +5.3% |
| 2014 | $1,314 +9.2% | $260,370 +0.5% |
| 2013 | $1,203 +8.8% | $259,020 -1.2% |
| 2012 | $1,106 | $262,290 |
| 2011 | $1,106 +21% | $262,290 -2.4% |
| 2010 | $914 +49.9% | $268,820 -4% |
| 2009 | $610 +5.3% | $279,940 +0.7% |
| 2007 | $579 +5.2% | $278,110 +38.3% |
| 2006 | $550 -30.9% | $201,130 +15.3% |
| 2005 | $797 +12% | $174,510 +25.1% |
| 2004 | $712 +12% | $139,540 +34.6% |
| 2003 | $635 +25% | $103,680 +25% |
| 2002 | $508 +2.7% | $82,940 +1.7% |
| 2001 | $495 | $81,527 |
Find assessor info on the county website
Monthly payment
Est. payment
Payment breakdown
Explore the cost of this home by adjusting the details. Changes won't be saved.Climate risks
Neighborhood: Foggy Bottom
Nearby schools
Schools provided by the listing agent
- Elementary: School Without Walls At Francis - Stevens
- High: Wilson Senior
- District: District Of Columbia Public Schools
Source: Bright MLS. This data may not be complete. We recommend contacting the local school district to confirm school assignments for this home.
Similar homes
- $214,900-- bd1 ba402 sqftMonroe House, Washington, DC 20006For Sale
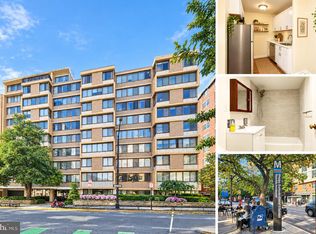
 MLS ID #DCDC2285934, Yan-Zhen Wei Hanson, Whooway Properties, Inc.. Bright MLS
 - $249,0001 bd1 ba564 sqftFoggy Bottom, Washington, DC 20037For Sale
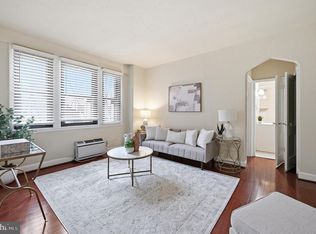 MLS ID #DCDC2278404, Jessica Evans, Compass. Bright MLS
 - $260,0001 bd1 ba479 sqftOld City 2, Washington, DC 20036For Sale
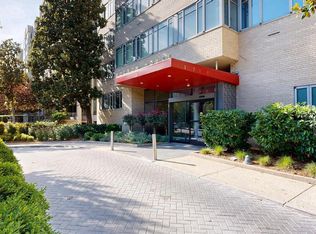 MLS ID #DCDC2284572, Khalida Kay Bajwa, RE/MAX Galaxy. Bright MLS
 - $252,0001 bd1 ba825 sqft2475 Virginia Ave NW #918, Washington, DC 20037For Sale
 MLS ID #DCDC2276890, Bonnie Casper, TTR Sotheby's International Realty. Bright MLS
 - $249,9001 bd1 ba561 sqftOld City 1, Washington, DC 20003For SaleMLS ID #DCDC2283100, Stacey Barton, RLAH @properties. Bright MLS
- $249,9001 bd1 ba698 sqftObservatory Circle, Washington, DC 20007For SaleMLS ID #DCDC2266210, Ray Minarcik, Nomadic Real Estate Broker Services. Bright MLS
- $249,000-- bd1 ba426 sqftOld City #2, Washington, DC 20009For SaleMLS ID #DCDC2272770, John Gill, H.A. Gill & Son. Bright MLS
- $267,0001 bd1 ba751 sqft2939 Van Ness, Washington, DC 20008For SaleMLS ID #DCDC2283456, Angelika Dmitrieva, Long & Foster Real Estate, Inc.. Bright MLS
- $227,0001 bd1 ba390 sqftOld City 2, Washington, DC 20005For SaleMLS ID #DCDC2274286, Ann Robertson, Douglas Elliman of Metro DC, LLC - McLean. Bright MLS
- $229,000-- bd1 ba499 sqft922 24th St NW APT 418, Washington, DC 20037For SaleMLS ID #DCDC2267248, Billy Ta, Compass. Bright MLS
- $259,500-- bd1 ba504 sqft1330 New Hampshire Ave NW APT 720, Washington, DC 20036For SaleMLS ID #DCDC2277100, Vincent Hurteau, Continental Properties, Ltd.. Bright MLS
- $255,0001 bd1 ba600 sqftClaridge House,claridge House Cooperative, Washington, DC 20037For SaleMLS ID #DCDC2249674, Sally Charnovitz, EXP Realty, LLC. Bright MLS
- $240,0001 bd1 ba643 sqftClaridge House, Washington, DC 20037For SaleMLS ID #DCDC2262342, Lauren Johnson, EXP Realty, LLC. Bright MLS
- $234,900-- bd1 ba420 sqftNewport, Washington, DC 20036For SaleMLS ID #DCDC2267818, Val Gathani, LPT Realty, LLC. Bright MLS
- $274,000-- bd1 ba456 sqftOld City 2, Washington, DC 20036For SaleMLS ID #DCDC2280514, Angela Allison, Houwzer, LLC. Bright MLS
- $239,9951 bd1 ba643 sqftTowers Condo, Washington, DC 20016For SaleMLS ID #DCDC2265696, Rafi Khalili, Metropol Realty. Bright MLS
- $289,0001 bd1 ba899 sqftGeorgetown, Washington, DC 20007For SaleMLS ID #DCDC2271044, Sunita Bali, EXP Realty, LLC. Bright MLS
- $229,9991 bd1 ba705 sqft1200 S Arlington Ridge Rd APT 205, Arlington, VA 22202For SaleMLS ID #VAAR2079714, Antonio Melendez Cabrera, Keller Williams Realty. Bright MLS
- $289,999-- bd1 ba518 sqftFoggy Bottom, Washington, DC 20037For SaleMLS ID #DCDC2260990, Tina Alvi, Fairfax Realty Select. Bright MLS
- $260,0001 bd1 ba750 sqft1801 Clydesdale Pl NW APT 201, Washington, DC 20009For SaleMLS ID #DCDC2282812, Tracey Williams Barnett, RLAH @properties. Bright MLS
